Skip main navigation
Sold for $697,000
  • $697,000

    10064 Fieldcrest Dr, Omaha, NE 68114

    4beds
    3,297sqft
    Townhouse
    Built in 1979
    6,098.4 Square Feet Lot
    $765,900 Zestimate®
    $211/sqft
    $2,718 Estimated rent

    Home value

    $765,900

    $720,000 - $812,000

    $2,718/mo

    Zestimate® history
    Loading
    Loading...

    Owner options

    List your home for rent

    $2,718/mo

    Rent Zestimate®

    Find your next renter with Zillow Rental Manager. Plus, with online applications, you can quickly screen prospective tenants – for free.

    Learn more

    $2,718/mo

    Rent Zestimate®

    Refinance and save

    $4,098/mo

    Est. payment

    Refinancing to a lower rate could help reduce your monthly payments and save thousands over the life of the loan.

    See today's rates

    $4,098/mo

    Est. payment

    Explore your selling options

    Work with a Zillow partner agent

    Leverage their expertise and Zillow's premium Showcase listings to get your home seen by more buyers.

    Get started

    List with your own agent

    Get your home in front of millions of buyers by listing it on Zillow.

    Learn how to do it

    Sell it yourself

    Take full control of how buyers see your home on Zillow by listing For Sale by Owner (FSBO).

    List your home

    What's special

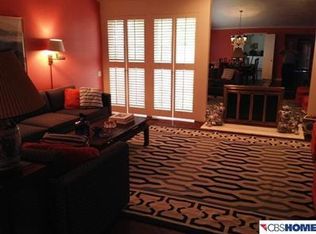
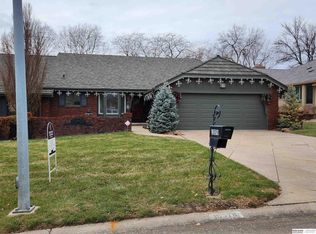
    This light and airy townhome is situated in one of Omaha's most sought after planned communities. REGENCY has long been prized for its convenient location, tree lined streets and sidewalks, private lake, pool and tennis courts. This 1.5 story home situated on a cul-de-sac with 4 bedrooms, 3 bathrooms and a long list of improvements. NEW in 2022 DaVinci roof, HVAC system and water heater. Newer concrete driveway, sidewalk & patio, McKay exterior lighting, sprinkler system and extensive landscaping.

    Zillow last checked:

    Listing updated:

    Listed by:

    Kathy Lanphier 402-670-1040,

    BHHS Ambassador Real Estate,

    Ann Townsend 402-706-3037,

    BHHS Ambassador Real Estate

    Bought with:

    Emily Lynch, 20180398

    Better Homes and Gardens R.E.

    Source: GPRMLS,MLS#: 22419478MLS Logo

    Facts & features

    Interior

    Bedrooms & bathrooms
    • Bedrooms: 4
    • Bathrooms: 3
    • Full bathrooms: 1
    • 3/4 bathrooms: 2
    • Main level bathrooms: 2
    Primary bedroom
    • Features: Wall/Wall Carpeting, Window Covering, Ceiling Fan(s), Walk-In Closet(s)
    • Level: Main
    • Area: 235.17
    • Dimensions: 18.09 x 13
    Bedroom 2
    • Features: Wall/Wall Carpeting, Ceiling Fan(s), Walk-In Closet(s)
    • Level: Second
    • Area: 234.85
    • Dimensions: 18.01 x 13.04
    Bedroom 3
    • Features: Wall/Wall Carpeting, Ceiling Fan(s), Walk-In Closet(s)
    • Level: Second
    • Area: 165.15
    • Dimensions: 15 x 11.01
    Bedroom 4
    • Features: Wall/Wall Carpeting
    • Level: Second
    • Area: 121.33
    • Dimensions: 11.02 x 11.01
    Primary bathroom
    • Features: 3/4
    Dining room
    • Features: Window Covering, Engineered Wood
    • Level: Main
    • Area: 144.6
    • Dimensions: 12.03 x 12.02
    Kitchen
    • Features: Window Covering, Dining Area, Engineered Wood
    • Level: Main
    • Area: 205.4
    • Dimensions: 17.06 x 12.04
    Living room
    • Features: Window Covering, Fireplace, Cath./Vaulted Ceiling, Wet Bar, Engineered Wood, Sliding Glass Door
    • Level: Main
    • Area: 382.7
    • Dimensions: 20.1 x 19.04
    Basement
    • Area: 805
    Office
    • Features: Window Covering, Engineered Wood
    • Level: Main
    • Area: 120.7
    • Dimensions: 12.01 x 10.05
    Heating
    • Natural Gas, Forced Air
    Cooling
    • Central Air
    Appliances
    • Included: Humidifier, Dishwasher, Disposal, Microwave, Convection Oven, Cooktop
    Features
    • Central Vacuum, Wet Bar, 2nd Kitchen
    • Flooring: Wood, Carpet, Ceramic Tile, Engineered Hardwood
    • Doors: Sliding Doors
    • Windows: Window Coverings
    • Basement: Partially Finished
    • Number of fireplaces: 1
    • Fireplace features: Living Room, Gas Log
    Interior area
    • Total structure area: 3,297
    • Total interior livable area: 3,297 sqft
    • Finished area above ground: 2,644
    • Finished area below ground: 653

    Property

    Parking
    • Total spaces: 2
    • Parking features: Attached, Garage Door Opener
    • Attached garage spaces: 2
    Features
    • Levels: One and One Half
    • Patio & porch: Porch, Patio, Deck
    • Exterior features: Sprinkler System, Lighting
    • Has spa: Yes
    • Spa features: Hot Tub/Spa
    • Fencing: Wood,Full
    Lot
    • Size: 6,098 sqft
    • Dimensions: 8.22 x 38.91 x 113.63 x 47 x 116.92
    • Features: Up to 1/4 Acre., City Lot, Cul-De-Sac
    Details
    • Additional structures: Shed(s)
    • Parcel number: 2114034207

    Construction

    Type & style
    • Home type: Townhouse
    • Property subtype: Townhouse
    • Attached to another structure: Yes
    Materials
    • Masonite, Brick/Other
    • Foundation: Block
    • Roof: Other
    Condition
    • Not New and NOT a Model
    • New construction: No
    • Year built: 1979

    Utilities & green energy

    • Sewer: Public Sewer
    • Water: Public
    • Utilities for property: Electricity Available, Natural Gas Available, Water Available, Sewer Available

    Community & neighborhood

    Location
    • Region: Omaha
    • Subdivision: Regency Townhomes

    HOA & financial

    HOA
    • Has HOA: Yes
    • HOA fee: $164 monthly
    • Amenities included: Clubhouse
    • Services included: Maintenance Grounds, Snow Removal, Common Area Maintenance, Other

    Other

    Other facts
    • Listing terms: VA Loan,Conventional,Cash
    • Ownership: Fee Simple

    Price history

    DateEventPrice
    9/26/2024Sold$697,000$211/sqft
    Source: GPRMLS #22419478 Report a problem
    8/1/2024Pending sale$697,000$211/sqft
    Source: GPRMLS #22419478 Report a problem
    7/30/2024Listed for sale$697,000+61.9%$211/sqft
    Source: GPRMLS #22419478 Report a problem
    7/28/2017Sold$430,500+1.3%$131/sqft
    Source: GPRMLS #21709892 Report a problem
    6/2/2017Listed for sale$425,000+6.5%$129/sqft
    Source: CBSHOME Real Estate 159 Dodge #21709892 Report a problem
    11/16/2016Sold$399,000$121/sqft
    Source: Public Record Report a problem
    10/6/2016Price change$399,000-5%$121/sqft
    Source: Owner Report a problem
    9/9/2016Price change$420,000+0.7%$127/sqft
    Source: BHHS Ambassador Real Estate #21616600 Report a problem
    9/7/2016Pending sale$417,000$126/sqft
    Source: Owner Report a problem
    8/28/2016Listed for sale$417,000$126/sqft
    Source: Owner Report a problem
    8/28/2016Pending sale$417,000$126/sqft
    Source: Owner Report a problem
    8/25/2016Price change$417,000-2.5%$126/sqft
    Source: Owner Report a problem
    8/23/2016Price change$427,900-1.6%$130/sqft
    Source: Owner Report a problem
    8/19/2016Listed for sale$434,900+16%$132/sqft
    Source: Owner Report a problem
    6/17/2016Sold$375,000$114/sqft
    Source: Agent Provided Report a problem

    Public tax history

    YearProperty taxesTax assessment
    2025$10,688 +17.4%$639,200 +13.5%
    2024$9,104 -23.4%$563,000
    2023$11,878 +18.7%$563,000 +20.1%
    2022$10,003 +18.1%$468,600 +17.1%
    2021$8,473 -1.1%$400,300
    2020$8,570 -0.3%$400,300
    2019$8,596 -8.6%$400,300 -8.5%
    2018$9,403 +13.6%$437,300
    2017$8,276 $437,300 +13.4%
    2016$8,276 +13.6%$385,700 +7%
    2015$7,287 $360,500 +4.7%
    2014-- $344,200
    2013-- $344,200
    2012-- $344,200
    2011-- $344,200
    2009$7,063 $344,200
    2008-- $344,200 +7%
    2005-- $321,700
    2004-- $321,700

    Find assessor info on the county website

    Neighborhood: Regency

    Nearby schools

    GreatSchools rating
    Schools provided by the listing agent
    • Elementary: Crestridge
    • Middle: Beveridge
    • High: Burke
    • District: Omaha

    Source: GPRMLS. This data may not be complete. We recommend contacting the local school district to confirm school assignments for this home.

    Get pre-qualified for a loan
    At Zillow Home Loans, we can pre-qualify you in as little as 5 minutes with no impact to your credit score.

    An equal housing lender. NMLS #10287.

    Sell for more on Zillow
    Get a Zillow Showcase℠ listing at no additional cost and you could sell for .
    $765,900
    2% more
    +$15,318
    With Zillow Showcase(estimated)
    $781,218