Skip main navigation
Closed
  • $575,000

    10064 Fox Run Cv, Woodbury, MN 55129

    5beds
    3,825sqft
    Single Family Residence
    Built in 1993
    0.25 Acres Lot
    $592,800 Zestimate®
    $150/sqft
    $3,886 Estimated rent

    Home value

    $592,800

    $563,000 - $622,000

    $3,886/mo

    Zestimate® history
    Loading
    Loading...

    Owner options

    List your home for rent

    $3,886/mo

    Rent Zestimate®

    Find your next renter with Zillow Rental Manager. Plus, with online applications, you can quickly screen prospective tenants – for free.

    Learn more

    $3,886/mo

    Rent Zestimate®

    Refinance and save

    $3,570/mo

    Est. payment

    Refinancing to a lower rate could help reduce your monthly payments and save thousands over the life of the loan.

    See today's rates

    $3,570/mo

    Est. payment

    Explore your selling options

    Work with a Zillow partner agent

    Leverage their expertise and Zillow's premium Showcase listings to get your home seen by more buyers.

    Get started

    List with your own agent

    Get your home in front of millions of buyers by listing it on Zillow.

    Learn how to do it

    Sell it yourself

    Take full control of how buyers see your home on Zillow by listing For Sale by Owner (FSBO).

    List your home

    What's special

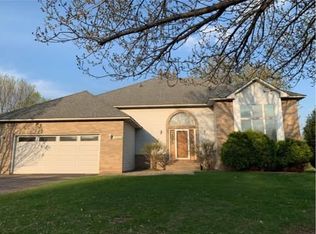
    Exquisite, executive home in an elite enclave enhanced by exceptional, elegant finishes, efficiency and e-features! Parkside living with water views, gracious gardens/greenscaping. Kitchen boasts professional, top-of-the-line stainless appliances, quartz/porcelain/marble/stone surfaces, custom-crafted white cabinetry plus a matching built-in buffet w/illuminated, glass-door cabinets & wine racks, and a large dining island. The home is wrapped with distinctive siding, top-of-the line Anderson windows, ultra-premium Velux triple-layer skylights, oval cut-glass front door with etched-glass storm door, & class 4 top-of-the-line shingles and leaf-proof gutters! Not to be outdone, the oversized heated/insulated triple-plus garage boasts paneled & windowed doors (with smart openers/cameras) & epoxied floors. Gracing the grounds & environs you will find exquisite, curated gardens, plum, pear, apple, cherry trees & raspberry bushes, not to mention limestone retaining walls, a flagstone approach, expansive front porch, stunning rear deck with stairs of luxury trex/aluminum posts/sublime stainless cable-sides. Entering in the receiving area & you will enjoy tiled floors, a large closet, & natural light from its own skylight. Proceed into the main floor’s fully-vaulted great room with an efficient heating natural gas fireplace & unbelievable natural light including a bank of skylights. You will be delighted as you are enveloped by premium finishes/features ranging from hickory floors, detailed trim, wainscoting/chair rail, six-panel & French doors, & built-ins ranging from bookcases, shelves, & window seats to a California Closet system. The east-facing kitchen has an extraordinary array of water-facing windows including between the cabinets & counters. No detail has been overlooked. Demand-features like a mudroom, pantry, fully-finished main floor laundry with built-ins & quality cabinetry & sink exceed expectations. The sophisticated & strategic configuration of the main floor includes two king-sized bedrooms and a majestic bath with dual lavs ensure that this is a home for a lifetime - including the ability to offer gracious single-level living with zero-steps entry with minor modification. Above, you will marvel at the 600+ Sq. Ft. 10’6” vaulted MBR suite! Included are an 11’ deep, vaulted closet & the spacious MBA has a six-foot, freestanding, sculpted, soaking tub, double-size/dual-headed shower, vaulted ceiling with skylight, & of course, double lavs. Just outside of this suite is an open & airy office that lets you rise above it all & savor your abode. Not to be outdone, the lower level impresses with a 36’ great room, two more king-sized bedrooms, one of which could be a 2nd MBR by adding a door into the shower-bath with its adjoining dressing area. The spa area features a classic, hot-rock sauna, large jetted social tub, and a bar area. Add appliances to make a kitchen & you have an in-law suite or guest apartment, there is a huge closet that is ready to house the biggest, full-sized laundry equipment you could find! Updates/upgrades galore include brand new carpeting, new deck, best-insurance rated roof (lower premiums), highest quality/efficiency HVAC (furnace & air-conditioning) with smart-thermostats & separate heat zones for all floors, as well as new ceiling fans & light fixtures Water quality enhancements include carbon filtration, softener, reverse-osmosis kitchen tap, & heating that delivers instant hot water at all the taps.This home is packed full of smart features as well as tech bonuses like the 220V Type-2 EV charger & traditional perks like a garden/storage shed & no neighbors behind! This home is truly a once-in-a-lifetime opportunity, few homes can offer the quality, indulgences, environment, convenience, & effortless living that are to be found here. Each level offers uniquely pleasing experiences which can be enjoyed by themselves & as part of one of the most amazing homes you could imagine! See supplements.

    Zillow last checked:

    Listing updated:

    Listed by:

    Tom Drompp 651-336-5518,

    Coldwell Banker Realty,

    Kari Drompp 651-336-5532

    Bought with:

    Paul Luebker

    Coldwell Banker Realty

    Source: NorthstarMLS as distributed by MLS GRID,MLS#: 6565940MLS Logo

    Facts & features

    Interior

    Bedrooms & bathrooms
    • Bedrooms: 5
    • Bathrooms: 3
    • Full bathrooms: 2
    • 3/4 bathrooms: 1
    Bedroom
    • Level: Main
    • Area: 156 Square Feet
    • Dimensions: 12x13
    Bedroom 2
    • Level: Main
    • Area: 169 Square Feet
    • Dimensions: 13x13
    Bedroom 3
    • Level: Upper
    • Area: 336 Square Feet
    • Dimensions: 16x21
    Bedroom 4
    • Level: Lower
    • Area: 182 Square Feet
    • Dimensions: 13x14
    Bedroom 5
    • Level: Lower
    • Area: 143 Square Feet
    • Dimensions: 11x13
    Other
    • Level: Lower
    • Area: 420 Square Feet
    • Dimensions: 12x35
    Deck
    • Level: Main
    • Area: 110 Square Feet
    • Dimensions: 10x11
    Dining room
    • Level: Main
    • Area: 140 Square Feet
    • Dimensions: 10x14
    Family room
    • Level: Main
    • Area: 195 Square Feet
    • Dimensions: 13x15
    Kitchen
    • Level: Main
    • Area: 300 Square Feet
    • Dimensions: 15x20
    Laundry
    • Level: Main
    • Area: 90 Square Feet
    • Dimensions: 9x10
    Living room
    • Level: Main
    • Area: 240 Square Feet
    • Dimensions: 15x16
    Office
    • Level: Upper
    • Area: 120 Square Feet
    • Dimensions: 10x12
    Recreation room
    • Level: Lower
    • Area: 368 Square Feet
    • Dimensions: 16x23
    Heating
    • Forced Air
    Cooling
    • Central Air
    Appliances
    • Included: Cooktop, Dishwasher, Disposal, Double Oven, Dryer, Humidifier, Gas Water Heater, Water Filtration System, Microwave, Refrigerator, Stainless Steel Appliance(s), Wall Oven, Washer, Water Softener Owned
    • Laundry: Electric Dryer Hookup, Laundry Room, Main Level, Washer Hookup
    Features
    • Basement: Block,Daylight,Drain Tiled,Finished,Full,Storage Space,Sump Pump
    • Number of fireplaces: 1
    • Fireplace features: Circulating, Family Room, Gas
    Interior area
    • Total structure area: 3,825
    • Total interior livable area: 3,825 sqft
    • Finished area above ground: 2,514
    • Finished area below ground: 1,311

    Property

    Parking
    • Total spaces: 3
    • Parking features: Attached, Asphalt, Electric Vehicle Charging Station(s), Garage Door Opener, Insulated Garage, Storage
    • Attached garage spaces: 3
    • Has uncovered spaces: Yes
    • Details: Garage Dimensions (24x35), Garage Door Height (7), Garage Door Width (16)
    Accessibility
    • Accessibility features: Other
    Features
    • Levels: Modified Two Story
    • Stories: 2
    • Patio & porch: Deck, Patio
    • Waterfront features: Pond
    Lot
    • Size: 0.25 Acres
    • Dimensions: 72 x 120 x 103 x 122
    • Features: Tree Coverage - Medium
    Details
    • Additional structures: Storage Shed
    • Foundation area: 1738
    • Parcel number: 1102821220015
    • Zoning description: Residential-Single Family

    Construction

    Type & style
    • Home type: SingleFamily
    • Property subtype: Single Family Residence
    Materials
    • Block, Concrete, Frame
    • Roof: Age 8 Years or Less,Asphalt,Pitched
    Condition
    • New construction: No
    • Year built: 1993

    Utilities & green energy

    • Electric: Circuit Breakers, 200+ Amp Service
    • Gas: Natural Gas
    • Sewer: City Sewer/Connected
    • Water: City Water/Connected

    Community & HOA

    Community
    • Subdivision: Fox Run Of Woodbury
    HOA
    • Has HOA: No
    Location
    • Region: Woodbury

    Financial & listing details

    • Price per square foot: $150/sqft
    • Tax assessed value: $543,100
    • Annual tax amount: $5,394
    • Date on market: 7/9/2024
    • Cumulative days on market: 73 days
    • Road surface type: Paved

    Price history

    DateEventPrice
    10/16/2024Sold$575,000$150/sqft
    Source: NorthstarMLS as distributed by MLS GRID #6565940 Report a problem
    9/23/2024Pending sale$575,000$150/sqft
    Source: NorthstarMLS as distributed by MLS GRID #6565940 Report a problem
    8/23/2024Price change$575,000-4.2%$150/sqft
    Source: NorthstarMLS as distributed by MLS GRID #6565940 Report a problem
    8/5/2024Price change$599,900-7.7%$157/sqft
    Source: NorthstarMLS as distributed by MLS GRID #6565940 Report a problem
    7/12/2024Listed for sale$650,000+64.6%$170/sqft
    Source: NorthstarMLS as distributed by MLS GRID #6565940 Report a problem
    6/11/2015Sold$395,000-1%$103/sqft
    Source: NorthstarMLS as distributed by MLS GRID #4551909 Report a problem
    4/9/2015Price change$399,000-8.3%$104/sqft
    Source: Lakes Sotheby's International Realty #4551909 Report a problem
    9/8/2014Price change$434,900-3.1%$114/sqft
    Source: Lakes Sotheby's International Realty #4511832 Report a problem
    8/2/2014Listed for sale$449,000$117/sqft
    Source: Lakes Sotheby's International Realty #4511832 Report a problem

    Public tax history

    YearProperty taxesTax assessment
    2025$5,458 +1.2%$543,100 -6%
    2024$5,394 +9.4%$577,800 +7.1%
    2023$4,932 +5.4%$539,500 +20%
    2022$4,680 +10%$449,600
    2021$4,256 +1.1%$449,600 +8.4%
    2020$4,208 $414,900
    2019$4,208 $414,900 +2.3%
    2018$4,208 -4.1%$405,700 +6.3%
    2017$4,388 +4.6%$381,500 +2.9%
    2016$4,194 +1.5%$370,900 +4.7%
    2015$4,130 $354,200 +12.1%
    2013$4,130 +10.7%$315,900 +4.4%
    2012$3,732 $302,600 -3%
    2011$3,732 +4.1%$312,100 -13.4%
    2010$3,584 +13.5%$360,400
    2009$3,158 -0.8%--
    2008$3,182 +0.3%--
    2007$3,174 -4.2%--
    2006$3,312 +7%--
    2005$3,095 +6.5%--
    2004$2,907 -5.3%--
    2003$3,069 +23.1%--
    2002$2,494 -23.4%--
    2001$3,254 --
    Find assessor info on the county website

    Neighborhood: 55129

    Nearby schools

    GreatSchools rating
    Get a cash offer in 3 minutes
    Find out how much your home could sell for in as little as 3 minutes with a no-obligation cash offer.
    Estimated market value
    $592,800
    Get a cash offer in 3 minutes
    Find out how much your home could sell for in as little as 3 minutes with a no-obligation cash offer.
    Estimated market value
    $592,800