Rare opportunity to own a townhome with breathtaking views in the heart of North Park! Situated in the highly sought-after development, The Mansions, this home is a must see. The main floor features an open floor concept with a powder room, hard wood flooring, new quartz countertops, gas log fireplace, with a solarium and balcony facing the best views in the park. The second floor hosts two full bathrooms, two bedrooms each with vaulted ceilings and oversized windows that allow for a generous amount of natural light. Closet space consists of multiple build outs to maximize your storage space.
Sold for $351,269
$351,269
10064 Mansion Dr, Gibsonia, PA 15044
2beds
1,152sqft
Townhouse
Built in 1993
1,563 Square Feet Lot
$361,400 Zestimate®
$305/sqft
$1,906 Estimated rent
Home value
$361,400
$343,000 - $379,000
$1,906/mo
Zestimate® history
Owner options
List your home for rent
$1,906/mo
Rent Zestimate®
Find your next renter with Zillow Rental Manager. Plus, with online applications, you can quickly screen prospective tenants – for free.
$1,906/mo
Rent Zestimate®
Refinance and save
$2,563/mo
Est. payment
Refinancing to a lower rate could help reduce your monthly payments and save thousands over the life of the loan.
$2,563/mo
Est. payment
Explore your selling options
Work with a Zillow partner agent
Leverage their expertise and Zillow's premium Showcase listings to get your home seen by more buyers.
Get startedList with your own agent
Get your home in front of millions of buyers by listing it on Zillow.
Learn how to do itSell it yourself
Take full control of how buyers see your home on Zillow by listing For Sale by Owner (FSBO).
List your homeWhat's special
Oversized windowsHeart of north parkGas log fireplaceBreathtaking viewsNew quartz countertopsVaulted ceilingsHard wood flooring
Zillow last checked:
Listing updated:
Listed by:
Emily McVeigh 412-366-1600,
COLDWELL BANKER REALTY
Bought with:
Cynthia Hovan, RS221284L
COLDWELL BANKER REALTY
Source: WPMLS,MLS#: 1635937 Originating MLS: West Penn Multi-List
Originating MLS: West Penn Multi-ListFacts & features
Interior
Bedrooms & bathrooms
- Bedrooms: 2
- Bathrooms: 3
- Full bathrooms: 2
- 1/2 bathrooms: 1
Primary bedroom
- Level: Upper
- Dimensions: 16x12
Bedroom 2
- Level: Upper
- Dimensions: 13x11
Dining room
- Level: Main
- Dimensions: COMBO
Entry foyer
- Level: Main
- Dimensions: 6x4
Family room
- Level: Main
- Dimensions: 12x10
Kitchen
- Level: Main
- Dimensions: 16x9
Laundry
- Level: Lower
- Dimensions: 12x9
Living room
- Level: Main
- Dimensions: 19x15
Heating
- Forced Air, Gas
Cooling
- Central Air
Appliances
- Included: Some Gas Appliances, Convection Oven, Dryer, Dishwasher, Disposal, Microwave, Refrigerator, Stove, Washer
Features
- Window Treatments
- Flooring: Ceramic Tile, Hardwood, Carpet
- Windows: Screens, Window Treatments
- Basement: Finished,Walk-Out Access
- Number of fireplaces: 1
- Fireplace features: Gas
Interior area
- Total structure area: 1,152
- Total interior livable area: 1,152 sqft
Property
Parking
- Total spaces: 2
- Parking features: Built In, Garage Door Opener
- Has attached garage: Yes
Features
- Levels: Two
- Stories: 2
- Pool features: None
Lot
- Size: 1,563 Square Feet
- Dimensions: 0.0359
Details
- Parcel number: 1074B00038000000
Construction
Type & style
- Home type: Townhouse
- Architectural style: French Provincial,Two Story
- Property subtype: Townhouse
Materials
- Brick
- Roof: Asphalt
Condition
- Resale
- Year built: 1993
Utilities & green energy
- Sewer: Public Sewer
- Water: Public
Community & HOA
Community
- Subdivision: Mansions of North Park
HOA
- Has HOA: Yes
- HOA fee: $180 monthly
Location
- Region: Gibsonia
Financial & listing details
- Price per square foot: $305/sqft
- Tax assessed value: $151,200
- Annual tax amount: $3,424
- Date on market: 12/29/2023
Price history
| Date | Event | Price |
|---|---|---|
| 3/8/2024 | Sold | $351,269+1.8%$305/sqft |
Source:  WPMLS #1635937 Report a problem WPMLS #1635937 Report a problem | ||
| 1/7/2024 | Contingent | $345,000$299/sqft |
Source: WPMLS #1635937 Report a problem | ||
| 12/29/2023 | Listed for sale | $345,000+7.8%$299/sqft |
Source: WPMLS #1635937 Report a problem | ||
| 12/16/2021 | Sold | $320,000$278/sqft |
Source: WPMLS #1530622 Report a problem | ||
| 11/16/2021 | Pending sale | $320,000$278/sqft |
Source:  RE/MAX International #1530622 Report a problem RE/MAX International #1530622 Report a problem | ||
| 11/16/2021 | Contingent | $320,000$278/sqft |
Source: WPMLS #1530622 Report a problem | ||
| 11/14/2021 | Listed for sale | $320,000+86.3%$278/sqft |
Source: WPMLS #1530622 Report a problem | ||
| 3/22/2002 | Sold | $171,750-0.9%$149/sqft |
Source: Public Record Report a problem | ||
| 5/29/2001 | Sold | $173,250+15.5%$150/sqft |
Source: Public Record Report a problem | ||
| 11/19/1996 | Sold | $150,000$130/sqft |
Source: Public Record Report a problem | ||
| 9/15/1994 | Sold | $150,000$130/sqft |
Source: Public Record Report a problem | ||
Public tax history
| Year | Property taxes | Tax assessment |
|---|---|---|
| 2025 | $5,551 +62.1% | $203,500 +52.8% |
| 2024 | $3,424 +443.5% | $133,200 -11.9% |
| 2023 | $630 -11.9% | $151,200 +13.5% |
| 2022 | $715 +13.5% | $133,200 |
| 2021 | $630 +2% | $133,200 |
| 2020 | $617 -2% | $133,200 |
| 2019 | $630 -80.3% | $133,200 |
| 2018 | $3,191 +0% | $133,200 |
| 2017 | $3,191 +406.6% | $133,200 |
| 2016 | $630 -79.8% | $133,200 |
| 2015 | $3,121 | $133,200 |
| 2014 | -- | $133,200 -2.2% |
| 2013 | -- | $136,200 +56.3% |
| 2012 | -- | $87,120 |
| 2011 | -- | $87,120 |
| 2010 | -- | $87,120 |
| 2009 | -- | $87,120 |
| 2008 | -- | $87,120 |
| 2007 | -- | $87,120 |
| 2006 | -- | $87,120 -35.9% |
| 2005 | -- | $136,000 |
| 2004 | -- | $136,000 -9.9% |
| 2003 | -- | $151,000 |
| 2002 | -- | $151,000 |
Find assessor info on the county website
Neighborhood: 15044
Nearby homes
- $390,0003 bd3 ba1.7k sqft10062 Mansion Dr, Gibsonia, PA 15044Sold
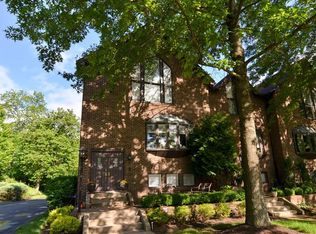
- $364,3003 bd2 ba1.7k sqft10066 Mansion Dr, Gibsonia, PA 15044Off Market
- $394,8003 bd3 ba1.9k sqft10070 Mansion Dr, Gibsonia, PA 15044Off Market
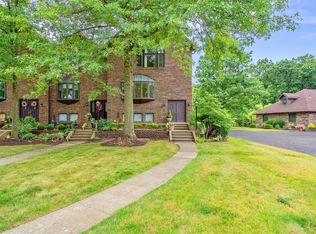
- $374,0003 bd2 ba1.1k sqft10067 Mansion Dr, Gibsonia, PA 15044Off Market
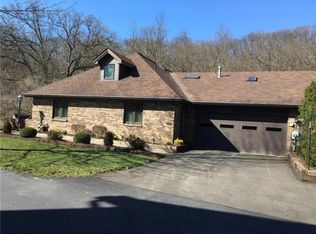
- $362,2003 bd2 ba1.2k sqft10065 Mansion Dr, Gibsonia, PA 15044Off Market
- $291,2002 bd1 ba1.1k sqft10073 Mansion Dr, Gibsonia, PA 15044Off Market
- $418,6003 bd3 ba1.7k sqft10071 Mansion Dr, Gibsonia, PA 15044Off Market
- $336,5002 bd2 ba1.7k sqft10075 Mansion Dr, Gibsonia, PA 15044Off Market
Nearby schools
GreatSchools rating
- 9/10Hosack El SchoolGrades: K-5Distance: 1.6 mi
- 7/10Carson Middle SchoolGrades: 6-8Distance: 2.9 mi
- 10/10North Allegheny Senior High SchoolGrades: 9-12Distance: 3.2 mi
Schools provided by the listing agent
- District: North Allegheny
Source: WPMLS. This data may not be complete. We recommend contacting the local school district to confirm school assignments for this home.


Get pre-qualified for a loan
At Zillow Home Loans, we can pre-qualify you in as little as 5 minutes with no impact to your credit score.An equal housing lender. NMLS #10287.
Sell for more on Zillow
Get a Zillow Showcase℠ listing at no additional cost and you could sell for .
$361,400
2% more
+$7,228
With Zillow Showcase(estimated)
$368,628
- Pennsylvania
- Allegheny County
- Gibsonia
- 15044
- 10064 Mansion Dr
Nearby cities
Nearby zip codes
Other Gibsonia Topics
