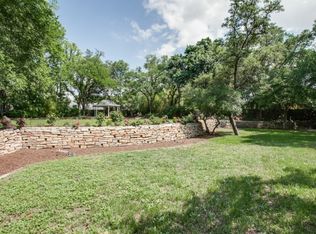
Stunning Hal Anderson one-story home, completely cosmetically updated. This 4-bedroom, 4-bath home is situated in quiet cul-de-sac on 1 acre lot in Preston Hollow. The curb appeal includes large, mature live oaks, landscaping, and a front porch with a lacquered door. Welcomed into spacious entry with gorgeous wallpaper, brick floors, wet bar, and adjacent plum colored living room with lacquered walls, french doors to front porch, fireplace, and built-ins. The dining room has floor-to-ceiling windows and seamless access to kitchen. The kitchen boasts marble countertops, Wolf cooktop, double oven, dishwasher, and built-in refrigerator opens to breakfast room with charming wallpaper and bay windows. The oversized family room is nestled in center of home with a fireplace, wainscoting, wall of doors to backyard for indoor outdoor living, and a walk-in wet bar, that is fully wallpapered, featuring an ice-machine, beverage center, and built-ins. A floor plan fit for the ultimate entertainer! Right wing of home features the four bedrooms- primary suite with large bay windows, large walk-in custom closet, linen closet, separate vanities, bath & separate shower. Three guest bedrooms: two share jack-n-jill bath, built-ins & walk-in closets, and one bedroom with an ensuite bath & walk-in closet. Retreat to backyard on covered back patio & living area with views of pool, sport court & grassy yard, mature trees. House completed with utility room & storage, 3-car garage with two additional detached bonus rooms with HVAC not included in the SF.
Sold
Price Unknown
10064 Surrey Oaks Dr, Dallas, TX 75229
4beds
4,010sqft
Single Family Residence
Built in 1972
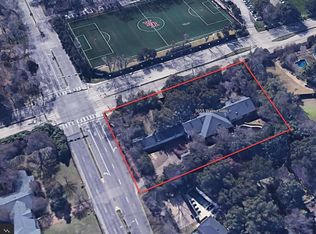
1 Acres Lot
$3,149,000 Zestimate®
$--/sqft
$7,675 Estimated rent
Home value
$3,149,000
$2.83M - $3.50M
$7,675/mo
Zestimate® history
Owner options
List your home for rent
$7,675/mo
Rent Zestimate®
Find your next renter with Zillow Rental Manager. Plus, with online applications, you can quickly screen prospective tenants – for free.
$7,675/mo
Rent Zestimate®
Refinance and save
Refinancing to a lower rate could help reduce your monthly payments and save thousands over the life of the loan.
Explore your selling options
Work with a Zillow partner agent
Leverage their expertise and Zillow's premium Showcase listings to get your home seen by more buyers.
Get startedList with your own agent
Get your home in front of millions of buyers by listing it on Zillow.
Learn how to do itSell it yourself
Take full control of how buyers see your home on Zillow by listing For Sale by Owner (FSBO).
List your homeWhat's special
Sport courtGrassy yardFloor-to-ceiling windowsBrick floorsOversized family roomBay windowsCovered back patio
Zillow last checked:
Listing updated:
Listed by:
Amy Detwiler 0538678 214-536-8680,
Compass RE Texas, LLC. 214-814-8100
Bought with:
Elizabeth Wisdom
Allie Beth Allman & Assoc.
Source: NTREIS,MLS#: 20817225
Facts & features
Interior
Bedrooms & bathrooms
- Bedrooms: 4
- Bathrooms: 4
- Full bathrooms: 4
Primary bedroom
- Features: Closet Cabinetry, Dual Sinks, Double Vanity, En Suite Bathroom, Garden Tub/Roman Tub, Linen Closet, Stone Counters, Sitting Area in Primary, Separate Shower, Walk-In Closet(s)
- Level: First
- Dimensions: 18 x 18
Bedroom
- Features: En Suite Bathroom, Walk-In Closet(s)
- Level: First
- Dimensions: 14 x 15
Bedroom
- Features: Built-in Features, Jack and Jill Bath, Walk-In Closet(s)
- Level: First
- Dimensions: 16 x 16
Bedroom
- Features: Built-in Features, Jack and Jill Bath
- Level: First
- Dimensions: 14 x 16
Breakfast room nook
- Features: Eat-in Kitchen
- Level: First
- Dimensions: 15 x 9
Dining room
- Features: Built-in Features
- Level: First
- Dimensions: 18 x 14
Family room
- Features: Fireplace
- Level: First
- Dimensions: 26 x 20
Kitchen
- Features: Breakfast Bar, Built-in Features, Walk-In Pantry
- Level: First
- Dimensions: 15 x 11
Living room
- Features: Built-in Features, Fireplace
- Level: First
- Dimensions: 15 x 16
Utility room
- Features: Built-in Features, Utility Room
- Level: First
- Dimensions: 8 x 15
Heating
- Central, Natural Gas
Cooling
- Central Air, Electric
Appliances
- Included: Built-In Refrigerator, Double Oven, Dishwasher, Gas Cooktop, Disposal, Microwave, Vented Exhaust Fan, Wine Cooler
Features
- Dry Bar, Decorative/Designer Lighting Fixtures, Eat-in Kitchen, High Speed Internet, Open Floorplan, Pantry, Paneling/Wainscoting, Cable TV, Walk-In Closet(s), Wired for Sound
- Flooring: Brick, Tile, Wood
- Has basement: No
- Number of fireplaces: 2
- Fireplace features: Family Room, Gas Log, Gas Starter, Living Room, Wood Burning
Interior area
- Total interior livable area: 4,010 sqft
Property
Parking
- Total spaces: 3
- Parking features: Driveway, Garage, Kitchen Level, Garage Faces Side
- Garage spaces: 3
- Has uncovered spaces: Yes
Features
- Levels: One
- Stories: 1
- Patio & porch: Covered
- Exterior features: Rain Gutters
- Pool features: Gunite, Heated, In Ground, Pool, Pool Sweep, Pool/Spa Combo, Water Feature
- Fencing: Chain Link,Wood,Wrought Iron
Lot
- Size: 1 Acres
- Features: Back Yard, Cul-De-Sac, Lawn, Landscaped, Many Trees, Sprinkler System
Details
- Additional structures: Workshop
- Parcel number: 00000416209000000
Construction
Type & style
- Home type: SingleFamily
- Architectural style: Ranch,Traditional,Detached
- Property subtype: Single Family Residence
Materials
- Brick
- Foundation: Pillar/Post/Pier
- Roof: Composition
Condition
- Year built: 1972
Utilities & green energy
- Sewer: Public Sewer
- Water: Public
- Utilities for property: Sewer Available, Water Available, Cable Available
Community & HOA
Community
- Features: Curbs
- Security: Security System, Fire Alarm, Smoke Detector(s)
- Subdivision: NORTHBROOK ESTATES
HOA
- Has HOA: No
Location
- Region: Dallas
Financial & listing details
- Tax assessed value: $3,016,620
- Annual tax amount: $55,344
- Date on market: 1/20/2025
- Cumulative days on market: 3 days
- Listing terms: Cash,Conventional
- Exclusions: Dining room chandelier, Living room fixture, 2 pendants over kitchen island, breakfast room chandelier, Sonos speakers and bars, Frame TVs.
Price history
| Date | Event | Price |
|---|---|---|
| 3/12/2025 | Sold | -- |
Source: NTREIS #20817225 Report a problem | ||
| 2/4/2025 | Pending sale | $3,299,000$823/sqft |
Source: NTREIS #20817225 Report a problem | ||
| 1/29/2025 | Contingent | $3,299,000$823/sqft |
Source: NTREIS #20817225 Report a problem | ||
| 1/20/2025 | Listed for sale | $3,299,000-1.5%$823/sqft |
Source: NTREIS #20817225 Report a problem | ||
| 12/13/2024 | Listing removed | $3,349,000$835/sqft |
Source: NTREIS #20783928 Report a problem | ||
| 12/2/2024 | Listed for sale | $3,349,000+15.5%$835/sqft |
Source: NTREIS #20783928 Report a problem | ||
| 4/24/2023 | Sold | -- |
Source: NTREIS #20264712 Report a problem | ||
| 4/20/2023 | Pending sale | $2,899,000$723/sqft |
Source: NTREIS #20264712 Report a problem | ||
| 3/19/2023 | Contingent | $2,899,000$723/sqft |
Source: NTREIS #20264712 Report a problem | ||
| 3/1/2023 | Listed for sale | $2,899,000+123.2%$723/sqft |
Source: NTREIS #20264712 Report a problem | ||
| 2/6/2013 | Listing removed | $1,298,700$324/sqft |
Source: Virginia Cook, Realtors #11824289 Report a problem | ||
| 1/5/2013 | Price change | $1,298,700-7.2%$324/sqft |
Source: Virginia Cook, Realtors #11824289 Report a problem | ||
| 8/18/2012 | Listed for sale | $1,399,000$349/sqft |
Source: Virginia Cook, Realtors #11824289 Report a problem | ||
Public tax history
| Year | Property taxes | Tax assessment |
|---|---|---|
| 2025 | $55,344 +6.7% | $3,016,620 +7.7% |
| 2024 | $51,860 +20.1% | $2,800,000 +14% |
| 2023 | $43,182 -17.1% | $2,456,710 +18.5% |
| 2022 | $52,065 +66.3% | $2,074,000 +46.7% |
| 2021 | $31,299 | $1,414,250 |
Find assessor info on the county website
Neighborhood: 75229
Nearby homes
- $3,664,9005 bd5 ba6.9k sqft10056 Surrey Oaks Dr, Dallas, TX 75229Off Market
- $1,775,6006 bd6 ba3.6k sqft5055 Walnut Hill Ln, Dallas, TX 75229Off Market
- $3,531,4001.147 Acres10030 Surrey Oaks Dr, Dallas, TX 75229Off Market
- $---- bd-- ba-- sqft10024 Surrey Oaks Dr, Dallas, TX 75229Off Market
- $2,770,4005 bd5 ba5.2k sqft10065 Surrey Oaks Dr, Dallas, TX 75229Off Market
- $859,0000.859 Acres10000 Inwood Rd, Dallas, TX 75229Off Market
- $2,171,4004 bd4 ba3.2k sqft10030 Inwood Rd, Dallas, TX 75229Off Market
- $2,679,2004 bd7 ba4.6k sqft10044 Inwood Rd, Dallas, TX 75229Off Market
Nearby schools
GreatSchools rating
- 7/10Walnut Hill International Leadership AcademyGrades: PK-8Distance: 1.5 mi
- 5/10Thomas Jefferson High SchoolGrades: 9-12Distance: 1.4 mi
- 4/10Francisco Medrano Middle SchoolGrades: 7-8Distance: 3.3 mi
Schools provided by the listing agent
- Elementary: Walnuthill
- Middle: Medrano
- High: Jefferson
- District: Dallas ISD
Source: NTREIS. This data may not be complete. We recommend contacting the local school district to confirm school assignments for this home.
Get a cash offer in 3 minutes
Find out how much your home could sell for in as little as 3 minutes with a no-obligation cash offer.
Estimated market value
$3,149,000
Get a cash offer in 3 minutes
Find out how much your home could sell for in as little as 3 minutes with a no-obligation cash offer.
Estimated market value
$3,149,000
- Texas
- Dallas County
- Dallas
- 75229
- 10064 Surrey Oaks Dr
Nearby cities
Nearby neighborhoods
Nearby zip codes
Other Dallas Topics
