HOT ON THE MARKET! Step into the warm embrace of this Bristow gem, a home that offers comfort and versatility. The YARDLEY with a bump-out model gives extra room to all three levels. This home backs to trees and is on a cul-de-sac. Featuring not one, but two primary bedrooms, this house adapts to your lifestyle needs. The lower level primary bedroom is a bright space with plenty of natural light streaming through its full-size windows, and it includes an ensuite with a custom built-for-two full dual-head body shower system and soaking tub for your relaxation. This room opens up to a flexible area that could serve as a private office, a recreation room , or even offer rental potential with its own separate entrance. The main level of the home is where life happens, with a formal dining room and living room ready for your special occasions, and a larger family room with a gas fireplace where everyday moments become memories. The kitchen has been updated with quartz countertops and newer stainless steel appliances, making meal prep a breeze. Plenty of room in this space for a square table for eight. A large, well-maintained deck is waiting to have you entertain on it! Upstairs, the convenience continues with a laundry room and another spacious primary bedroom, complete with a lovely ensuite. Practical updates like a new furnace in 2024, new roof in 2021, water heater in 2019, and recent kitchen appliance upgrades ensure this home is ready for you to move in and enjoy. Plus, the community pool and amenities are just a short walk away, adding to the easy living this home provides. Centrally located to I-66, SR-28, commuter lots, and to the VRE. The area is also very convenient to many restaurants, grocery stores, and shopping. Professional photos and floorplan available on/before 3/13/24.
Sold for $750,000
$750,000
10065 Cairn Mountain Way, Bristow, VA 20136
4beds
3,254sqft
Single Family Residence
Built in 1999
9,278 Square Feet Lot
$788,400 Zestimate®
$230/sqft
$4,045 Estimated rent
Home value
$788,400
$749,000 - $828,000
$4,045/mo
Zestimate® history
Owner options
List your home for rent
$4,045/mo
Rent Zestimate®
Find your next renter with Zillow Rental Manager. Plus, with online applications, you can quickly screen prospective tenants – for free.
$4,045/mo
Rent Zestimate®
Refinance and save
$4,661/mo
Est. payment
Refinancing to a lower rate could help reduce your monthly payments and save thousands over the life of the loan.
$4,661/mo
Est. payment
Explore your selling options
Work with a Zillow partner agent
Leverage their expertise and Zillow's premium Showcase listings to get your home seen by more buyers.
Get startedList with your own agent
Get your home in front of millions of buyers by listing it on Zillow.
Learn how to do itSell it yourself
Take full control of how buyers see your home on Zillow by listing For Sale by Owner (FSBO).
List your homeWhat's special
Private officeGas fireplaceRecreation roomLarger family roomNew furnaceFlexible areaProfessional photos
Zillow last checked:
Listing updated:
Listed by:
Lorie Nijjar 252-202-8481,
NextHome NOVA Realty
Bought with:
IMRAN BAYSAL, 5015287
KW Metro Center
Source: Bright MLS,MLS#: VAPW2066340
Facts & features
Interior
Bedrooms & bathrooms
- Bedrooms: 4
- Bathrooms: 4
- Full bathrooms: 3
- 1/2 bathrooms: 1
- Main level bathrooms: 1
Rooms
- Room types: Living Room, Dining Room, Primary Bedroom, Bedroom 3, Bedroom 4, Kitchen, Family Room, Laundry, Recreation Room, Bathroom 3, Primary Bathroom, Half Bath
Basement
- Area: 1220
Heating
- Forced Air, Natural Gas
Cooling
- Central Air, Natural Gas
Appliances
- Included: Microwave, Dryer, Dishwasher, Oven/Range - Electric, Refrigerator, Water Heater, Oven/Range - Gas, Gas Water Heater
- Laundry: Upper Level, Hookup, Laundry Room
Features
- Dining Area, Breakfast Area, Open Floorplan, Kitchen Island, Kitchen - Table Space, Pantry, Upgraded Countertops, Attic, Family Room Off Kitchen, Formal/Separate Dining Room, Eat-in Kitchen, Bathroom - Tub Shower, Wainscotting, Walk-In Closet(s), Other, Crown Molding
- Flooring: Luxury Vinyl, Carpet
- Windows: Window Treatments
- Basement: Full,Finished,Heated,Exterior Entry,Interior Entry,Walk-Out Access,Windows
- Number of fireplaces: 1
- Fireplace features: Gas/Propane
Interior area
- Total structure area: 3,500
- Total interior livable area: 3,254 sqft
- Finished area above ground: 2,280
- Finished area below ground: 974
Property
Parking
- Total spaces: 4
- Parking features: Garage Faces Front, Garage Door Opener, Asphalt, Off Street, Attached, Driveway
- Attached garage spaces: 2
- Uncovered spaces: 2
Accessibility
- Accessibility features: None
Features
- Levels: Two
- Stories: 2
- Patio & porch: Deck, Patio
- Pool features: None
- Fencing: Full
Lot
- Size: 9,278 Square Feet
- Features: Cul-De-Sac, Front Yard, Backs to Trees, No Thru Street, Rear Yard, SideYard(s)
Details
- Additional structures: Above Grade, Below Grade
- Parcel number: 7595025257
- Zoning: RPC
- Special conditions: Standard
Construction
Type & style
- Home type: SingleFamily
- Architectural style: Traditional,Colonial
- Property subtype: Single Family Residence
Materials
- Vinyl Siding
- Foundation: Concrete Perimeter
Condition
- Very Good
- New construction: No
- Year built: 1999
Utilities & green energy
- Sewer: Public Sewer
- Water: Public
Community & HOA
Community
- Subdivision: Villages At Saybrooke
HOA
- Has HOA: Yes
- Amenities included: Basketball Court, Pool, Tennis Court(s), Tot Lots/Playground, Jogging Path, Common Grounds
- Services included: Common Area Maintenance
- HOA fee: $105 monthly
- HOA name: INVERNESS VILLIAGE WEST HOA
Location
- Region: Bristow
Financial & listing details
- Price per square foot: $230/sqft
- Tax assessed value: $615,300
- Annual tax amount: $6,511
- Date on market: 3/13/2024
- Listing agreement: Exclusive Right To Sell
- Listing terms: Cash,Conventional,FHA,VA Loan
- Ownership: Fee Simple
Price history
| Date | Event | Price |
|---|---|---|
| 4/3/2024 | Sold | $750,000+1.4%$230/sqft |
Source:  Bright MLS #VAPW2066340 Report a problem Bright MLS #VAPW2066340 Report a problem | ||
| 3/16/2024 | Pending sale | $740,000$227/sqft |
Source: Bright MLS #VAPW2066340 Report a problem | ||
| 3/13/2024 | Listed for sale | $740,000+68.6%$227/sqft |
Source: Bright MLS #VAPW2066340 Report a problem | ||
| 4/15/2022 | Sold | --0 |
Source: Agent Provided Report a problem | ||
| 5/22/2018 | Sold | $439,000+20.3%$135/sqft |
Source: Public Record Report a problem | ||
| 3/15/2016 | Listing removed | $2,400$1/sqft |
Source: Hashem Realty LLC #PW9576459 Report a problem | ||
| 2/22/2016 | Listed for rent | $2,400-4%$1/sqft |
Source: Hashem Realty LLC #PW9576459 Report a problem | ||
| 4/23/2015 | Listing removed | $2,500$1/sqft |
Source: Flat Fee Landlord Report a problem | ||
| 12/10/2014 | Listed for rent | $2,500+0.4%$1/sqft |
Source: Robert Hashem #PW8515301 Report a problem | ||
| 6/7/2013 | Listing removed | $2,490$1/sqft |
Source: Robert Hashem #PW8090975 Report a problem | ||
| 5/26/2013 | Listed for rent | $2,490$1/sqft |
Source: Robert Hashem #PW8090975 Report a problem | ||
| 2/22/2013 | Sold | $365,000+1.4%$112/sqft |
Source: Public Record Report a problem | ||
| 11/26/2012 | Pending sale | $360,000$111/sqft |
Source: CENTURY 21 New Millennium #PW79583992 Report a problem | ||
| 11/5/2012 | Listed for sale | $360,000+18.1%$111/sqft |
Source: Century 21 New Millennium #PW7958392 Report a problem | ||
| 9/25/2001 | Sold | $304,900+48.7%$94/sqft |
Source: Public Record Report a problem | ||
| 1/29/1999 | Sold | $205,000$63/sqft |
Source: Public Record Report a problem | ||
Public tax history
| Year | Property taxes | Tax assessment |
|---|---|---|
| 2025 | $6,975 +8.3% | $711,400 +9.8% |
| 2024 | $6,442 +0.6% | $647,800 +5.3% |
| 2023 | $6,402 -1.4% | $615,300 +6.8% |
| 2022 | $6,495 +5.9% | $576,200 +14.5% |
| 2021 | $6,136 +9.3% | $503,300 +10.4% |
| 2020 | $5,614 +105.7% | $455,900 +0.9% |
| 2019 | $2,729 -47.4% | $452,000 +5.1% |
| 2018 | $5,192 +3.3% | $430,000 +3.2% |
| 2017 | $5,026 +1.4% | $416,500 +2.6% |
| 2016 | $4,959 +1.7% | $405,800 -0.5% |
| 2015 | $4,877 | $407,700 +4.4% |
| 2014 | $4,877 | $390,500 +4.9% |
| 2013 | -- | $372,200 +10.1% |
| 2012 | -- | $338,100 +1.4% |
| 2010 | -- | $333,500 +4.2% |
| 2009 | -- | $320,200 -20.7% |
| 2008 | -- | $403,800 -11.4% |
| 2007 | -- | $456,000 -14.6% |
| 2006 | -- | $534,000 +20.1% |
| 2005 | -- | $444,500 +23.1% |
| 2004 | -- | $361,000 +8.3% |
| 2003 | -- | $333,300 +16.1% |
| 2002 | -- | $287,100 +26.4% |
| 2001 | -- | $227,100 |
Find assessor info on the county website
Neighborhood: 20136
Nearby homes
- $753,7004 bd4 ba2.8k sqft10061 Cairn Mountain Way, Bristow, VA 20136Off Market
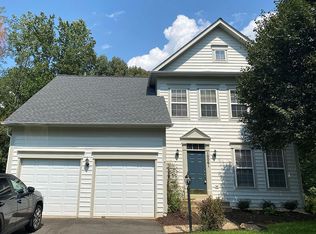
- $755,4004 bd4 ba3.2k sqft10069 Cairn Mountain Way, Bristow, VA 20136Off Market
- $773,6004 bd3 ba2.9k sqft10057 Cairn Mountain Way, Bristow, VA 20136Off Market
- $736,6004 bd3 ba4k sqft10068 Cairn Mountain Way, Bristow, VA 20136Off Market
- $692,3003 bd3 ba1.8k sqft10064 Cairn Mountain Way, Bristow, VA 20136Off Market
- $775,0004 bd3 ba2.4k sqft10060 Cairn Mountain Way, Bristow, VA 20136Off Market
- $785,9004 bd3 ba2.4k sqft10053 Cairn Mountain Way, Bristow, VA 20136Off Market
- $693,0004 bd3 ba1.8k sqft10056 Cairn Mountain Way, Bristow, VA 20136Off Market
Nearby schools
GreatSchools rating
- 10/10Cedar Point Elementary SchoolGrades: PK-5Distance: 0.5 mi
- 9/10E.H. Marsteller Middle SchoolGrades: 6-8Distance: 1 mi
- 8/10Patriot High SchoolGrades: PK,9-12Distance: 1.2 mi
Schools provided by the listing agent
- Elementary: Cedar Point
- Middle: Marsteller
- High: Patriot
- District: Prince William County Public Schools
Source: Bright MLS. This data may not be complete. We recommend contacting the local school district to confirm school assignments for this home.
Get a cash offer in 3 minutes
Find out how much your home could sell for in as little as 3 minutes with a no-obligation cash offer.
Estimated market value
$788,400
Get a cash offer in 3 minutes
Find out how much your home could sell for in as little as 3 minutes with a no-obligation cash offer.
Estimated market value
$788,400
- Virginia
- Prince William County
- Bristow
- 20136
- 10065 Cairn Mountain Way
Nearby cities
Nearby zip codes
Other Bristow Topics
