
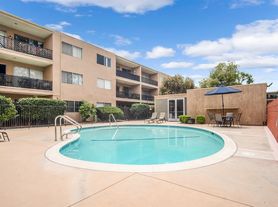

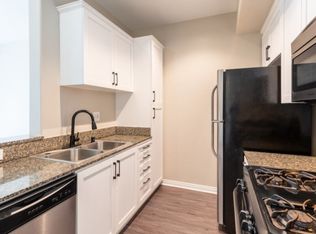
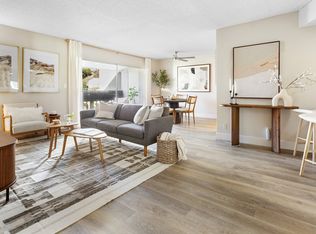
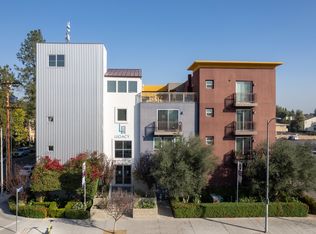
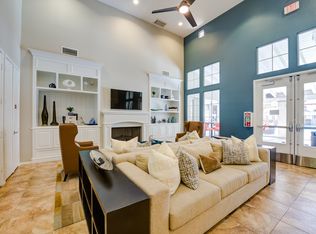
Welcome to a charming NEWLY REMODELED two-story townhome-style condominium nestled in the heart of Chatsworth. This inviting residence offers a functional floor plan with bright living spaces, comfortable bedrooms, and a private patio perfect for outdoor dining, entertaining, or simply relaxing.The main level features a spacious living room that flows into the dining area and kitchen with newly installed quartz countertop, creating an ideal layout for everyday living. Upstairs, the generously sized bedrooms provide privacy and comfort, while ample closet space offers excellent storage. Central heating and air conditioning ensure year-round comfort.Located within a well-maintained gated community, residents enjoy access to a sparkling swimming pool, landscaped grounds, community laundry facilities, and assigned parking. The property is conveniently situated near shopping, restaurants, parks, public transportation, and major commuter routes, with easy access to Chatsworth high and Lawrance middle schools and local amenities. This move-in ready Chatsworth home offers exceptional value in a desirable location. There are two parkings and one is right behind the unit next to the back paio door.
Owner pays Water, Gas, Sewer, Trash
Apartment for rent
$2,600/moFees may apply
10065 De Soto Ave, Unit 213, Chatsworth, CA 91311
2beds
937sqft
Price may not include required fees and charges. Price shown reflects the lease term provided. Learn more|
Apartment
Available now
No pets
Air conditioner, central air
Shared laundry
Off street parking
Central, forced air
What's special
Well-maintained gated communitySparkling swimming poolLandscaped groundsNewly installed quartz countertopFunctional floor planBright living spacesComfortable bedrooms
- 6 days |
- -- |
- -- |
Zillow last checked:
Listing updated:
Learn more about the building:
Travel times

Let’s turn your rent into credit progress
Build credit history with every on-time payment and get credit for the payment you’re already making.
Facts & features
Interior
Bedrooms & bathrooms
- Bedrooms: 2
- Bathrooms: 2
- Full bathrooms: 1
- 1/2 bathrooms: 1
Heating
- Central, Forced Air
Cooling
- Air Conditioner, Central Air
Appliances
- Included: Dishwasher
- Laundry: Shared
Features
- Flooring: Hardwood, Tile
Interior area
- Total interior livable area: 937 sqft
Property
Parking
- Parking features: Off Street
- Details: Contact manager
Details
- Parcel number: 2747002077
Construction
Type & style
- Home type: Apartment
- Property subtype: Apartment
Utilities & green energy
- Utilities for property: Garbage, Gas, Sewage, Water
Building
Management
- Pets allowed: No
Community & HOA
HOA
- Amenities included: Parking
Location
- Region: Chatsworth
Financial & listing details
- Lease term: 1 Year
Price history
| Date | Event | Price |
|---|---|---|
| 8/21/2026 | Listed for rent | $2,600$3/sqft |
Source: Zillow Rentals Report a problem | ||
| 8/20/2026 | Listing removed | $430,000$459/sqft |
Source:  CLAW #26853921 Report a problem CLAW #26853921 Report a problem | ||
| 7/22/2026 | Price change | $430,000-4.2%$459/sqft |
Source: CLAW #26853921 Report a problem | ||
| 7/9/2026 | Price change | $449,000-5.5%$479/sqft |
Source: CLAW #26853921 Report a problem | ||
| 7/2/2026 | Listed for sale | $475,000+216.7%$507/sqft |
Source: CLAW #26853921 Report a problem | ||
| 12/2/2002 | Sold | $150,000+31%$160/sqft |
Source: Public Record Report a problem | ||
| 6/29/2000 | Sold | $114,500+166.3%$122/sqft |
Source: Public Record Report a problem | ||
| 10/6/1994 | Sold | $43,000$46/sqft |
Source: Public Record Report a problem | ||
Neighborhood: Chatsworth
Nearby schools
GreatSchools rating
- 5/10Germain Academy For Academic AchievementGrades: K-5Distance: 0.7 mi
- 7/10Ernest Lawrence Middle SchoolGrades: 6-8Distance: 0.2 mi
- 5/10Chatsworth Charter High SchoolGrades: 9-12Distance: 0.3 mi