Skip main navigation
Sold
  • Price Unknown

    10065 Freedoms Way, Keithville, LA 71047

    3beds
    1,760sqft
    Farm, Single Family Residence
    Built in 2023
    0.36 Acres Lot
    $317,700 Zestimate®
    $--/sqft
    $1,907 Estimated rent

    Home value

    $317,700

    $302,000 - $334,000

    $1,907/mo

    Zestimate® history
    Loading
    Loading...

    Owner options

    List your home for rent

    $1,907/mo

    Rent Zestimate®

    Find your next renter with Zillow Rental Manager. Plus, with online applications, you can quickly screen prospective tenants – for free.

    Learn more

    $1,907/mo

    Rent Zestimate®

    Refinance and save

    Refinancing to a lower rate could help reduce your monthly payments and save thousands over the life of the loan.

    See today's rates

    Explore your selling options

    Work with a Zillow partner agent

    Leverage their expertise and Zillow's premium Showcase listings to get your home seen by more buyers.

    Get started

    List with your own agent

    Get your home in front of millions of buyers by listing it on Zillow.

    Learn how to do it

    Sell it yourself

    Take full control of how buyers see your home on Zillow by listing For Sale by Owner (FSBO).

    List your home

    What's special

    Exposed brickSpacious open floor planNicely shaded backyardPolished black marbleCustom built in cabinetsStainless steel appliancesSeparate polished marble shower
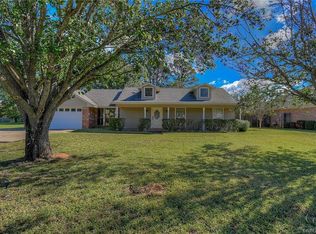
    Immaculate Modern Farmhouse with black and white design features. This home comes with stainless steel appliances (microwave, oven & dishwasher) The spacious open floor plan is great for entertaining. The builder spared no expense installing quartz countertops through out, wood look tile in the main living areas and bedrooms, beautiful black and white deco pattern tile in the secondary bathroom as well as the utility room, and polished black marble in primary bathroom, where you will also find a free standing bathtub , custom built in cabinets, and vanity along with a separate polished marble shower and a spacious walk-in closet with custom built ins. With a custom black accent wall, ship lap accents, floating shelves, vaulted ceiling, exposed cedar beams and exposed brick this home is a must see sitting on a large lot with mature trees providing a nicely shaded backyard. A listing like this will not last long in this shifting market.

    Zillow last checked:

    Listing updated:

    Listed by:

    Kamelia Stroy 0995711876 318-465-0326,

    IIM Realty Inc 318-465-0326

    Bought with:

    Terry Rice

    Town & Country Executive Realty

    Source: NTREIS,MLS#: 20318907

    Facts & features

    Interior

    Bedrooms & bathrooms
    • Bedrooms: 3
    • Bathrooms: 2
    • Full bathrooms: 2
    Primary bedroom
    • Features: Closet Cabinetry, En Suite Bathroom, Walk-In Closet(s)
    • Level: First
    • Dimensions: 15 x 14
    Bedroom
    • Features: Closet Cabinetry
    • Level: First
    • Dimensions: 12 x 11
    Bedroom
    • Features: Closet Cabinetry
    • Level: First
    • Dimensions: 11 x 11
    Bathroom
    • Features: Built-in Features, Closet Cabinetry, Dual Sinks, En Suite Bathroom, Stone Counters, Separate Shower, Walk-In Closet(s)
    • Level: First
    • Dimensions: 10 x 14
    Bathroom
    • Features: Built-in Features, Stone Counters
    • Level: First
    • Dimensions: 10 x 8
    Dining room
    • Level: First
    • Dimensions: 12 x 10
    Living room
    • Level: First
    • Dimensions: 15 x 10
    Heating
    • Central, Electric, Fireplace(s), Natural Gas
    Cooling
    • Central Air, Ceiling Fan(s), Electric
    Appliances
    • Included: Built-In Gas Range, Dishwasher, Disposal, Microwave, Tankless Water Heater
    Features
    • Built-in Features, Decorative/Designer Lighting Fixtures, Kitchen Island, Open Floorplan, Pantry, Vaulted Ceiling(s), Walk-In Closet(s), Wired for Sound
    • Flooring: Ceramic Tile, Marble
    • Has basement: No
    • Number of fireplaces: 1
    • Fireplace features: Gas, Living Room, Masonry
    Interior area
    • Total interior livable area: 1,760 sqft

    Property

    Parking
    • Total spaces: 2
    • Parking features: Garage Faces Front, Garage, Garage Door Opener, Lighted
    • Attached garage spaces: 2
    Features
    • Levels: One
    • Stories: 1
    • Patio & porch: Covered
    • Pool features: None
    Lot
    • Size: 0.36 Acres
    Details
    • Parcel number: 161527005002000

    Construction

    Type & style
    • Home type: SingleFamily
    • Architectural style: Farmhouse,Modern,Detached
    • Property subtype: Farm, Single Family Residence
    Materials
    • Board & Batten Siding, Brick, Cedar, Frame, Concrete, Wood Siding
    • Foundation: Slab
    • Roof: Shingle
    Condition
    • New construction: Yes
    • Year built: 2023

    Utilities & green energy

    • Sewer: Public Sewer
    • Water: Public
    • Utilities for property: Electricity Available, Sewer Available, Water Available

    Community & HOA

    Community
    • Subdivision: Eagles Nest
    HOA
    • Has HOA: No
    Location
    • Region: Keithville

    Financial & listing details

    • Tax assessed value: $296,800
    • Annual tax amount: $2,910
    • Date on market: 5/3/2023
    • Cumulative days on market: 88 days
    • Electric utility on property: Yes

    Price history

    DateEventPrice
    9/27/2023Sold--
    Source: NTREIS #20318907 Report a problem
    7/30/2023Pending sale$308,000$175/sqft
    Source: NTREIS #20318907 Report a problem
    7/23/2023Price change$308,000-2.2%$175/sqft
    Source: NTREIS #20318907 Report a problem
    6/19/2023Price change$315,000-3.1%$179/sqft
    Source: NTREIS #20318907 Report a problem
    5/3/2023Listed for sale$325,000$185/sqft
    Source: NTREIS #20318907 Report a problem
    9/23/2022Sold--
    Source: Public Record Report a problem

    Public tax history

    YearProperty taxesTax assessment
    2025$2,910 -19.3%$29,680
    2024$3,606 +1105.4%$29,680 +1477%
    2023$299 +300.5%$1,882 +300.4%
    2022$75 +0.1%$470
    2021$75 $470
    2020$75 +1.1%$470
    2019$74 +10.2%$470
    2018$67 $470
    2017$67 +0.2%$470
    2015$67 -1.2%$470
    2014$68 $470
    2013$68 $470
    2012-- $470
    Find assessor info on the county website

    Neighborhood: 71047

    Nearby schools

    GreatSchools rating
    Schools provided by the listing agent
    • District: Caddo PSB

    Source: NTREIS. This data may not be complete. We recommend contacting the local school district to confirm school assignments for this home.

    Sell for more on Zillow
    Get a Zillow Showcase℠ listing at no additional cost and you could sell for .
    $317,700
    2% more
    +$6,354
    With Zillow Showcase(estimated)
    $324,054