Skip main navigation
Pending
  • Price cut: $20K (6/21)
    $499,000

    10065 Hart Ave, Huntington Woods, MI 48070

    3beds
    1,853sqft
    : 
    Loading
    Get pre-qualified
    Single Family Residence
    Built in 1963
    5,227 Square Feet Lot
    $485,400 Zestimate®
    $269/sqft
    $-- HOA

    What's special

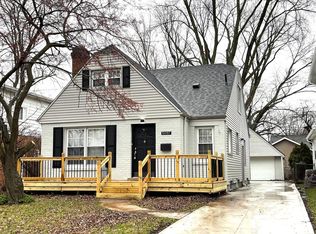
    Welcome home to this charming 3-bedroom Colonial in the "Hart" of highly sought-after Huntington Woods! Perfectly situated on a beautiful tree-lined street, this move-in-ready home offers the ideal blend of classic character, thoughtful updates, and an unbeatable location. An impressive 2003 addition expanded the home to include a chef's kitchen designed for gathering and entertaining, along with a spacious family room featuring a cozy gas fireplace. The home's thoughtful layout includes a conveniently located half bath on the lower-level landing, a full bath on the second floor serving the bedrooms, and a half bath off the primary bedroom . This practical floor plan offers everyday convenience and functionality, providing easy access from both the main living areas and lower level without requiring guests to navigate the basement. Step outside to enjoy the beautifully landscaped, fully fenced backyard—an ideal setting for outdoor entertaining, gardening, pets, or simply relaxing in your own private oasis. Major updates provide peace of mind, including a new roof (2022), HVAC system (2015), hot water tank (2026), and whole-house generator. Located in one of Metro Detroit's most desirable communities, you'll enjoy a true walkable lifestyle with easy access to the elementary school, recreation center, library, parks, and city pool. Just minutes from the Detroit Zoo, Rackham Golf Course, downtown Ferndale, Birmingham, and major commuter routes. All within the highly acclaimed Berkley School District. This is a rare opportunity to own a beautifully maintained home in one of Southeast Michigan's most beloved neighborhoods.
    43 days
    |
    1,382
    |
    25
    |

    Zillow last checked:

    Listing updated:

    Listed by:

    Jennifer Murray 734-320-6352,

    KW Professionals Brighton 810-224-7900

    Source: Realcomp II,MLS#: 20261040690MLS Logo

      Facts & features

      Interior

      Bedrooms & bathrooms
      • Bedrooms: 3
      • Bathrooms: 3
      • Full bathrooms: 1
      • 1/2 bathrooms: 2
      Primary bedroom
      • Level: Second
      • Area: 168
      • Dimensions: 12 X 14
      Bedroom
      • Level: Second
      • Area: 168
      • Dimensions: 12 X 14
      Bedroom
      • Level: Second
      • Area: 120
      • Dimensions: 12 X 10
      Other
      • Level: Second
      • Area: 49
      • Dimensions: 7 X 7
      Other
      • Level: Entry
      • Area: 20
      • Dimensions: 4 X 5
      Other
      • Level: Second
      • Area: 35
      • Dimensions: 5 X 7
      Dining room
      • Level: Entry
      • Area: 110
      • Dimensions: 10 X 11
      Family room
      • Level: Entry
      • Area: 504
      • Dimensions: 21 X 24
      Kitchen
      • Level: Entry
      • Area: 231
      • Dimensions: 11 X 21
      Laundry
      • Level: Basement
      • Area: 888
      • Dimensions: 24 X 37
      Living room
      • Level: Entry
      • Area: 180
      • Dimensions: 15 X 12
      Heating
      • Forced Air, Natural Gas
      Cooling
      • Ceiling Fans, Central Air
      Appliances
      • Included: Dishwasher, Dryer, Free Standing Electric Range, Free Standing Refrigerator, Washer
      • Laundry: Laundry Room
      Features
      • Basement: Unfinished
      • Has fireplace: Yes
      • Fireplace features: Gas, Living Room
      Interior area
      • Total interior livable area: 1,853 sqft
      • Finished area above ground: 1,853

      Property

      Parking
      • Parking features: No Garage
      Features
      • Levels: Two
      • Stories: 2
      • Entry location: GroundLevelwSteps
      • Patio & porch: Covered, Porch
      • Exterior features: Lighting
      • Pool features: None
      • Fencing: Back Yard,Fenced,Fencing Allowed
      Lot
      • Size: 5,227 Square Feet
      • Dimensions: 40 x 125 x 40 x 125
      Details
      • Additional structures: Sheds
      • Parcel number: 2520277010
      • Special conditions: Short Sale No,Standard

      Construction

      Type & style
      • Home type: SingleFamily
      • Architectural style: Colonial
      • Property subtype: Single Family Residence
      Materials
      • Brick Veneer
      • Foundation: Basement, Crawl Space, Poured
      • Roof: Asphalt
      Condition
      • New construction: No
      • Year built: 1963
      • Major remodel year: 2003

      Utilities & green energy

      • Sewer: Public Sewer
      • Water: Public

      Community & HOA

      Community
      • Subdivision: BRONX
      HOA
      • Has HOA: No
      Location
      • Region: Huntington Woods

      Financial & listing details

      • Price per square foot: $269/sqft
      • Tax assessed value: $139,020
      • Annual tax amount: $6,660
      • Date on market: 6/5/2026
      • Cumulative days on market: 43 days
      • Listing agreement: Exclusive Right To Sell
      • Listing terms: Cash,Conventional,FHA,Va Loan
      • Exclusions: Exclusion(s) Exist

        Estimated market value

        $485,400

        $461,000 - $510,000

        $2,860/mo

        Price history

        DateEventPrice
        7/9/2026Pending sale$499,000$269/sqft
        Source: Realcomp II #20261040690 Report a problem
        6/21/2026Price change$499,000-3.9%$269/sqft
        Source: Realcomp II #20261040690 Report a problem
        6/5/2026Listed for sale$519,000+483.1%$280/sqft
        Source: Realcomp II #20261040690 Report a problem
        9/1/1986Sold$89,000$48/sqft
        Source: Agent Provided Report a problem

        Public tax history

        YearProperty taxesTax assessment
        2024$6,007 +4.7%$198,900 +6.2%
        2023$5,737 +1.5%$187,340 +6%
        2022$5,654 -0.7%$176,720 +2.4%
        2021$5,695 $172,510 +0.5%
        2020-- $171,610 +3.2%
        2019$5,395 +3.1%$166,240 +4.2%
        2018$5,234 +2.4%$159,560 +1.5%
        2017$5,111 $157,190 +6.3%
        2016$5,111 $147,940 +6.4%
        2015-- $139,030 +11.6%
        2014-- $124,530 +24.8%
        2011-- $99,820 -12.4%
        2010$4,991 +3.4%$113,990 -10.6%
        2009$4,826 +34.8%$127,500 -50.6%
        2005$3,580 $258,010 +74.4%
        2003-- $147,940 +27.9%
        2002-- $115,660 +66.2%
        2001$2,869 +8.6%$69,570 +3.2%
        2000$2,641 $67,420
        Find assessor info on the county website

        Monthly payment

        Est. payment

        Payment breakdown

        Explore the cost of this home by adjusting the details. Changes won't be saved.
        All calculations are estimates and provided by Zillow, Inc. for informational purposes only. Actual amounts may vary.
        HOA fees may include property taxes on listings classified as Co-Ops. Contact the listing agent and/or owner for fee details.
        Mortgage interest rates are dependent on a number of factors, including credit score, down payment, and repayment length. Interest rate data provided by Zillow Group Marketplace, Inc. as of 1/1/1970 from various mortgage lenders with which we have lead or other similar arrangements; the Estimated Payment is an average of those rates.
        See how much you could borrow to make a competitive offer.

        Climate risks

        Neighborhood: 48070

        Getting around

        52 / 100
        Somewhat Walkable
        42 / 100
        Somewhat Bikeable

        Nearby schools

        GreatSchools rating

        A local agent can set up tours, give advice and negotiate with sellers.

        Browse local experts

        Similar homes