BACK ON MARKET DUE TO BUYER FINANCING ISSUES! PASSED MUNICIPAL INSP & MINOR BUILDING INSP REPAIRS COMPLETED! READY FOR A QUICK CLOSE! MUST CLOSE W/INVESTORS TITLE!
RENOVATED & READY for new owners to enjoy! This adorable house is sure to "WOW" you! Over 1700 sq ft of living space & updates galore....Freshly painted inside & ,NEW luxury vinyl flooring on the main floor & finished areas if the basement, updated baths & kitchen w/black appliances (fridge stays!). NEW ROOF, FURNACE & HOT WATER HEATER & NEW SEWER STACK! AC was replaced in 2015! 3 Bedrooms. full bath, kitchen, living room & bonus room (could be a dining or family room or office) complete the main floor. Plenty of room to grow in this house with a 2nd full bath, possible sleeping area w/a closet AND a family room in the partially finished lower level! Fenced & flat yard in a wonderful neighborhood, located on a quiet street w/ no through traffic. Seriously nothing to do here except unpack!
Closed
Listed by: Worth Clark Realty • Dawn Singer • Contact: 314-517-3020
Bought with: Keller Williams Chesterfield
Price Unknown
10065 Hedge Dr, Saint Louis, MO 63137
3beds
1,112sqft
Single Family Residence
Built in 1955
8,015 Square Feet Lot
$149,500 Zestimate®
$--/sqft
$1,576 Estimated rent
Home value
$149,500
$138,000 - $160,000
$1,576/mo
Zestimate® history
Owner options
List your home for rent
$1,576/mo
Rent Zestimate®
Find your next renter with Zillow Rental Manager. Plus, with online applications, you can quickly screen prospective tenants – for free.
$1,576/mo
Rent Zestimate®
Refinance and save
Refinancing to a lower rate could help reduce your monthly payments and save thousands over the life of the loan.
Explore your selling options
Work with a Zillow partner agent
Leverage their expertise and Zillow's premium Showcase listings to get your home seen by more buyers.
Get startedList with your own agent
Get your home in front of millions of buyers by listing it on Zillow.
Learn how to do itSell it yourself
Take full control of how buyers see your home on Zillow by listing For Sale by Owner (FSBO).
List your homeWhat's special
Bonus roomNew luxury vinyl flooringFreshly painted insideNew roofFlat yardUpdated baths
Zillow last checked:
Listing updated:
Listed by:
Dawn Singer 314-517-3020,
Worth Clark Realty
Bought with:
Rhonda V Jones, 1999108704
Keller Williams Chesterfield
Source: MARIS,MLS#: 23069475 Originating MLS: St. Louis Association of REALTORS
Originating MLS: St. Louis Association of REALTORSFacts & features
Interior
Bedrooms & bathrooms
- Bedrooms: 3
- Bathrooms: 2
- Full bathrooms: 2
- Main level bathrooms: 1
- Main level bedrooms: 3
Primary bedroom
- Features: Floor Covering: Luxury Vinyl Plank, Wall Covering: Some
- Level: Main
- Area: 130
- Dimensions: 13x10
Bedroom
- Features: Floor Covering: Luxury Vinyl Plank, Wall Covering: Some
- Level: Main
- Area: 117
- Dimensions: 13x9
Bedroom
- Features: Floor Covering: Luxury Vinyl Plank, Wall Covering: Some
- Level: Main
- Area: 99
- Dimensions: 11x9
Bonus room
- Features: Floor Covering: Luxury Vinyl Plank, Wall Covering: None
- Level: Lower
- Area: 319
- Dimensions: 11x29
Dining room
- Features: Floor Covering: Luxury Vinyl Plank, Wall Covering: Some
- Level: Main
- Area: 190
- Dimensions: 19x10
Family room
- Features: Floor Covering: Luxury Vinyl Plank, Wall Covering: None
- Level: Lower
- Area: 319
- Dimensions: 11x29
Kitchen
- Features: Floor Covering: Luxury Vinyl Plank, Wall Covering: Some
- Level: Main
- Area: 153
- Dimensions: 17x9
Living room
- Features: Floor Covering: Luxury Vinyl Plank, Wall Covering: Some
- Level: Main
- Area: 187
- Dimensions: 17x11
Heating
- Forced Air, Natural Gas
Cooling
- Central Air, Electric
Appliances
- Included: Dishwasher, Disposal, Electric Range, Electric Oven, Gas Water Heater
Features
- Kitchen/Dining Room Combo
- Flooring: Hardwood
- Windows: Window Treatments
- Basement: Full,Walk-Out Access
- Number of fireplaces: 1
- Fireplace features: Decorative, Wood Burning
Interior area
- Total structure area: 1,112
- Total interior livable area: 1,112 sqft
- Finished area above ground: 1,112
- Finished area below ground: 0
Property
Parking
- Total spaces: 1
- Parking features: Attached, Garage
- Attached garage spaces: 1
Features
- Levels: One
Lot
- Size: 8,015 Square Feet
- Dimensions: 80 x 79
- Features: Corner Lot, Level
Details
- Parcel number: 11F610571
- Special conditions: Standard
Construction
Type & style
- Home type: SingleFamily
- Architectural style: Ranch,Traditional
- Property subtype: Single Family Residence
Materials
- Asbestos
Condition
- Updated/Remodeled
- New construction: No
- Year built: 1955
Utilities & green energy
- Sewer: Public Sewer
- Water: Public
Community & HOA
Community
- Security: Smoke Detector(s)
- Subdivision: Bissell Hills 10
Location
- Region: Saint Louis
Financial & listing details
- Tax assessed value: $146,100
- Annual tax amount: $1,986
- Date on market: 11/24/2023
- Cumulative days on market: 64 days
- Listing terms: Cash,Conventional,FHA,VA Loan
- Ownership: Private
- Road surface type: Concrete
Price history
| Date | Event | Price |
|---|---|---|
| 3/29/2024 | Sold | -- |
Source:  MARIS #23069475 Report a problem MARIS #23069475 Report a problem | ||
| 2/21/2024 | Pending sale | $150,000$135/sqft |
Source: MARIS #23069475 Report a problem | ||
| 2/21/2024 | Contingent | $150,000$135/sqft |
Source: MARIS #23069475 Report a problem | ||
| 2/6/2024 | Pending sale | $150,000$135/sqft |
Source: MARIS #23069475 Report a problem | ||
| 2/3/2024 | Listed for sale | $150,000+1.7%$135/sqft |
Source: MARIS #23069475 Report a problem | ||
| 1/4/2024 | Contingent | $147,500$133/sqft |
Source: MARIS #23069475 Report a problem | ||
| 12/19/2023 | Listed for sale | $147,500+134.5%$133/sqft |
Source: MARIS #23069475 Report a problem | ||
| 10/19/2023 | Sold | -- |
Source: MARIS #23056086 Report a problem | ||
| 9/27/2023 | Pending sale | $62,900$57/sqft |
Source: MARIS #23056086 Report a problem | ||
| 9/16/2023 | Listed for sale | $62,900+152.6%$57/sqft |
Source: MARIS #23056086 Report a problem | ||
| 5/29/2015 | Listing removed | $995$1/sqft |
Source: Estey Ryan Properties LLC dba Iron Gate Management Report a problem | ||
| 5/12/2015 | Price change | $995-9.5%$1/sqft |
Source: Estey Ryan Properties LLC dba Iron Gate Management Report a problem | ||
| 4/29/2015 | Price change | $1,100+10.6%$1/sqft |
Source: Iron Gate Management Report a problem | ||
| 4/9/2015 | Price change | $995-9.5%$1/sqft |
Source: Estey Ryan Properties LLC dba Iron Gate Management Report a problem | ||
| 2/26/2015 | Listed for rent | $1,100$1/sqft |
Source: Estey Ryan Properties LLC dba Iron Gate Management Report a problem | ||
| 8/11/2014 | Sold | -- |
Source: Public Record Report a problem | ||
| 6/15/2014 | Price change | $24,900-16.7%$22/sqft |
Source: RE/MAX BEST CHOICE #14002320 Report a problem | ||
| 5/17/2014 | Price change | $29,900-14.3%$27/sqft |
Source: RE/MAX BEST CHOICE #14002320 Report a problem | ||
| 3/28/2014 | Price change | $34,900-10.3%$31/sqft |
Source: RE/MAX BEST CHOICE #14002320 Report a problem | ||
| 2/25/2014 | Price change | $38,900-4.9%$35/sqft |
Source: RE/MAX BEST CHOICE #14002320 Report a problem | ||
| 1/16/2014 | Listed for sale | $40,900$37/sqft |
Source: RE/MAX BEST CHOICE #14002320 Report a problem | ||
| 3/21/2013 | Sold | -- |
Source: Public Record Report a problem | ||
| 1/23/2003 | Sold | -- |
Source: Public Record Report a problem | ||
Public tax history
| Year | Property taxes | Tax assessment |
|---|---|---|
| 2025 | $2,926 +43.4% | $27,760 +56.6% |
| 2024 | $2,040 +1.2% | $17,730 |
| 2023 | $2,015 +1.5% | $17,730 +26.8% |
| 2022 | $1,986 +0.9% | $13,980 |
| 2021 | $1,968 +33.1% | $13,980 +22.6% |
| 2020 | $1,478 +4.5% | $11,400 |
| 2019 | $1,415 +11.9% | $11,400 +21.7% |
| 2018 | $1,264 | $9,370 |
| 2017 | $1,264 +3.4% | $9,370 -9.2% |
| 2016 | $1,222 -10.2% | $10,320 |
| 2015 | $1,361 | $10,320 -0.1% |
| 2014 | $1,361 +10.1% | $10,330 |
| 2013 | $1,235 | $10,330 -23% |
| 2012 | -- | $13,410 |
| 2011 | -- | $13,410 -4.1% |
| 2010 | $1,407 +7.7% | $13,980 |
| 2009 | $1,307 -4.4% | $13,980 -7% |
| 2008 | $1,368 -1.9% | $15,030 |
| 2007 | $1,395 | $15,030 +3.9% |
| 2006 | $1,395 +2.3% | $14,460 |
| 2005 | $1,364 +15.3% | $14,460 +16.7% |
| 2003 | $1,183 +4% | $12,390 +7.3% |
| 2002 | $1,137 +8.6% | $11,550 |
| 2001 | $1,046 | $11,550 |
Find assessor info on the county website
Neighborhood: 63137
Nearby homes
- $106,4002 bd1 ba792 sqft1423 Golden Dr, Saint Louis, MO 63137Off Market

- $95,5003 bd2 ba1.1k sqft10075 Hedge Dr, Saint Louis, MO 63137Off Market
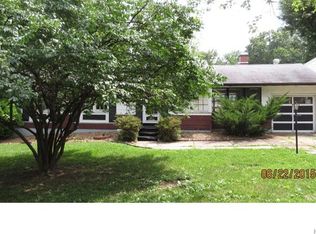
- $93,3003 bd1 ba1.2k sqft1427 Golden Dr, Saint Louis, MO 63137Off Market

- $74,0002 bd1 ba792 sqft1506 Fathom Dr, Saint Louis, MO 63137Off Market
- $89,2003 bd1 ba1.1k sqft1416 Golden Dr, Saint Louis, MO 63137Off Market
- $87,9002 bd1 ba1.1k sqft10072 Hedge Dr, Saint Louis, MO 63137Off Market
- $99,2003 bd1 ba912 sqft1409 Golden Dr, Saint Louis, MO 63137Off Market
- $133,6003 bd1 ba1k sqft10076 Hedge Dr, Saint Louis, MO 63137Off Market
Nearby schools
GreatSchools rating
- 5/10Gibson Elementary SchoolGrades: K-5Distance: 0.3 mi
- 5/10R. G. Central Middle SchoolGrades: 6-8Distance: 0.5 mi
- 1/10Riverview Gardens Sr. High SchoolGrades: 9-12Distance: 1.3 mi
Schools provided by the listing agent
- Elementary: Gibson Elem.
- Middle: R. G. Central Middle
- High: Riverview Gardens Sr. High
Source: MARIS. This data may not be complete. We recommend contacting the local school district to confirm school assignments for this home.
- Missouri
- Saint Louis County
- Bellefontaine Neighbors
- 63137
- 10065 Hedge Dr
Nearby cities
Nearby zip codes
Other Bellefontaine Neighbors Topics
- Apartments for Rent in 63137
- Houses for Sale in 63137
- Houses for Rent in 63137
- 63137 Real Estate
- Bellefontaine Neighbors Condos
- Houses for Sale in Bellefontaine Neighbors
- Newest Listings in Bellefontaine Neighbors
- Bellefontaine Neighbors Home Values
- Bellefontaine Neighbors Real Estate Agents
- Bellefontaine Neighbors Refinance
- Bellefontaine Neighbors Mortgage Rates
