Skip main navigation
Sold for $835,000
  • Listed by: SoCal Homes, Inc. • David Leung • Contact: 310-539-5390
    Bought with: eXp Realty of Greater Los Angeles, Inc.
    $835,000

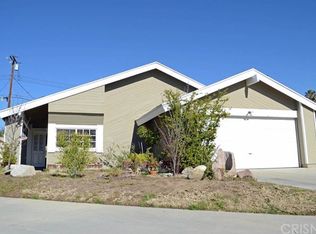
    10065 Hillview Ave, Chatsworth, CA 91311

    3beds
    1,474sqft
    Single Family Residence
    Built in 1978
    6,411 Square Feet Lot
    $842,800 Zestimate®
    $566/sqft
    $3,844 Estimated rent

    Home value

    $842,800

    $767,000 - $927,000

    $3,844/mo

    Zestimate® history
    Loading
    Loading...

    Owner options

    List your home for rent

    $3,844/mo

    Rent Zestimate®

    Find your next renter with Zillow Rental Manager. Plus, with online applications, you can quickly screen prospective tenants – for free.

    Learn more

    $3,844/mo

    Rent Zestimate®

    Refinance and save

    $5,332/mo

    Est. payment

    Refinancing to a lower rate could help reduce your monthly payments and save thousands over the life of the loan.

    See today's rates

    $5,332/mo

    Est. payment

    Explore your selling options

    Work with a Zillow partner agent

    Leverage their expertise and Zillow's premium Showcase listings to get your home seen by more buyers.

    Get started

    List with your own agent

    Get your home in front of millions of buyers by listing it on Zillow.

    Learn how to do it

    Sell it yourself

    Take full control of how buyers see your home on Zillow by listing For Sale by Owner (FSBO).

    List your home

    What's special

    Cozy fireplaceNicely landscaped yardQuiet neighborhoodAbundant natural lightQuartz countertopsAmple storageSpacious master suite
    — Affordable Comfort 10065 Hillview Ave, Chatsworth, CA 91311 — 3 Beds • 2 Baths • 1,474 Sq Ft • 6,411 Sq Ft Lot • 2-Car Garage — Just 3% Down Payment Options Available — Welcome to this newly remodeled single-story home in the heart of Chatsworth, where thoughtful updates meet everyday ease. With 3 spacious bedrooms and 2 full baths, this move-in-ready residence offers the perfect blend of warmth, functionality, and location—ideal for families and professionals alike. — Highlights Include: • Open-concept living with wood flooring and abundant natural light • Modern kitchen with quartz countertops and generous cabinet space • Spacious master suite with dual-sink vanities and luxury wood style vinyl flooring planks • Cozy fireplace, central heating & cooling, and laundry hook-up • 2-car garage and ample storage throughout — Outdoor Appeal: • Nicely landscaped yard perfect for entertaining or relaxing • Quiet neighborhood with strong community charm — Prime Location: • Minutes from Westfield Topanga Mall, top-rated schools, and dining • Easy access to the 118 Freeway—ideal for commuting professionals — Private tours available by appointment.

    Zillow last checked:

    Listing updated:

    Listed by:

    David Leung DRE #01923098 310-904-8016,

    SoCal Homes, Inc.

    Bought with:

    Denise Cameron, DRE #01906427

    eXp Realty of Greater Los Angeles, Inc.

    Source: CRMLS,MLS#: SB25241298MLS LogoOriginating MLS: California Regional MLS

    Facts & features

    Interior

    Bedrooms & bathrooms
    • Bedrooms: 3
    • Bathrooms: 2
    • Full bathrooms: 2
    • Main level bathrooms: 2
    • Main level bedrooms: 3
    Rooms
    • Room types: Bedroom, Entry/Foyer, Family Room, Living Room, Primary Bathroom, Primary Bedroom
    Primary bedroom
    • Features: Main Level Primary
    Bedroom
    • Features: All Bedrooms Down
    Bedroom
    • Features: Bedroom on Main Level
    Bathroom
    • Features: Bathtub, Closet, Remodeled, Separate Shower, Tub Shower
    Kitchen
    • Features: Quartz Counters, Remodeled, Updated Kitchen
    Heating
    • Central, Fireplace(s)
    Cooling
    • Central Air
    Appliances
    • Included: Dishwasher, Free-Standing Range, Disposal, Microwave
    • Laundry: In Garage
    Features
    • Breakfast Bar, Cathedral Ceiling(s), Eat-in Kitchen, Quartz Counters, Recessed Lighting, All Bedrooms Down, Bedroom on Main Level, Main Level Primary
    • Flooring: Laminate, Wood
    • Windows: Blinds, Screens
    • Has fireplace: Yes
    • Fireplace features: Gas, Gas Starter, Living Room
    • Common walls with other units/homes: No Common Walls
    Interior area
    • Total interior livable area: 1,474 sqft

    Property

    Parking
    • Total spaces: 2
    • Parking features: Concrete, Door-Multi, Garage Faces Front, Garage
    • Attached garage spaces: 2
    Accessibility
    • Accessibility features: Parking, Accessible Doors
    Features
    • Levels: One
    • Stories: 1
    • Entry location: Side
    • Pool features: None
    • Fencing: Block
    • Has view: Yes
    • View description: City Lights
    Lot
    • Size: 6,411 Square Feet
    • Dimensions: 6411
    • Features: 0-1 Unit/Acre, Back Yard, Cul-De-Sac, Front Yard, Garden, Sprinklers In Rear, Sprinklers In Front, Lawn, Landscaped, Sprinkler System
    Details
    • Parcel number: 2747019045
    • Zoning: LAR1
    • Special conditions: Standard

    Construction

    Type & style
    • Home type: SingleFamily
    • Property subtype: Single Family Residence
    Materials
    • Foundation: Slab
    • Roof: Shingle
    Condition
    • Termite Clearance,Turnkey
    • New construction: No
    • Year built: 1978

    Utilities & green energy

    • Electric: Electricity - On Property, Standard
    • Sewer: Public Sewer
    • Water: Public
    • Utilities for property: Electricity Available, Electricity Connected, Natural Gas Available, Natural Gas Connected, Water Available, Water Connected

    Community & HOA

    Community
    • Features: Curbs, Street Lights, Sidewalks
    • Security: Carbon Monoxide Detector(s), Smoke Detector(s), Security Lights
    Location
    • Region: Chatsworth

    Financial & listing details

    • Price per square foot: $566/sqft
    • Tax assessed value: $402,077
    • Annual tax amount: $5,119
    • Date on market: 10/16/2025
    • Cumulative days on market: 59 days
    • Listing terms: Cash,Cash to New Loan,FHA
    • Road surface type: Paved

    Price history

    DateEventPrice
    1/14/2026Sold$835,000-1.6%$566/sqft
    Source: CRMLS #SB25241298 Report a problem
    1/13/2026Pending sale$849,000$576/sqft
    Source: CRMLS #SB25241298 Report a problem
    12/18/2025Contingent$849,000$576/sqft
    Source: CRMLS #SB25241298 Report a problem
    10/16/2025Listed for sale$849,000+172.8%$576/sqft
    Source: CRMLS #SB25241298 Report a problem
    5/12/2010Sold$311,250-30.1%$211/sqft
    Source: Public Record Report a problem
    8/27/2004Sold$445,000$302/sqft
    Source: Public Record Report a problem

    Public tax history

    YearProperty taxesTax assessment
    2025$5,119 +1.4%$402,077 +2%
    2024$5,048 +1.9%$394,194 +2%
    2023$4,954 +4.8%$386,465 +2%
    2022$4,729 +1.3%$378,888 +2%
    2021$4,667 -0.9%$371,460 +1%
    2020$4,711 $367,652 +2%
    2019$4,711 +5.8%$360,444 +2%
    2018$4,452 $353,378 +2%
    2017$4,452 +2.2%$346,450 +2%
    2016$4,355 +2.5%$339,657 +1.5%
    2015$4,248 +0.9%$334,556 +2%
    2014$4,208 $328,003 +2.5%
    2012-- $320,121 +2%
    2011-- $313,845 -11.3%
    2010-- $353,800
    2009-- $353,800 -25.1%
    2008-- $472,235 +2%
    2007-- $462,977 +2%
    2006-- $453,900
    2005-- $453,900 +41.7%
    2004-- $320,254 +20%
    2003-- $266,800
    2002-- $266,800 +52.5%
    2000-- $175,000
    Find assessor info on the county website

    Neighborhood: Chatsworth

    Nearby schools

    GreatSchools rating
    Schools provided by the listing agent
    • High: Chatsworth

    Source: CRMLS. This data may not be complete. We recommend contacting the local school district to confirm school assignments for this home.

    Get a cash offer in 3 minutes
    Find out how much your home could sell for in as little as 3 minutes with a no-obligation cash offer.
    Estimated market value
    $842,800
    Get a cash offer in 3 minutes
    Find out how much your home could sell for in as little as 3 minutes with a no-obligation cash offer.
    Estimated market value
    $842,800