Skip main navigation
Off market
  • $341,200

    10065 Ivory Dr, Ruskin, FL 33573

    3beds
    1,732sqft
    Single Family Residence
    Built in 2019
    7,017 Square Feet Lot
    $341,200 Zestimate®
    $197/sqft
    $2,105 Estimated rent

    Home value

    $341,200

    $324,000 - $358,000

    $2,105/mo

    Zestimate® history
    Loading
    Loading...

    Owner options

    List your home for rent

    $2,105/mo

    Rent Zestimate®

    Find your next renter with Zillow Rental Manager. Plus, with online applications, you can quickly screen prospective tenants – for free.

    Learn more

    $2,105/mo

    Rent Zestimate®

    Refinance and save

    $2,373/mo

    Est. payment

    Refinancing to a lower rate could help reduce your monthly payments and save thousands over the life of the loan.

    See today's rates

    $2,373/mo

    Est. payment

    Explore your selling options

    Work with a Zillow partner agent

    Leverage their expertise and Zillow's premium Showcase listings to get your home seen by more buyers.

    Get started

    List with your own agent

    Get your home in front of millions of buyers by listing it on Zillow.

    Learn how to do it

    Sell it yourself

    Take full control of how buyers see your home on Zillow by listing For Sale by Owner (FSBO).

    List your home

    What's special

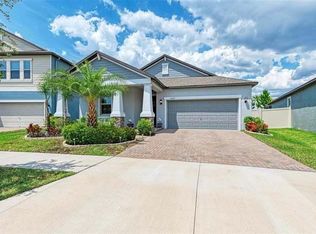
    Don't wait for new construction! This barely 1 year old charm is move in ready and already equipped with amazing upgrades! This beautiful 3 bedroom, 2 bath and 2 car garage one story is perfect for a growing family, and also within walking distance to the brand new Belmont Elementary school! A scenic landscape awaits as you drive home from a long day at the office. As you enter in, you are greeted by a long and open foyer. The 2 spare bedrooms are separated from the owner's suite for that enjoyment of privacy and quietness. The master walk-in closet has been upgraded to include shelves and storage for maximum space for all your clothing and accessory needs! Shelving was also added in the laundry room to become an organizer's dream. A spacious living room allows for fun family gatherings and game nights. Enjoy breakfast or dinner parties with plenty of seating along the kitchen island and café area. Also have peace of mind that you and your family will have abundant, clean and safe water on demand with the KINETICO water softener included in your home! GE Stainless steel appliances, granite counter tops and backsplash on the island and kitchen area enhances this already gorgeous abode. This home has one of the highest energy rating including ceiling fans in every room. Enjoy sunsets and outdoor fun on a beautiful enclosed patio. The patio has also been extended should you want to extend a lanai further out in the future for more outdoor space minus those pesky mosquitos! Last but not least, be spoiled as you drive in to your garage that includes racks for additional storage and upgraded epoxy flooring. Enjoy all the amenities this community has to offer; 2 beautiful recreational pools that include a beach entry and lap pool; outdoor tables, cabanas and chaise lounges for friends and family fun; a dog park; jogging trails and parks throughout the community; and a brand new Publix at the entrance of the neighborhood. This home is close to 75 and US 301 providing convenience to Brandon, Tampa, Ybor, the beaches, military base and even a day trip to the most magical place on earth, Disney World in Orlando!!!

    This property is off market, which means it's not currently listed for sale or rent on Zillow. This may be different from what's available on other websites or public sources.

    Originating MLS: Tampa

    Facts & features

    Interior

    Bedrooms & bathrooms
    • Bedrooms: 3
    • Bathrooms: 2
    • Full bathrooms: 2
    Heating
    • Forced air
    Cooling
    • Central
    Appliances
    • Included: Dishwasher, Dryer, Garbage disposal, Microwave, Range / Oven, Refrigerator, Washer
    Features
    • Ceiling Fans(s), Eating Space In Kitchen, Walk-In Closet(s), Kitchen/Family Room Combo
    • Flooring: Tile, Carpet
    Interior area
    • Total interior livable area: 1,732 sqft

    Property

    Parking
    • Total spaces: 2
    • Parking features: Garage - Attached
    Features
    • Levels: One
    • Exterior features: Stucco
    • Fencing: Vinyl
    Lot
    • Size: 7,017 sqft
    • Dimensions: 57.06x123
    Details
    • Parcel number: 203119A9K000035000040U
    • Zoning: PD

    Construction

    Type & style
    • Home type: SingleFamily
    • Architectural style: Contemporary
    • Property subtype: Single Family Residence
    Materials
    • masonry
    • Roof: Composition
    Condition
    • Year built: 2019
    Details
    • Builder model: New Jersey
    • Builder name: Lennar

    Utilities & green energy

    • Sewer: Public Sewer
    • Water: Public
    • Utilities for property: Cable Available

    Community & neighborhood

    Location
    • Region: Ruskin
    • Subdivision: BELMONT NORTH PH 2C

    HOA & financial

    HOA
    • Has HOA: Yes
    • HOA fee: $10 monthly
    • Amenities included: Clubhouse, Fence Restrictions, Basketball Court

    Other

    Other facts
    • Additional Parcels YN: 0
    • Appliances: Dishwasher, Disposal, Range, Refrigerator, Microwave, Washer, Dryer, Water Softener
    • Association Approval Required YN: 0
    • Association Fee Frequency: Annually
    • Association Fee Requirement: Required
    • Attached Garage YN: 1
    • Available For Lease YN: 1
    • Construction Materials: Block, Stucco
    • Cooling: Central Air
    • Country: US
    • DPRYN: 1
    • Exist Lse Tenant YN: 0
    • Fireplace YN: 0
    • Flood Zone Code: X
    • Community Features: Sidewalk, Pool, Tennis Courts
    • Flooring: Carpet, Ceramic Tile, Epoxy
    • Foundation Details: Slab
    • Garage YN: 1
    • Heating: Central
    • Exterior Features: Irrigation System, Sidewalk, Fenced
    • Interior Features: Ceiling Fans(s), Eating Space In Kitchen, Walk-In Closet(s), Kitchen/Family Room Combo
    • Lease Restrictions YN: 0
    • Homestead YN: 0
    • Listing Service: Full Service
    • Major Change Type: Pending
    • Minimum Lease: No Minimum
    • Mls Status: Pending
    • New Construction YN: 0
    • Ownership: Fee Simple
    • Pets Allowed: Yes
    • Pool Private YN: 0
    • Previous Status: Active
    • Property Sub Type: Single Family Residence
    • Property Type: Residential
    • Roof: Shingle
    • Sewer: Public Sewer
    • Syndicate To: Homes.com, HomeSnap, Realtor.com, Zillow/Trulia, International MLS
    • Utilities: Cable Available
    • Water Access YN: 0
    • Water Extras YN: 0
    • Waterfront Feet Total: 0
    • Waterfront YN: 0
    • Water Source: Public
    • Water View YN: 0
    • Association Amenities: Clubhouse, Fence Restrictions, Basketball Court
    • Room Count: 9
    • Levels: One
    • Zoning: PD
    • Public Survey Range: 20
    • Direction Faces: Southwest
    • Year Built: 2019
    • Tax Year: 2019
    • County Or Parish: Hillsborough
    • List Agent AOR: Tampa
    • List AOR: Tampa
    • Public Survey Section: 19
    • Stories Total: 1
    • Builder Name: Lennar
    • Pet Restrictions: See HOA for pet restrictions
    • MLS Area Major: 33573 - Sun City Center / Ruskin
    • Association Fee: 120.00
    • Builder Model: New Jersey
    • Living Area: 1732.00
    • Subdivision Name: BELMONT NORTH PH 2C
    • Fencing: Vinyl
    • Total Acreage: 0 to less than 1/4
    • Additional Lease Restrictions: SEE HOA TO CONFIRM LEASE RESTRICTIONS.
    • Association Name: Belmont HOA/ Gabe Wilson
    • Lot Size Dimensions: 57.06x123
    • Tax Annual Amount: 3228.13
    • Ownership: Fee Simple

    Price history

    DateEventPrice
    12/12/2020Sold$260,500-1.7%$150/sqft
    Source: Public Record Report a problem
    10/15/2020Pending sale$264,900$153/sqft
    Source: KELLER WILLIAMS REALTY S.SHORE #T3269789 Report a problem
    10/13/2020Listed for sale$264,900+6%$153/sqft
    Source: KELLER WILLIAMS REALTY S.SHORE #T3269789 Report a problem
    10/17/2019Sold$250,000+0%$144/sqft
    Source: Public Record Report a problem
    8/15/2019Price change$249,990-0.4%$144/sqft
    Source: Lennar Report a problem
    8/2/2019Listed for sale$250,890$145/sqft
    Source: Lennar Report a problem

    Public tax history

    YearProperty taxesTax assessment
    2025$6,773 +5.1%$231,041 +2.9%
    2024$6,446 +4.5%$224,530 +3%
    2023$6,169 +4%$217,990 +3%
    2022$5,930 +3.6%$211,641 +3%
    2021$5,721 -0.2%$205,477 +4.2%
    2020$5,734 +77.6%$197,128 +353.9%
    2019$3,228 $43,426 +10%
    2018$3,228 $39,478

    Find assessor info on the county website

    Neighborhood: Belmont

    Nearby schools

    GreatSchools rating
    Schools provided by the listing agent
    • Middle: Eisenhower-HB
    • High: Sumner High School

    Source: The MLS. This data may not be complete. We recommend contacting the local school district to confirm school assignments for this home.

    Get a cash offer in 3 minutes
    Find out how much your home could sell for in as little as 3 minutes with a no-obligation cash offer.
    Estimated market value
    $341,200
    Get a cash offer in 3 minutes
    Find out how much your home could sell for in as little as 3 minutes with a no-obligation cash offer.
    Estimated market value
    $341,200