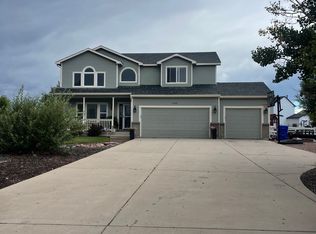
Set on over half an acre in the highly desirable Paint Brush Hills neighborhood, this move-in-ready 5-bedroom, 4-bathroom home combines modern updates, generous living space, and exceptional outdoor potential. Offering 2,788 square feet of living space, a finished basement, and a 3-car garage, this home provides the perfect blend of comfort, functionality, and room to grow. The main level features an inviting open-concept layout with a spacious family room anchored by a cozy gas fireplace, a formal dining area, and a beautifully updated kitchen complete with white cabinetry, stone countertops, a large center island, pantry, and abundant prep space. The kitchen seamlessly connects to the living area, creating an ideal setting for both everyday living and entertaining. Upstairs, the primary suite offers a peaceful retreat with generous proportions, a walk-in closet, and a well-appointed 5-piece bath featuring a double vanity, soaking tub, and separate shower. Three additional bedrooms and a full bathroom provide ample space for family, guests, or a home office setup. The finished basement adds valuable living space with a large recreation room, wet bar, additional bedroom, full bathroom, and storage area—perfect for movie nights, game days, a home gym, or multi-generational living. Step outside and enjoy the expansive backyard designed for both relaxation and entertaining. An oversized deck overlooks the fully fenced yard and is complemented by an expansive concrete landing and walkway, creating the perfect space for outdoor gatherings, grilling, and enjoying Colorado's beautiful seasons. The property also features a newer roof, storage shed, and no HOA. Residents of Paint Brush Hills enjoy a welcoming neighborhood atmosphere with nearby parks, open spaces, highly rated District 49 schools, shopping, dining, and convenient access to Peterson Space Force Base, Schriever Space Force Base, and Colorado Springs. This exceptional home offers the perfect balance of peaceful suburban living and everyday convenience.
For sale
Price cut: $5K (8/31)
$594,900
10065 Litchfield St, Peyton, CO 80831
5beds
2,788sqft
Single Family Residence
Built in 2000
0.47 Acres Lot
$-- Zestimate®
$213/sqft
$-- HOA
What's special
Finished basementStorage shedNewer roofThree additional bedroomsLarge recreation roomOver half an acreWet bar
- 77 days
- 531
- 46
Zillow last checked:
Listing updated:
Listed by:
Jose Medina 719-393-3633,
HomeSmart
Source: elevateMLS,MLS#: 3315017
Facts & features
Interior
Bedrooms & bathrooms
- Bedrooms: 5
- Bathrooms: 4
- Full bathrooms: 3
- 1/2 bathrooms: 1
Other
- Level: Upper
- Area: 210 Square Feet
- Dimensions: 14 x 15
Heating
- Forced Air, Natural Gas
Cooling
- Ceiling Fan(s), Central Air
Appliances
- Included: 220v in Kitchen, Microwave, Range, Refrigerator
- Laundry: Electric Hook-up, Main Level
Features
- 5-Pc Bath, 6-Panel Doors, Vaulted Ceiling(s), Pantry, Wet Bar
- Flooring: Carpet, Wood
- Windows: Window Coverings
- Basement: Full,Finished
- Has fireplace: Yes
- Fireplace features: Gas
Interior area
- Total structure area: 2,788
- Total interior livable area: 2,788 sqft
- Finished area above ground: 1,919
- Finished area below ground: 869
Property
Parking
- Total spaces: 3
- Parking features: Attached, Garage Door Opener, Concrete Driveway
- Attached garage spaces: 3
Features
- Levels: Two
- Stories: 2
- Patio & porch: Wood Deck
- Exterior features: Auto Sprinkler System
- Fencing: Back Yard
Lot
- Size: 0.47 Acres
- Features: Level, Near Park
Details
- Additional structures: Storage
- Parcel number: 5225103036
Construction
Type & style
- Home type: SingleFamily
- Property subtype: Single Family Residence
Materials
- Masonite, Framed on Lot, Frame
- Roof: Composite Shingle
Condition
- Existing Home
- New construction: No
- Year built: 2000
Utilities & green energy
- Electric: 220 Volts in Garage
- Water: Municipal
- Utilities for property: Cable Available, Electricity Available, Electricity Connected, Natural Gas Available, Natural Gas Connected
Community & HOA
Community
- Features: Parks or Open Space, Playground
Location
- Region: Peyton
Financial & listing details
- Price per square foot: $213/sqft
- Tax assessed value: $500,738
- Annual tax amount: $2,998
- Date on market: 6/19/2026
- Listing terms: Cash,Conventional,FHA,VA Loan
- Electric utility on property: Yes
Estimated market value
Not available
Estimated sales range
Not available
Not available
Price history
| Date | Event | Price |
|---|---|---|
| 8/31/2026 | Price change | $594,900-0.8%$213/sqft |
Source:  elevateMLS #3315017 Report a problem elevateMLS #3315017 Report a problem | ||
| 8/17/2026 | Price change | $599,900-1.6%$215/sqft |
Source: elevateMLS #3315017 Report a problem | ||
| 7/20/2026 | Price change | $609,900-0.8%$219/sqft |
Source: elevateMLS #3315017 Report a problem | ||
| 7/8/2026 | Price change | $614,900-1%$221/sqft |
Source: elevateMLS #3315017 Report a problem | ||
| 7/7/2026 | Price change | $620,900-0.6%$223/sqft |
Source: elevateMLS #3315017 Report a problem | ||
| 6/25/2026 | Price change | $624,900-1.6%$224/sqft |
Source: elevateMLS #3315017 Report a problem | ||
| 6/19/2026 | Listed for sale | $634,900+29.6%$228/sqft |
Source: elevateMLS #3315017 Report a problem | ||
| 1/31/2024 | Sold | $490,000$176/sqft |
Source: elevateMLS #9391508 Report a problem | ||
| 1/2/2024 | Contingent | $490,000$176/sqft |
Source: elevateMLS #9391508 Report a problem | ||
| 1/2/2024 | Pending sale | $490,000$176/sqft |
Source:  REcolorado as distributed by MLS GRID #3569084 Report a problem REcolorado as distributed by MLS GRID #3569084 Report a problem | ||
| 12/31/2023 | Listed for sale | $490,000+117.8%$176/sqft |
Source: elevateMLS #9391508 Report a problem | ||
| 8/8/2023 | Listing removed | -- |
Source: Zillow Rentals Report a problem | ||
| 7/17/2023 | Listed for rent | $2,400+33.3%$1/sqft |
Source: Zillow Rentals Report a problem | ||
| 8/8/2018 | Listing removed | $1,800$1/sqft |
Source: Zillow Rental Network Report a problem | ||
| 8/2/2018 | Listed for rent | $1,800$1/sqft |
Source: Zillow Rental Network Report a problem | ||
| 3/21/2011 | Sold | $225,000-2.1%$81/sqft |
Source: Public Record Report a problem | ||
| 2/1/2011 | Listed for sale | $229,900+4.5%$82/sqft |
Source: Platinum Group Realtors #665110 Report a problem | ||
| 3/8/2005 | Sold | $220,000+7.8%$79/sqft |
Source: Public Record Report a problem | ||
| 4/30/2001 | Sold | $204,000$73/sqft |
Source: Public Record Report a problem | ||
Public tax history
| Year | Property taxes | Tax assessment |
|---|---|---|
| 2025 | $2,869 +6.3% | $35,300 -1.5% |
| 2024 | $2,699 +14.8% | $35,850 |
| 2023 | $2,352 -1.7% | $35,850 +38.5% |
| 2022 | $2,393 | $25,880 -2.8% |
| 2021 | -- | $26,620 +29.2% |
| 2020 | $1,865 +2.3% | $20,610 |
| 2019 | $1,822 +34.4% | $20,610 +29.1% |
| 2018 | $1,356 -6.7% | $15,970 |
| 2017 | $1,453 +7.1% | $15,970 +2.1% |
| 2016 | $1,356 +3.2% | $15,640 |
| 2015 | $1,314 +3.5% | $15,640 +10.1% |
| 2014 | $1,270 | $14,210 |
| 2013 | -- | -- |
| 2012 | -- | $15,280 |
| 2011 | $1,460 | $15,280 -10% |
| 2010 | -- | $16,980 |
| 2009 | -- | $16,980 -0.5% |
| 2008 | -- | $17,060 |
| 2006 | -- | $17,060 +5.5% |
| 2004 | -- | $16,170 |
| 2003 | $1,422 +126.1% | $16,170 +3.9% |
| 2002 | $629 +87.5% | $15,570 +322% |
| 2001 | $335 | $3,690 |
Find assessor info on the county website
Monthly payment
Est. payment
Payment breakdown
Explore the cost of this home by adjusting the details. Changes won't be saved.Climate risks
Neighborhood: 80831
Nearby schools
Schools provided by the listing agent
- Elementary: Bennett Ranch
- Middle: Falcon
- High: Falcon
- District: District 49
Source: elevateMLS. This data may not be complete. We recommend contacting the local school district to confirm school assignments for this home.

Similar homes
- $590,0004 bd3 ba3.6k sqft10388 Mount Wilson Pl, Peyton, CO 80831For Sale

 MLS ID #4158774, Jeffrey Meinz, Keller Williams Clients Choice Realty. elevateMLS
 - $575,0005 bd3 ba3.1k sqft12519 Mount Antero Dr, Peyton, CO 80831For Sale
 MLS ID #3297099, Lauren Jerden MRP , Exp Realty LLC. elevateMLS
 - $565,0005 bd3 ba4k sqft12266 Crystal Downs Rd, Peyton, CO 80831For Sale
 MLS ID #1754857, Heather McKiddy ABR SFR , Keller Williams Clients Choice Realty. elevateMLS
 - $650,0005 bd4 ba3.7k sqft8347 Tibbs Rd, Peyton, CO 80831For Sale
 MLS ID #4982898, Ramona Williams, Exp Realty LLC. elevateMLS
 - $583,0006 bd4 ba3.8k sqft7824 Antelope Meadows Cir, Peyton, CO 80831For SaleMLS ID #7618522, Skip Johnson, The Platinum Group. elevateMLS
- $534,5004 bd3 ba2.7k sqft12236 Saint Annes Rd, Peyton, CO 80831For SaleMLS ID #5367314, Lauren Jerden MRP , Exp Realty LLC. elevateMLS
- $575,0005 bd4 ba3.4k sqft12746 Windingwalk Dr, Peyton, CO 80831For SaleMLS ID #3023975, Lauren Jerden MRP , Exp Realty LLC. elevateMLS
- $674,9994 bd4 ba3.9k sqft12702 Longview Park Ln, Peyton, CO 80831For SaleMLS ID #2520692, Dawn Beaver CLHMS MRP , Coldwell Banker Realty. elevateMLS
- $520,0004 bd3 ba2.5k sqft12755 Morning Breeze Way, Peyton, CO 80831For SaleMLS ID #6417748, Lauren Jerden MRP , Exp Realty LLC. elevateMLS
- $769,0005 bd3 ba3.5k sqft12637 Clark Peak Ct, Peyton, CO 80831For SaleMLS ID #7623005, Lauren Atkins, Realty One Group Apex. elevateMLS
- $425,0003 bd3 ba1.6k sqft9832 Morning Vista Dr, Peyton, CO 80831For SaleMLS ID #8111490, Andrew Steven Romano, Coldwell Banker Realty. elevateMLS
- $600,0005 bd4 ba3.3k sqft6885 Tullamore Dr, Colorado Springs, CO 80923For SaleMLS ID #9022907, Jerry Clark ABR AHWD C2EX CDPE CLP CNE CNHS MRP SFR , REMAX PROPERTIES. elevateMLS
- $595,0005 bd3 ba3.1k sqft14735 Gleneagle Dr, Colorado Springs, CO 80921For SaleMLS ID #8776869, Lorine Grosso MRP RENE SRES SRS , REMAX PROPERTIES. elevateMLS
- $599,9994 bd3 ba2.7k sqft8747 Bynum Dr, Colorado Springs, CO 80908For SaleMLS ID #1421097, Taryn Simental, The Cutting Edge. elevateMLS
- $415,0003 bd3 ba1.5k sqft12633 Pine Valley Cir, Peyton, CO 80831For SaleMLS ID #4018532, Cameron McClellan, Exp Realty LLC. elevateMLS
- $579,9004 bd4 ba3.2k sqft7801 Dry Willow Way, Colorado Springs, CO 80908For SaleMLS ID #8808284, Sarah McGarry C2EX GRI MRP RENE SFR , Real Broker, LLC DBA Real. elevateMLS
- $580,0004 bd4 ba2.9k sqft9509 Bur Oak Ln, Colorado Springs, CO 80925For SaleMLS ID #7983623, Monica Breckenridge ABR CDPE CLHMS GRI MRP PSA RSPS SFR SRES , Pink Realty Inc. elevateMLS
- $369,0004 bd4 ba1.9k sqft7358 Maybeck Vw, Peyton, CO 80831For SaleMLS ID #5192673, Zach Inman MRP , REMAX PROPERTIES. elevateMLS
- $410,0003 bd3 ba1.9k sqft7818 Leiden Point, Peyton, CO 80831For SaleMLS ID #3282907, Monica Breckenridge ABR CDPE CLHMS GRI MRP PSA RSPS SFR SRES , Pink Realty Inc. elevateMLS
- $575,0003 bd3 ba2.7k sqft5577 Sunrise Mesa Dr, Colorado Springs, CO 80924For SaleMLS ID #1039013, Gordon Dean GRI , REMAX PROPERTIES. elevateMLS
