Skip main navigation
Sold for $525,000
  • $525,000

    10065 N Calhan Hwy, Calhan, CO 80808

    3beds
    1,782sqft
    Single Family Residence, Mobile Home
    Built in 1999
    40 Acres Lot
    $517,500 Zestimate®
    $295/sqft
    $2,639 Estimated rent

    Home value

    $517,500

    $492,000 - $543,000

    $2,639/mo

    Zestimate® history
    Loading
    Loading...

    Owner options

    List your home for rent

    $2,639/mo

    Rent Zestimate®

    Find your next renter with Zillow Rental Manager. Plus, with online applications, you can quickly screen prospective tenants – for free.

    Learn more

    $2,639/mo

    Rent Zestimate®

    Refinance and save

    $3,028/mo

    Est. payment

    Refinancing to a lower rate could help reduce your monthly payments and save thousands over the life of the loan.

    See today's rates

    $3,028/mo

    Est. payment

    Explore your selling options

    Work with a Zillow partner agent

    Leverage their expertise and Zillow's premium Showcase listings to get your home seen by more buyers.

    Get started

    List with your own agent

    Get your home in front of millions of buyers by listing it on Zillow.

    Learn how to do it

    Sell it yourself

    Take full control of how buyers see your home on Zillow by listing For Sale by Owner (FSBO).

    List your home

    What's special

    Mature treesTwo pantriesBreathtaking panoramic viewsNew luxury vinyl plankSpacious walk-in pantryGated driveway entranceMeticulously maintained property

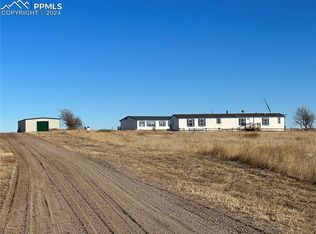
    Welcome to your dream homestead! Situated on a sprawling 40-acre parcel, this meticulously maintained property is a true gem for horse lovers, cattle ranchers, or anyone seeking the perfect hobby farm. The land is fully fenced and ready for your animals to roam. Step inside the charming 3-bedroom, 2-bathroom home and discover brand-new carpet, complemented by new luxury vinyl plank in the bathrooms for a modern touch. The kitchen boasts not one, but two pantries—including a spacious walk-in pantry—perfect for all your storage needs. Enjoy peace and privacy thanks to the mature trees in the front of the home, and take in breathtaking panoramic views of the Front Range, including majestic Pikes Peak. A gated driveway entrance adds both security and a warm welcome. Car enthusiasts, hobbyists, and tinkerers alike will love the 1,200-square-foot workshop, which features a concrete floor, upper mezzanine level, electricity, and a cozy wood-burning stove—ideal for all your projects and storage needs. For your animals, there’s also a convenient loading shed that ensures easy handling and transportation. With plenty of space to expand, this property is a blank canvas for your vision: add additional landscaping, build your dream barn, or create the outdoor oasis you’ve always imagined. This property is truly a rare find, offering a blend of comfort, function, and natural beauty. Whether you’re dreaming of a homestead, a hobby farm, or simply a serene place to call home, this property delivers it all. Don’t miss your chance to make it yours!

    Zillow last checked:

    Listing updated:

    Listed by:

    Megan Niles 610-716-8309,

    Exp Realty LLC

    Bought with:

    Monica Breckenridge ABR CDPE CLHMS GRI MRP PSA RSPS SFR SRES

    Pink Realty Inc

    Source: elevateMLS,MLS#: 6422535MLS Logo

    Facts & features

    Interior

    Bedrooms & bathrooms
    • Bedrooms: 3
    • Bathrooms: 2
    • Full bathrooms: 2
    Primary bedroom
    • Level: Main
    Heating
    • Forced Air, Propane
    Cooling
    • Other
    Appliances
    • Included: Dishwasher, Dryer, Gas in Kitchen, Microwave, Oven, Range, Refrigerator, Washer
    Features
    • Pantry
    • Flooring: Carpet, Wood Laminate, Luxury Vinyl
    • Has basement: No
    • Has fireplace: Yes
    Interior area
    • Total structure area: 1,782
    • Total interior livable area: 1,782 sqft
    • Finished area above ground: 1,782
    • Finished area below ground: 0

    Property

    Parking
    • Total spaces: 3
    • Parking features: Carport, Detached, Heated Garage, Oversized, RV Garage, Workshop in Garage, See Remarks, Gravel Driveway, RV Access/Parking
    • Garage spaces: 3
    • Has carport: Yes
    Features
    • Fencing: Full,See Remarks
    • Has view: Yes
    • View description: Panoramic, Mountain(s), View of Pikes Peak
    Lot
    • Size: 40 Acres
    • Features: Meadow, Rural
    Details
    • Additional structures: Loafing Shed, Workshop
    • Parcel number: 2200000423

    Construction

    Type & style
    • Home type: MobileManufactured
    • Architectural style: Ranch
    • Property subtype: Single Family Residence, Mobile Home
    Materials
    • Alum/Vinyl/Steel
    • Foundation: Slab
    • Roof: Composite Shingle
    Condition
    • Existing Home
    • New construction: No
    • Year built: 1999

    Utilities & green energy

    • Electric: 220 Volts in Garage
    • Water: Well
    • Utilities for property: Electricity Connected, Propane

    Community & neighborhood

    Location
    • Region: Calhan

    Other

    Other facts
    • Body type: Double Wide
    • Listing terms: Cash,Conventional,FHA,USDA Loan,VA Loan

    Price history

    DateEventPrice
    9/8/2025Sold$525,000$295/sqft
    Source: elevateMLS #6422535 Report a problem
    7/31/2025Pending sale$525,000$295/sqft
    Source: elevateMLS #6422535 Report a problem
    6/10/2025Listed for sale$525,000+1212.5%$295/sqft
    Source: elevateMLS #6422535 Report a problem
    4/15/1999Sold$40,000$22/sqft
    Source: Agent Provided Report a problem

    Public tax history

    YearProperty taxesTax assessment
    2024$1,861 +107.9%$2,600 -86.4%
    2023$895 +12.9%$19,120 +24.6%
    2022$793 $15,350 -3%
    2021-- $15,830 +39.7%
    2020$581 +16%$11,330
    2019$500 $11,330

    Find assessor info on the county website

    Neighborhood: 80808

    Nearby schools

    GreatSchools rating
    Schools provided by the listing agent
    • District: Calhan RJ1

    Source: elevateMLS. This data may not be complete. We recommend contacting the local school district to confirm school assignments for this home.