Unobstructed views of majestic Mt. Hood and the surrounding valleys define this lovingly maintained 1959 “golden era” home. Perfectly positioned on an oversized corner lot at the end of a tranquil cul-de-sac, it offers exceptional potential for additional development, multi-generational living, flexible use of space—or simply move right in and enjoy it for years to come.Inside, you’ll find gleaming pegged oak plank floors, striking fireplaces, timeless built-ins, and graceful bay windows that bathe the home in natural light. The country kitchen, with its second fireplace and generous island, is ideal for both grand gatherings and intimate dinners, all while showcasing spectacular views. A formal dining room flows onto a covered porch—the perfect spot for morning coffee or alfresco evenings with friends.The extra-deep, oversized garage is a tinkerer’s paradise. A spacious unfinished 20’ x 21’ area offers the opportunity to create additional living space for recreation, hobbies, or multi-generational living. There’s even more storage beyond that, making this an excellent home for creative projects or future expansion.Outside, exquisitely landscaped gardens and a private backyard sanctuary create a serene, almost storybook retreat. Warm, inviting, secluded, and lovingly cared for—brimming with character, romance, and possibility—this truly exceptional home is a must-see.
Pending
Price cut: $16K (8/26)
$749,000
10065 SE Cresthill Rd, Happy Valley, OR 97086
4beds
3,883sqft
Residential, Single Family Residence
Built in 1959
0.43 Acres Lot
$726,300 Zestimate®
$193/sqft
$-- HOA
What's special
Striking fireplacesExquisitely landscaped gardensExtra-deep oversized garageTimeless built-ins
- 41 days
- 855
- 51
Zillow last checked:
Listing updated:
Listed by:
Robert Chown 503-473-2905,
Where, Inc
Source: RMLS (OR),MLS#: 166871491
Facts & features
Interior
Bedrooms & bathrooms
- Bedrooms: 4
- Bathrooms: 3
- Full bathrooms: 2
- Partial bathrooms: 1
- Main level bathrooms: 2
Rooms
- Room types: Family Room, Bedroom 4, Bonus Room, Bedroom 2, Bedroom 3, Dining Room, Kitchen, Living Room, Primary Bedroom
Primary bedroom
- Features: Bay Window, Hardwood Floors, High Ceilings, Suite, Walkin Closet
- Level: Main
- Area: 210
- Dimensions: 15 x 14
Bedroom 2
- Features: Hardwood Floors, Double Oven, High Ceilings
- Level: Main
- Area: 165
- Dimensions: 15 x 11
Bedroom 3
- Features: Hardwood Floors, High Ceilings
- Level: Main
- Area: 130
- Dimensions: 13 x 10
Bedroom 4
- Features: Builtin Features, Ceiling Fan, Vinyl Floor
- Level: Lower
- Area: 210
- Dimensions: 14 x 15
Dining room
- Features: Hardwood Floors, Patio, High Ceilings
- Level: Main
Family room
- Features: Builtin Features, Wallto Wall Carpet
- Level: Lower
Kitchen
- Features: Eat Bar, Eating Area, Fireplace, Updated Remodeled, Double Oven, Vinyl Floor
- Level: Main
Living room
- Features: Bay Window, Builtin Features, Fireplace, Hardwood Floors, High Ceilings
- Level: Main
- Area: 440
- Dimensions: 22 x 20
Heating
- Forced Air 95 Plus, Fireplace(s)
Cooling
- Air Conditioning Ready
Appliances
- Included: Dishwasher, Disposal, Double Oven, Free-Standing Range, Free-Standing Refrigerator, Electric Water Heater
Features
- High Ceilings, Built-in Features, Ceiling Fan(s), Eat Bar, Eat-in Kitchen, Updated Remodeled, Suite, Walk-In Closet(s), Kitchen Island, Pantry, Tile
- Flooring: Hardwood, Wood, Wall to Wall Carpet, Vinyl
- Windows: Storm Window(s), Vinyl Frames, Bay Window(s)
- Basement: Finished,Full
- Number of fireplaces: 2
- Fireplace features: Wood Burning
Interior area
- Total structure area: 3,883
- Total interior livable area: 3,883 sqft
Property
Parking
- Total spaces: 2
- Parking features: Parking Pad, RV Access/Parking, Garage Door Opener, Attached, Extra Deep Garage, Oversized
- Attached garage spaces: 2
- Has uncovered spaces: Yes
Accessibility
- Accessibility features: Natural Lighting, Walkin Shower, Accessibility
Features
- Levels: One
- Stories: 2
- Patio & porch: Covered Patio, Deck, Patio, Porch
- Exterior features: Garden, Yard
- Fencing: Fenced
- Has view: Yes
- View description: City, Mountain(s), Park/Greenbelt
Lot
- Size: 0.43 Acres
- Features: Bluff, Corner Lot, Cul-De-Sac, Gentle Sloping, Private, Secluded, SqFt 15000 to 19999
Details
- Additional structures: CoveredArena, RVParking
- Parcel number: 00042849
Construction
Type & style
- Home type: SingleFamily
- Architectural style: Ranch
- Property subtype: Residential, Single Family Residence
Materials
- Brick, Metal Siding
- Roof: Composition
Condition
- Resale,Updated/Remodeled
- New construction: No
- Year built: 1959
Utilities & green energy
- Gas: Gas
- Sewer: Public Sewer
- Water: Public
- Utilities for property: Cable Connected
Community & HOA
Community
- Subdivision: Greenwich Village
HOA
- Has HOA: No
Location
- Region: Happy Valley
Financial & listing details
- Price per square foot: $193/sqft
- Tax assessed value: $736,710
- Annual tax amount: $7,888
- Date on market: 8/4/2026
- Cumulative days on market: 41 days
- Listing terms: Call Listing Agent,Cash,Conventional,VA Loan
- Road surface type: Paved
Estimated market value
$726,300
$690,000 - $763,000
$4,269/mo
Price history
| Date | Event | Price |
|---|---|---|
| 9/11/2026 | Pending sale | $749,000$193/sqft |
Source:  RMLS (OR) #166871491 Report a problem RMLS (OR) #166871491 Report a problem | ||
| 8/26/2026 | Price change | $749,000-2.1%$193/sqft |
Source: RMLS (OR) #166871491 Report a problem | ||
| 8/4/2026 | Listed for sale | $765,000+97.7%$197/sqft |
Source: RMLS (OR) #166871491 Report a problem | ||
| 8/30/2010 | Sold | $387,000-3.3%$100/sqft |
Source: Public Record Report a problem | ||
| 7/10/2010 | Listed for sale | $400,000$103/sqft |
Source: Vflyer #10054383 Report a problem | ||
Public tax history
| Year | Property taxes | Tax assessment |
|---|---|---|
| 2025 | $7,888 +3.7% | $402,177 +3% |
| 2024 | $7,609 +2.9% | $390,464 +3% |
| 2023 | $7,392 +5.6% | $379,092 +3% |
| 2022 | $6,999 +3.8% | $368,051 +3% |
| 2021 | $6,743 +3.3% | $357,332 +3% |
| 2020 | $6,527 +1.5% | $346,925 +3% |
| 2019 | $6,428 +13.9% | $336,821 +3% |
| 2018 | $5,643 | $327,011 +3% |
| 2017 | $5,643 +7.2% | $317,486 +3% |
| 2016 | $5,263 | $308,239 +3% |
| 2015 | $5,263 +3% | $299,261 +3% |
| 2014 | $5,111 +10.3% | $290,545 +3% |
| 2013 | $4,632 +1.4% | $282,083 +3% |
| 2012 | $4,570 -1.3% | $273,867 +3% |
| 2011 | $4,631 +5.8% | $265,890 +3% |
| 2010 | $4,376 +3.1% | $258,146 +3% |
| 2009 | $4,245 +6.5% | $250,627 +3% |
| 2008 | $3,987 +2.2% | $243,327 +3% |
| 2007 | $3,902 +11.4% | $236,240 +3% |
| 2006 | $3,502 +5.2% | $229,359 +3% |
| 2005 | $3,330 +3% | $222,679 +3% |
| 2004 | $3,231 +1.9% | $216,193 +3% |
| 2003 | $3,169 +3.8% | $209,896 +3% |
| 2002 | $3,054 +1.9% | $203,783 +3% |
| 2001 | $2,998 +2% | $197,848 +3% |
| 2000 | $2,940 | $192,085 |
Find assessor info on the county website
Monthly payment
Est. payment
Payment breakdown
Explore the cost of this home by adjusting the details. Changes won't be saved.Climate risks
Neighborhood: 97086
Nearby schools
Schools provided by the listing agent
- Elementary: Happy Valley
- Middle: Happy Valley
- High: Adrienne Nelson
Source: RMLS (OR). This data may not be complete. We recommend contacting the local school district to confirm school assignments for this home.
- $814,3003 bd2 ba2.6k sqft10035 SE Cresthill Rd, Happy Valley, OR 97086Off Market
- $967,9980.44 acres10055 SE Cresthill Rd, Happy Valley, OR 97086Off Market
- $684,9003 bd2 ba2.2k sqft10090 SE Cresthill Rd, Happy Valley, OR 97086Off Market
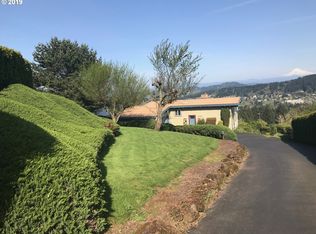
- $818,4006 bd2 ba4.3k sqft10130 SE Cresthill Rd, Happy Valley, OR 97086Off Market
Similar homes
- $854,9004 bd4 ba3.5k sqft12013 SE 117th Ave, Happy Valley, OR 97086Active
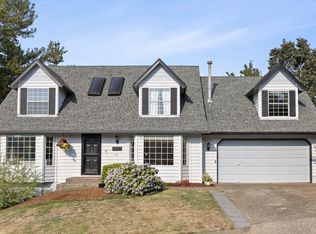
 MLS ID #218582945, Jenny Troy, Move Real Estate Inc. RMLS (OR)
 - $749,0005 bd3 ba3.1k sqft12441 SE Knapp St, Portland, OR 97236Active
 MLS ID #417293435, Eduard Anishchenko, Better Homes & Gardens Realty. RMLS (OR)
 - $749,9504 bd3 ba2.1k sqft16544 SE Van Zyl Dr, Damascus, OR 97089Active
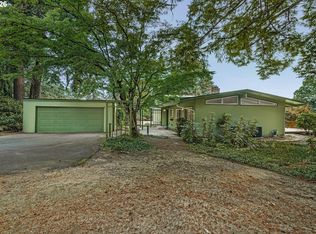 MLS ID #662361507, Nancy Kelly, Harcourts Real Estate Network Group. RMLS (OR)
 - $649,0006 bd3 ba2.8k sqft15102 SE Clatsop St, Happy Valley, OR 97086Active
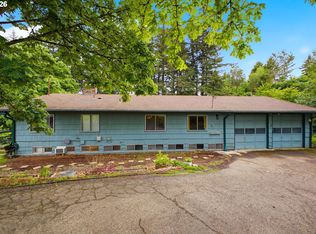 MLS ID #751186659, Victoria Cooper, Knipe Realty ERA Powered. RMLS (OR)
 - $675,0006 bd3 ba2.1k sqft12684 SE Majestic Ln, Happy Valley, OR 97086ActiveMLS ID #441515211, Nicolai Manolii, Great Western Real Estate Co. RMLS (OR)
- $749,0004 bd2 ba2.5k sqft20220 SE Delia St, Damascus, OR 97089ActiveMLS ID #124897707, Jeff Ellers, Oregon First. RMLS (OR)
- $699,0005 bd3 ba2.3k sqft13841 SE Hampshire Ct, Happy Valley, OR 97086ActiveMLS ID #544947205, Yujia Liu, Premiere Property Group, LLC. RMLS (OR)
- $639,9954 bd3 ba2.1k sqft10774 SE 99th Dr, Happy Valley, OR 97086ActiveMLS ID #226979982, Kristin Rice, MORE Realty. RMLS (OR)
- $629,0005 bd3 ba2.9k sqft18121 S Redland Rd, Oregon City, OR 97045ActiveMLS ID #583525401, Nikos Lilles, Keller Williams Realty Portland Premiere. RMLS (OR)
- $800,0004 bd2 ba3.3k sqft6807 SE Cesar E Chavez Blvd, Portland, OR 97202ActiveMLS ID #159624074, Tim Kaelin, Coldwell Banker Professional. RMLS (OR)
- $586,0004 bd3 ba1.9k sqft820 NE 168th Pl, Portland, OR 97230ActiveMLS ID #316284940, Li Lanz, Li Lanz Properties, LLC. RMLS (OR)
- $899,9004 bd4 ba3.6k sqft7955 SW 4th Ave, Portland, OR 97219ActiveMLS ID #238326762, Katie Sengstake, Windermere Realty Trust. RMLS (OR)
- $775,0004 bd3 ba2.5k sqft2910 Carriage Way, West Linn, OR 97068ActiveMLS ID #498875794, Kelly Hagglund, The Kelly Group Real Estate. RMLS (OR)
- $799,9007 bd5 ba4.5k sqft2925 SE Cleveland Dr, Gresham, OR 97080ActiveMLS ID #282560484, Kristin Harris, Premiere Property Group, LLC. RMLS (OR)
- $729,9953 bd3 ba2.4k sqft725 NW Mawrcrest Dr, Gresham, OR 97030ActiveMLS ID #258779467, Cassie Franich, eXp Realty, LLC. RMLS (OR)
- $625,0003 bd2 ba2.7k sqft9233 SE Harney Ct, Portland, OR 97266ActiveMLS ID #141555365, Stephen FitzMaurice, eXp Realty, LLC. RMLS (OR)
- $789,9005 bd3 ba3.2k sqft4204 Riverview Dr, West Linn, OR 97068ActiveMLS ID #435996926, Michael Hedges, Windermere Realty Trust. RMLS (OR)
- $765,0004 bd2 ba2.1k sqft15005 NE 71st St, Vancouver, WA 98682ActiveMLS ID #184503856, Jenna Wynand, Realty ONE Group Eclipse. RMLS (OR)
- $795,0004 bd4 ba3.8k sqft17 Hidalgo St, Lake Oswego, OR 97035ActiveMLS ID #555887373, Sun Kim, Berkshire Hathaway HomeServices NW Real Estate. RMLS (OR)
- $699,0004 bd3 ba2.5k sqft3407 SE Steele St, Portland, OR 97202ActiveMLS ID #601213519, Aaron Heard, Keller Williams PDX Central. RMLS (OR)
