Skip main navigation
Off market
  • $450,500

    10065 Springwater Dr, Mount Vernon, OH 43050

    4beds
    2,007sqft
    SingleFamily
    Built in 1979
    5.54 Acres Lot
    $450,500 Zestimate®
    $224/sqft
    $2,566 Estimated rent

    Home value

    $450,500

    $410,000 - $487,000

    $2,566/mo

    Zestimate® history
    Loading
    Loading...

    Owner options

    List your home for rent

    $2,566/mo

    Rent Zestimate®

    Find your next renter with Zillow Rental Manager. Plus, with online applications, you can quickly screen prospective tenants – for free.

    Learn more

    $2,566/mo

    Rent Zestimate®

    Refinance and save

    $2,831/mo

    Est. payment

    Refinancing to a lower rate could help reduce your monthly payments and save thousands over the life of the loan.

    See today's rates

    $2,831/mo

    Est. payment

    Explore your selling options

    Work with a Zillow partner agent

    Leverage their expertise and Zillow's premium Showcase listings to get your home seen by more buyers.

    Get started

    List with your own agent

    Get your home in front of millions of buyers by listing it on Zillow.

    Learn how to do it

    Sell it yourself

    Take full control of how buyers see your home on Zillow by listing For Sale by Owner (FSBO).

    List your home

    What's special

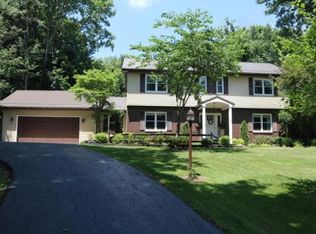
    Spectacular brick ranch nestled on a wooded lot in Westfield Acres (Springwater Drive). The home is located on 5.54 beautiful acres that have a flat approach and fall off to a walkout back deck and patio overlooking a pond with a waterfall extending from the upland leading to the woods. The home is constructed to maximize the views with windows, sliding glass doors, decks and a patio overlooking natural scenery. The home features plenty of space with nearly 4,000 sq. feet 4 bedrooms and 3 and 1/2 baths. The main level includes a lovely living room with wood-burning fireplace, laundry and a four season room that leads out to a massive deck. The large open kitchen is well appointed and all major appliances will be included. The lower level includes a family room and a potential media room that both walk out onto a patio. The decks and patio look over the waterfall and pond with over 2 acres of back yard which are fenced. The remainder of the property is wooded. There is a special bonus feature that you will have to discover by exploring the property. This home has been maintained and upgraded so that mechanicals and systems will operate worry free into the future. This property is constructed for the beautiful views and quiet tranquility while providing a perfect platform for entertaining both indoor and out.

    This property is off market, which means it's not currently listed for sale or rent on Zillow. This may be different from what's available on other websites or public sources.

    Facts & features

    Interior

    Bedrooms & bathrooms
    • Bedrooms: 4
    • Bathrooms: 3
    • Full bathrooms: 3
    Heating
    • Forced air, Heat pump, Gas
    Cooling
    • Central
    Appliances
    • Included: Dishwasher, Dryer, Garbage disposal, Microwave, Range / Oven, Refrigerator, Washer
    • Laundry: Main Floor
    Features
    • Flooring: Tile, Carpet, Laminate, Linoleum / Vinyl
    • Basement: Walkout, Finished
    • Has fireplace: Yes
    Interior area
    • Total interior livable area: 2,007 sqft

    Property

    Parking
    • Total spaces: 2
    • Parking features: Garage - Attached
    Features
    • Exterior features: Brick
    • Fencing: Yes
    Lot
    • Size: 5.54 Acres
    Details
    • Parcel number: 1202365000

    Construction

    Type & style
    • Home type: SingleFamily
    Materials
    • brick
    Condition
    • Year built: 1979

    Utilities & green energy

    • Sewer: Septic

    Community & neighborhood

    Location
    • Region: Mount Vernon

    Other

    Other facts
    • Total Baths: 3 Bath
    • Garage Capacity: 2 Car
    • Design: Ranch
    • APPLIANCES: Dishwasher, Range Oven, Refrigerator, Dryer, Microwave, Range Hood, Washer, Garbage Disposal, Hot Water Tank-Owned, Water Soft. Owned
    • BASEMENT: Walkout, Finished
    • COOLING: Central Air, Heat Pump
    • DRIVEWAY: Concrete
    • EXTRAS: Deck
    • FLOORS: Ceramic Tile, Partial Carpet, Vinyl, Laminate
    • GARAGE TYPE: Garage Attached
    • HEATING: Forced Air, Propane, Heat Pump
    • LAUNDRY: Main Floor
    • ROOF: Shingle
    • STYLE: Ranch
    • TELEVISION: Cable, High Speed Internet
    • Living Room Level: 1
    • Dining Room Level: 1
    • Kitchen Level: 1
    • Bathroom 1 Level: 1
    • Bedroom 1 Level: 1
    • Bedroom 2 Level: 1
    • Garage Level: 1
    • Other Room 1 Level: 1
    • Village: Other
    • Bedroom 3 Level: 1
    • YARD: Paved Street, Hills, Wooded, Meadow, Pond
    • Construction: Framed on Site
    • FIREPLACE: In Living Room, One
    • SEWER: Septic
    • WATER: Well
    • Other Room 2 Level: 1
    • Utility Room Level: L
    • Bathroom 1 Type: Full
    • Bathroom 2 Level: 1
    • Bathroom 2 Type: Full
    • Bathroom 3 Type: Full
    • FENCING: Yes
    • Township: Clinton
    • Bathroom 4 Level: L
    • Bathroom 4 Type: Half
    • Family Room Level: L
    • Bathroom 3 Level: L
    • Bedroom 4 Level: L
    • EXTERIOR: Brick

    Price history

    DateEventPrice
    8/8/2021Listing removed--
    Source: Local MLS Report a problem
    8/5/2021Listed for sale$379,900+43.4%$189/sqft
    Source: Local MLS #20210550 Report a problem
    8/31/2016Sold$265,000-1.9%$132/sqft
    Source: Agent Provided Report a problem
    7/28/2016Price change$270,000-5.3%$135/sqft
    Source: Re/Max Stars #20160679 Report a problem
    7/17/2016Listed for sale$285,000+44.7%$142/sqft
    Source: Re/Max Stars #20160679 Report a problem
    9/1/2006Sold$197,000$98/sqft
    Source: Agent Provided Report a problem

    Public tax history

    YearProperty taxesTax assessment
    2024$4,872 +1.7%$118,820
    2023$4,792 +18.6%$118,820 +34%
    2022$4,040 -0.2%$88,680
    2021$4,047 +2.5%$88,680
    2020$3,949 +16.1%$88,680 +25.3%
    2019$3,402 0%$70,800
    2018$3,402 +1.7%$70,800
    2017$3,346 +7.5%$70,800 +8%
    2016$3,112 -0.4%$65,550
    2015$3,125 +1.7%$65,550
    2014$3,074 -6%$65,550 -1.3%
    2013$3,270 +12.1%$66,430
    2012$2,916 +0.1%$66,430
    2011$2,914 -4%$66,430 -6%
    2010$3,034 $70,680

    Find assessor info on the county website

    Neighborhood: 43050

    Nearby schools

    GreatSchools rating
    Schools provided by the listing agent
    • District: Mount Vernon

    Source: The MLS. This data may not be complete. We recommend contacting the local school district to confirm school assignments for this home.

    Get a cash offer in 3 minutes
    Find out how much your home could sell for in as little as 3 minutes with a no-obligation cash offer.
    Estimated market value
    $450,500
    Get a cash offer in 3 minutes
    Find out how much your home could sell for in as little as 3 minutes with a no-obligation cash offer.
    Estimated market value
    $450,500