Welcome to One of Braemar's Most Inviting Homes Perfectly positioned on a beautiful fenced lot in the highly desirable Braemar community, this brick-front colonial offers nearly **3700+ finished square feet** of thoughtfully designed living space, combining comfort, functionality, and room to grow. From the moment you arrive, you'll appreciate the timeless curb appeal, welcoming front elevation, and attached two-car garage. Step inside to discover warm wood flooring throughout the main level and a floor plan designed for both everyday living and effortless entertaining. The heart of the home is the beautifully appointed kitchen featuring crisp white cabinetry, granite countertops, stainless steel appliances, a center island, and abundant workspace for preparing meals and gathering with family and friends. The open design creates the perfect setting for everything from busy mornings to holiday celebrations. Upstairs, you'll find **four spacious bedrooms** and **two full baths**, including a generous primary suite designed as a peaceful retreat. Every bedroom offers comfortable proportions, providing flexibility for family, guests, home offices, or hobbies. The fully finished lower level expands your living space even further, featuring a full bath and a versatile bonus room that can easily serve as a **fifth bedroom**, guest suite, fitness area, media room, or private workspace. Fresh neutral paint and carpeting create a move-in ready feel, while major updates, including a **roof replacement in 2015**, provide added peace of mind. Outside, enjoy a fully fenced rear yard offering plenty of space for outdoor entertaining, gardening, pets, or simply relaxing after a long day. Living in Braemar means more than owning a beautiful home—it's a lifestyle. Residents enjoy access to **two community pools, a clubhouse, scenic walking and biking trails, playgrounds, and an abundance of community amenities** that make this one of Prince William County's most sought-after neighborhoods. This is the kind of home buyers wait for—generous space, timeless updates, exceptional community amenities, and a location that keeps you close to schools, shopping, dining, and commuter routes. **4 Bedrooms | 3.5 Baths | Possible 5th Bedroom | Nearly 3,900 Finished Sq. Ft. | Brick Front | 2-Car Garage | Finished Basement | Fenced Yard | Roof Replaced 2015 | Braemar Amenities** **A home designed for living well today and creating memories for years to come.**
Sold for $876,088
$876,088
10065 Tummel Falls Dr, Bristow, VA 20136
5beds
3,672sqft
Single Family Residence
Built in 1999
10,602 Square Feet Lot
$876,100 Zestimate®
$239/sqft
$4,313 Estimated rent
Home value
$876,100
$815,000 - $937,000
$4,313/mo
Zestimate® history
Owner options
List your home for rent
$4,313/mo
Rent Zestimate®
Find your next renter with Zillow Rental Manager. Plus, with online applications, you can quickly screen prospective tenants – for free.
$4,313/mo
Rent Zestimate®
Refinance and save
$5,482/mo
Est. payment
Refinancing to a lower rate could help reduce your monthly payments and save thousands over the life of the loan.
$5,482/mo
Est. payment
Explore your selling options
Work with a Zillow partner agent
Leverage their expertise and Zillow's premium Showcase listings to get your home seen by more buyers.
Get startedList with your own agent
Get your home in front of millions of buyers by listing it on Zillow.
Learn how to do itSell it yourself
Take full control of how buyers see your home on Zillow by listing For Sale by Owner (FSBO).
List your homeWhat's special
Brick-front colonialFully finished lower levelTimeless curb appealWelcoming front elevationThoughtfully designed living spaceOpen designAttached two-car garage
Zillow last checked:
Listing updated:
Listed by:
Tonya Cuffee 703-868-2555,
Samson Properties
Bought with:
Mark Wilson, 0225037456
Long & Foster Real Estate, Inc.
Source: Bright MLS,MLS#: VAPW2121980
Facts & features
Interior
Bedrooms & bathrooms
- Bedrooms: 5
- Bathrooms: 4
- Full bathrooms: 3
- 1/2 bathrooms: 1
- Main level bathrooms: 1
Basement
- Area: 1188
Heating
- Forced Air, Natural Gas
Cooling
- Central Air, Electric
Appliances
- Included: Dishwasher, Disposal, Dryer, Microwave, Oven/Range - Gas, Refrigerator, Washer, Gas Water Heater
Features
- Has basement: No
- Number of fireplaces: 1
- Fireplace features: Mantel(s)
Interior area
- Total structure area: 3,960
- Total interior livable area: 3,672 sqft
- Finished area above ground: 2,772
- Finished area below ground: 900
Property
Parking
- Total spaces: 2
- Parking features: Garage Faces Front, Attached
- Attached garage spaces: 2
Accessibility
- Accessibility features: None
Features
- Levels: Three
- Stories: 3
- Patio & porch: Deck
- Exterior features: Lighting
- Pool features: Community
- Fencing: Back Yard
Lot
- Size: 10,602 Square Feet
- Features: Backs to Trees
Details
- Additional structures: Above Grade, Below Grade
- Parcel number: 7595124247
- Zoning: RPC
- Special conditions: Standard
Construction
Type & style
- Home type: SingleFamily
- Architectural style: Colonial
- Property subtype: Single Family Residence
Materials
- Brick Front, Vinyl Siding
- Foundation: Crawl Space
Condition
- Very Good
- New construction: No
- Year built: 1999
Utilities & green energy
- Sewer: Public Sewer
- Water: None
- Utilities for property: Cable Available
Community & HOA
Community
- Subdivision: Braemar / Villages At Saybrooke
HOA
- Has HOA: Yes
- HOA fee: $112 monthly
Location
- Region: Bristow
Financial & listing details
- Price per square foot: $239/sqft
- Tax assessed value: $740,500
- Annual tax amount: $7,089
- Date on market: 6/13/2026
- Listing agreement: Exclusive Right To Sell
- Ownership: Fee Simple
Price history
| Date | Event | Price |
|---|---|---|
| 7/6/2026 | Sold | $876,088+3.1%$239/sqft |
Source:  Bright MLS #VAPW2121980 Report a problem Bright MLS #VAPW2121980 Report a problem | ||
| 6/15/2026 | Pending sale | $850,000$231/sqft |
Source: Bright MLS #VAPW2121980 Report a problem | ||
| 6/13/2026 | Listed for sale | $850,000+22%$231/sqft |
Source: Bright MLS #VAPW2121980 Report a problem | ||
| 7/8/2021 | Sold | $696,977+8.9%$190/sqft |
Source: Public Record Report a problem | ||
| 6/11/2021 | Pending sale | $639,900$174/sqft |
Source: Bright MLS #VAPW525122 Report a problem | ||
| 6/10/2021 | Listed for sale | $639,900+38.5%$174/sqft |
Source: Bright MLS #VAPW525122 Report a problem | ||
| 8/31/2004 | Sold | $462,000+95.2%$126/sqft |
Source: Public Record Report a problem | ||
| 2/26/1999 | Sold | $236,710$64/sqft |
Source: Public Record Report a problem | ||
Public tax history
| Year | Property taxes | Tax assessment |
|---|---|---|
| 2025 | $7,020 +9.1% | $716,000 +10.6% |
| 2024 | $6,435 +0.8% | $647,100 +5.5% |
| 2023 | $6,382 -3.1% | $613,400 +4.9% |
| 2022 | $6,587 +5.2% | $584,500 +13.8% |
| 2021 | $6,260 +7.2% | $513,600 +8.2% |
| 2020 | $5,840 +106.7% | $474,600 +1.4% |
| 2019 | $2,825 -48% | $467,900 +4% |
| 2018 | $5,431 +2.2% | $449,800 +2.1% |
| 2017 | $5,314 +0.1% | $440,400 +1.2% |
| 2016 | $5,311 +5% | $435,300 +6.1% |
| 2015 | $5,060 | $410,100 +1.1% |
| 2014 | $5,060 | $405,500 +9.2% |
| 2013 | -- | $371,300 +10.7% |
| 2012 | -- | $335,300 +2.1% |
| 2010 | -- | $328,500 -0.4% |
| 2009 | -- | $329,700 -25% |
| 2008 | -- | $439,700 -6.9% |
| 2007 | -- | $472,300 -16.1% |
| 2006 | -- | $562,900 +36.9% |
| 2005 | -- | $411,200 +15.8% |
| 2004 | -- | $355,000 +6.1% |
| 2003 | -- | $334,500 +14.3% |
| 2002 | -- | $292,700 +17.3% |
| 2001 | -- | $249,500 |
Find assessor info on the county website
Neighborhood: 20136
Nearby homes
- $821,1005 bd4 ba3.7k sqft10061 Tummel Falls Dr, Bristow, VA 20136Off Market

- $776,3004 bd2 ba2.7k sqft10069 Tummel Falls Dr, Bristow, VA 20136Off Market
- $938,8005 bd6 ba4.9k sqft10108 Middlebrooks Ter, Nokesville, VA 20181Off Market
- $791,5004 bd3 ba3.3k sqft10057 Tummel Falls Dr, Bristow, VA 20136Off Market
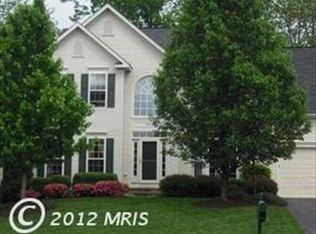
- $842,8004 bd5 ba4.7k sqft10104 Middlebrooks Ter, Nokesville, VA 20181Off Market
- $765,0004 bd2 ba2.4k sqft10073 Tummel Falls Dr, Bristow, VA 20136Off Market
- $689,0004 bd4 ba2.7k sqft10066 Tummel Falls Dr, Bristow, VA 20136Off Market
- $895,3004 bd4 ba5.9k sqft10112 Middlebrooks Ter, Nokesville, VA 20181Off Market
Nearby schools
GreatSchools rating
- 10/10Cedar Point Elementary SchoolGrades: PK-5Distance: 0.7 mi
- 9/10E.H. Marsteller Middle SchoolGrades: 6-8Distance: 1.2 mi
- 8/10Patriot High SchoolGrades: PK,9-12Distance: 1.3 mi
Schools provided by the listing agent
- District: Prince William County Public Schools
Source: Bright MLS. This data may not be complete. We recommend contacting the local school district to confirm school assignments for this home.
Get a cash offer in 3 minutes
Find out how much your home could sell for in as little as 3 minutes with a no-obligation cash offer.
Estimated market value
$876,100
Get a cash offer in 3 minutes
Find out how much your home could sell for in as little as 3 minutes with a no-obligation cash offer.
Estimated market value
$876,100
- Virginia
- Prince William County
- Nokesville
- 20136
- 10065 Tummel Falls Dr
Nearby cities
Nearby zip codes
Other Nokesville Topics
