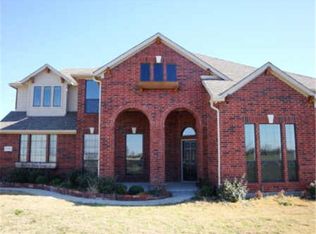
The Calloway plan is our newest member of the Altura floor plans, at 2002 sq ft, this 4 bd, 2 ba home can also be modified to be a 3/2/children's Retreat . Fabulous ! This is a very spacious floor plan with 12 x 12 ceramic tile, separate garden tub/shower in the master, brushed nickel fixtures, custom cabinets, whirlpool appliances, 4 can lights in the kitchen that is open to a large family room. All this on an acre lot with the landscape package & sodded front yard.
This property is not currently displayed as for sale or rent on Zillow. This may be different from what's on other websites or public sources.