Welcome to a home that has been thoughtfully loved, beautifully maintained, and intentionally upgraded over the years. Perfectly situated in a prime North Scottsdale location with mountain views, this light-filled 4-bedroom residence offers comfort, functionality, and timeless style from the moment you enter, vaulted ceilings and an abundance of natural light create an inviting, open feel throughout the home. The primary suite on the main level is a peaceful retreat, complete with an updated bathroom and custom closet built-ins designed for everyday ease. A guest powder room on the main level adds convenience and privacy for visitors. At the heart of the home is a gourmet kitchen, where family meals and gatherings naturally come together. Featuring granite countertops, stainless steel appliances, upgraded cabinetry with pull-outs, subway tile backsplash, pendant lighting over the island, a touch-activated faucet, and a hot and filtered water dispenser at the sink, every detail was chosen with care and convenience in mind. The kitchen opens seamlessly to the family room, where a cozy fireplace anchors the space... perfect for entertaining or quiet evenings at home. Also on the main level is a well-appointed laundry room with built-in cabinetry, and the washer and dryer convey, making this home truly move-in ready. Upstairs, three guest bedrooms and a full bathroom offer comfortable accommodations for family and visitors alike. This home has been meticulously enhanced with thoughtful upgrades including a tankless water heater, heat pump, air ionization system, mini-splits in upstairs bedrooms, ADT security system, insulated garage door, overhead garage storage, new window shades, newer sunscreens, water softener, replaced side gate, updated patio roof, and freshly painted exterior... ensuring peace of mind and energy efficiency. Step outside to a carefully designed backyard oasis, lush with mature landscaping and intentionally curated for low maintenance living. Enjoy outdoor gatherings around the built-in stacked stone BBQ, custom planters, turf, and tumbled travertine decking, all accented by peek-a-boo mountain views. Both the front and back yards are designed for beauty without the burden of upkeep. Located directly across from a community greenbelt and just a short walk to the community pool and jacuzzi, this home offers both tranquility and connection. Truly turn-key, this special property is ideally located close to everything Scottsdale has to offer... dining, shopping, recreation, and more. A home this well cared for is rare... ready to welcome its next chapter.
Sold for $744,000
$744,000
10066 E FRIESS Drive, Scottsdale, AZ 85260
4beds
2,031sqft
Single Family Residence
Built in 1992
6,197 Square Feet Lot
$746,400 Zestimate®
$366/sqft
$3,799 Estimated rent
Home value
$746,400
$687,000 - $814,000
$3,799/mo
Zestimate® history
Owner options
List your home for rent
$3,799/mo
Rent Zestimate®
Find your next renter with Zillow Rental Manager. Plus, with online applications, you can quickly screen prospective tenants – for free.
$3,799/mo
Rent Zestimate®
Refinance and save
$3,508/mo
Est. payment
Refinancing to a lower rate could help reduce your monthly payments and save thousands over the life of the loan.
$3,508/mo
Est. payment
Explore your selling options
Work with a Zillow partner agent
Leverage their expertise and Zillow's premium Showcase listings to get your home seen by more buyers.
Get startedList with your own agent
Get your home in front of millions of buyers by listing it on Zillow.
Learn how to do itSell it yourself
Take full control of how buyers see your home on Zillow by listing For Sale by Owner (FSBO).
List your homeWhat's special
Tumbled travertine deckingCozy fireplaceInsulated garage doorPeek-a-boo mountain viewsUpdated bathroomFreshly painted exteriorUpdated patio roof
Zillow last checked:
Listing updated:
Listed by:
Christina Rathbun 602-882-1919,
Compass
Bought with:
Kristen Ryan, SA524859000
RE/MAX Fine Properties
Source: ARMLS,MLS#: 6978100
Facts & features
Interior
Bedrooms & bathrooms
- Bedrooms: 4
- Bathrooms: 3
- Full bathrooms: 2
- 1/2 bathrooms: 1
Heating
- Electric
Cooling
- Central Air, Ceiling Fan(s)
Appliances
- Included: Dryer, Washer, Water Softener Owned, Reverse Osmosis, Refrigerator, Built-in Microwave, Dishwasher, Disposal, Electric Range, Electric Oven
- Laundry: Inside
Features
- Granite Counters, Double Vanity, Master Downstairs, Eat-in Kitchen, Breakfast Bar, 9+ Flat Ceilings, Central Vacuum, Vaulted Ceiling(s), Kitchen Island, Full Bth Master Bdrm
- Flooring: Carpet, Tile, Wood
- Windows: Screens, Double Pane Windows
- Has basement: No
- Number of fireplaces: 1
- Fireplace features: Family Room
Interior area
- Total structure area: 2,031
- Total interior livable area: 2,031 sqft
Property
Parking
- Total spaces: 4
- Parking features: Garage Door Opener, Attch'd Gar Cabinets
- Garage spaces: 2
- Uncovered spaces: 2
Features
- Stories: 2
- Patio & porch: Covered
- Exterior features: Built-in Barbecue
- Spa features: None
- Fencing: Block
- Has view: Yes
- View description: Mountain(s)
Lot
- Size: 6,197 Square Feet
- Features: North/South Exposure, Sprinklers In Rear, Sprinklers In Front, Desert Back, Desert Front, Synthetic Grass Back
Details
- Parcel number: 21716240
Construction
Type & style
- Home type: SingleFamily
- Property subtype: Single Family Residence
Materials
- Stucco, Wood Frame, Painted
- Roof: Tile
Condition
- Year built: 1992
Details
- Builder name: Hancock
Utilities & green energy
- Sewer: Public Sewer
- Water: City Water
Green energy
- Water conservation: Tankless Ht Wtr Heat
Community & HOA
Community
- Features: Pool, Community Spa, Playground, Biking/Walking Path
- Security: Fire Sprinkler System, Security System Owned
- Subdivision: AVIARA
HOA
- Has HOA: Yes
- Services included: Maintenance Grounds, Street Maint
- HOA fee: $109 monthly
- HOA name: AVIARA
- HOA phone: 480-820-3451
Location
- Region: Scottsdale
Financial & listing details
- Price per square foot: $366/sqft
- Tax assessed value: $578,000
- Annual tax amount: $2,314
- Date on market: 4/9/2026
- Cumulative days on market: 4 days
- Listing terms: Cash,Conventional,VA Loan
- Ownership: Fee Simple
Price history
| Date | Event | Price |
|---|---|---|
| 3/13/2026 | Sold | $744,000+0.7%$366/sqft |
Source:  ARMLS #6978100 Report a problem ARMLS #6978100 Report a problem | ||
| 2/5/2026 | Pending sale | $739,000$364/sqft |
Source: ARMLS #6978100 Report a problem | ||
| 2/2/2026 | Listed for sale | $739,000+65.9%$364/sqft |
Source: ARMLS #6978100 Report a problem | ||
| 1/19/2018 | Sold | $445,500-0.8%$219/sqft |
Source: ARMLS #5687054 Report a problem | ||
| 11/23/2017 | Pending sale | $449,000$221/sqft |
Source: HomeSmart #5687054 Report a problem | ||
| 11/12/2017 | Listed for sale | $449,000+0.6%$221/sqft |
Source: HomeSmart #5687054 Report a problem | ||
| 5/8/2017 | Listing removed | $446,500$220/sqft |
Source: HomeSmart #5573771 Report a problem | ||
| 3/11/2017 | Listed for sale | $446,500+43.6%$220/sqft |
Source: HomeSmart #5573771 Report a problem | ||
| 11/1/2013 | Sold | $311,000-4.3%$153/sqft |
Source: Public Record Report a problem | ||
| 10/2/2013 | Listed for sale | $325,000$160/sqft |
Source: Russ Lyon Sotheby's International Realty #4921993 Report a problem | ||
| 8/4/2013 | Listing removed | $325,000$160/sqft |
Source: Russ Lyon Sotheby's International Realty #4921993 Report a problem | ||
| 7/27/2013 | Price change | $325,000-7.1%$160/sqft |
Source: Russ Lyon Sotheby's International Realty #4921993 Report a problem | ||
| 6/20/2013 | Price change | $350,000-6.7%$172/sqft |
Source: Russ Lyon Sotheby's International Realty #4921993 Report a problem | ||
| 4/18/2013 | Listed for sale | $375,000+4.5%$185/sqft |
Source: Russ Lyon Sotheby's International Realty #4921993 Report a problem | ||
| 3/21/2008 | Sold | $359,000$177/sqft |
Source: Public Record Report a problem | ||
Public tax history
| Year | Property taxes | Tax assessment |
|---|---|---|
| 2025 | $2,293 +4.4% | $57,800 -7.5% |
| 2024 | $2,197 -19.5% | $62,480 +67.7% |
| 2023 | $2,729 +4.4% | $37,263 -6.7% |
| 2022 | $2,614 -5% | $39,930 +8.5% |
| 2021 | $2,752 +3.5% | $36,800 +5.5% |
| 2020 | $2,658 +3.3% | $34,870 +4.6% |
| 2019 | $2,574 | $33,350 +4.8% |
| 2018 | $2,574 +22.3% | $31,830 +0.5% |
| 2017 | $2,105 +6.1% | $31,670 +4.6% |
| 2016 | $1,983 +3.5% | $30,280 +6.2% |
| 2015 | $1,917 | $28,520 +18.7% |
| 2014 | -- | $24,020 +9.3% |
| 2013 | -- | $21,980 |
| 2012 | -- | $21,980 -11.5% |
| 2011 | -- | $24,830 -12.9% |
| 2010 | -- | $28,500 -20.6% |
| 2009 | -- | $35,880 -7.5% |
| 2008 | -- | $38,800 +12.6% |
| 2007 | -- | $34,450 +66% |
| 2006 | -- | $20,750 |
| 2005 | -- | $20,750 +8.6% |
| 2004 | -- | $19,100 |
| 2003 | -- | $19,100 +8.2% |
| 2002 | -- | $17,650 |
Find assessor info on the county website
Neighborhood: 85260
Nearby homes
- $695,0003 bd2 ba1.7k sqft10054 E Friess Dr, Scottsdale, AZ 85260Off Market

- $613,900-- bd2 ba1.7k sqft10078 E Friess Dr, Scottsdale, AZ 85260Off Market
- $736,2003 bd2 ba1.7k sqft10067 E Gray Rd, Scottsdale, AZ 85260Off Market
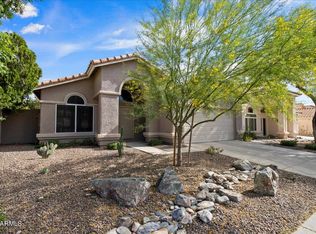
- $718,7004 bd2 ba2k sqft10042 E Friess Dr, Scottsdale, AZ 85260Off Market

- $712,6004 bd2 ba2k sqft10079 E Gray Rd, Scottsdale, AZ 85260Off Market
- $834,7003 bd3 ba2.2k sqft10090 E Friess Dr, Scottsdale, AZ 85260Off Market
- $828,4003 bd2 ba2.2k sqft10055 E Gray Rd, Scottsdale, AZ 85260Off Market
- $729,4003 bd2 ba1.7k sqft10091 E Gray Rd, Scottsdale, AZ 85260Off Market
Nearby schools
GreatSchools rating
- 10/10Cheyenne Traditional Elementary SchoolGrades: PK-8Distance: 0.4 mi
- 10/10Desert Mountain High SchoolGrades: 9-12Distance: 3.6 mi
- 9/10Desert Canyon Middle SchoolGrades: 6-8Distance: 0.8 mi
Schools provided by the listing agent
- Elementary: Redfield Elementary School
- Middle: Desert Canyon Middle School
- High: Desert Mountain High School
- District: Scottsdale Unified District
Source: ARMLS. This data may not be complete. We recommend contacting the local school district to confirm school assignments for this home.
Get a cash offer in 3 minutes
Find out how much your home could sell for in as little as 3 minutes with a no-obligation cash offer.
Estimated market value
$746,400
Get a cash offer in 3 minutes
Find out how much your home could sell for in as little as 3 minutes with a no-obligation cash offer.
Estimated market value
$746,400
- Arizona
- Maricopa County
- Scottsdale
- 85260
- 10066 E FRIESS Drive
Nearby cities
Nearby neighborhoods
Nearby zip codes
Other Scottsdale Topics
