Skip main navigation
Sold for $226,000
  • $226,000

    10066 SW 62ND CIRCLE, OCALA, FL 34476

    3beds
    1,371sqft
    Single Family Residence
    Built in 1999
    8,276 Square Feet Lot
    $228,400 Zestimate®
    $165/sqft
    $1,934 Estimated rent

    Home value

    $228,400

    $217,000 - $240,000

    $1,934/mo

    Zestimate® history
    Loading
    Loading...

    Owner options

    List your home for rent

    $1,934/mo

    Rent Zestimate®

    Find your next renter with Zillow Rental Manager. Plus, with online applications, you can quickly screen prospective tenants – for free.

    Learn more

    $1,934/mo

    Rent Zestimate®

    Refinance and save

    $1,954/mo

    Est. payment

    Refinancing to a lower rate could help reduce your monthly payments and save thousands over the life of the loan.

    See today's rates

    $1,954/mo

    Est. payment

    Explore your selling options

    Work with a Zillow partner agent

    Leverage their expertise and Zillow's premium Showcase listings to get your home seen by more buyers.

    Get started

    List with your own agent

    Get your home in front of millions of buyers by listing it on Zillow.

    Learn how to do it

    Sell it yourself

    Take full control of how buyers see your home on Zillow by listing For Sale by Owner (FSBO).

    List your home

    What's special

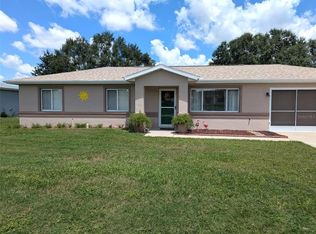
    Discover the premier 55+ community of Cherrywood Estates, boasting a diverse array of amenities! This single-owner Cardinal model features 3 bedrooms, 2 bathrooms, a 2-car garage, a Florida Room, and a birdcage with a hot tub. The living room is airy and inviting with tile flooring, a ceiling fan, and a vaulted ceiling. The kitchen is modernized with Corian countertops, a backsplash, and a breakfast nook with bay windows overlooking the backyard. The dining area opens to the Florida Room, complete with tile flooring and an AC unit. For relaxation, there's a birdcage screen enclosure adjacent to the Florida Room, offering tile flooring, a hot tub, and a splendid outdoor area for unwinding. The master suite boasts contemporary vinyl plank flooring, a ceiling fan, a walk-in closet, an en-suite bathroom with a solid surface vanity, an updated tile walk-in shower, and ample storage. The guest bedrooms are equipped with ceiling fans, laminate flooring, and generous closet space. The guest bathroom features a sizable vanity, abundant cabinet space, and a tub/shower combination. This home has irrigation and gutters, Windows have been updated, Roof 2016, HVAC 2016. Situated within walking distance to the clubhouse and its amenities, including a fitness center, billiard tables, a card room, a swimming pool, a hot tub, tennis courts, shuffleboard, horseshoes, and hobby rooms for sewing and arts/crafts, along with a variety of activities. The HOA fee covers trash removal, cable, and internet. The community is conveniently located near the new Publix, healthcare facilities, and shopping areas. It's an ideal neighborhood for walking, biking, and forming lifelong friendships. Call today to arrange a viewing of this home.

    Zillow last checked:

    Listing updated:

    Listed by:

    Marcia Kasper 352-512-8719,

    RE/MAX ALLSTARS REALTY 352-484-0155

    Bought with:

    Robert Christiano, 3157421

    COLDWELL BANKER REALTY

    Source: Stellar MLS,MLS#: OM683208MLS LogoOriginating MLS: Ocala - Marion

    Facts & features

    Interior

    Bedrooms & bathrooms
    • Bedrooms: 3
    • Bathrooms: 2
    • Full bathrooms: 2
    Primary bedroom
    • Features: Walk-In Closet(s)
    • Level: First
    Kitchen
    • Level: First
    Living room
    • Level: First
    Heating
    • Central
    Cooling
    • Central Air
    Appliances
    • Included: Dishwasher, Microwave, Range
    • Laundry: In Garage
    Features
    • Ceiling Fan(s), Vaulted Ceiling(s), Walk-In Closet(s)
    • Flooring: Ceramic Tile, Laminate, Vinyl
    • Has fireplace: No
    Interior area
    • Total structure area: 2,457
    • Total interior livable area: 1,371 sqft

    Property

    Parking
    • Total spaces: 2
    • Parking features: Garage - Attached
    • Attached garage spaces: 2
    • Details: Garage Dimensions: 27x21
    Features
    • Levels: One
    • Stories: 1
    • Exterior features: Other
    Lot
    • Size: 8,276 Square Feet
    • Dimensions: 81 x 100
    Details
    • Parcel number: 3568001504
    • Zoning: R1
    • Special conditions: None

    Construction

    Type & style
    • Home type: SingleFamily
    • Property subtype: Single Family Residence
    Materials
    • Block, Stucco
    • Foundation: Slab
    • Roof: Shingle
    Condition
    • New construction: No
    • Year built: 1999

    Utilities & green energy

    • Sewer: Public Sewer
    • Water: Public
    • Utilities for property: Electricity Connected

    Community & HOA

    Community
    • Features: Clubhouse, Deed Restrictions, Fitness Center, Pool, Racquetball, Tennis Court(s)
    • Pet fee: $0 monthly
    • Senior community: Yes
    • Subdivision: CHERRYWOOD ESTATE
    HOA
    • Has HOA: Yes
    • Amenities included: Cable TV, Clubhouse, Fitness Center, Park
    • Services included: Cable TV, Community Pool, Internet, Recreational Facilities, Trash
    • HOA fee: $321 monthly
    • HOA name: Jennifer Griffin
    • HOA phone: 352-237-1675
    Location
    • Region: Ocala

    Financial & listing details

    • Price per square foot: $165/sqft
    • Tax assessed value: $193,204
    • Annual tax amount: $844
    • Date on market: 8/1/2024
    • Cumulative days on market: 188 days
    • Listing terms: Cash,Conventional,FHA,VA Loan
    • Ownership: Fee Simple
    • Total actual rent: 0
    • Electric utility on property: Yes
    • Road surface type: Paved

    Price history

    DateEventPrice
    12/2/2024Sold$226,000-1.1%$165/sqft
    Source: Stellar MLS #OM683208 Report a problem
    9/20/2024Pending sale$228,500$167/sqft
    Source: Realtors Association of Citrus County #836228 Report a problem
    8/27/2024Price change$228,500-1.5%$167/sqft
    Source: Realtors Association of Citrus County #836228 Report a problem
    8/1/2024Listed for sale$232,000-1.3%$169/sqft
    Source: Realtors Association of Citrus County #836228 Report a problem
    7/27/2024Listing removed--
    Source: Stellar MLS #OM674466 Report a problem
    6/7/2024Price change$235,000-5.6%$171/sqft
    Source: Stellar MLS #OM674466 Report a problem
    4/22/2024Price change$249,000-3.9%$182/sqft
    Source: Stellar MLS #OM674466 Report a problem
    3/25/2024Price change$259,000-3.7%$189/sqft
    Source: Stellar MLS #OM674466 Report a problem
    3/9/2024Listed for sale$269,000$196/sqft
    Source: Stellar MLS #OM674466 Report a problem

    Public tax history

    YearProperty taxesTax assessment
    2025$3,480 +307.8%$193,204 +157%
    2024$853 +1.1%$75,163 +3%
    2023$844 +1.2%$72,974 +3%
    2022$834 -0.9%$70,849 +3%
    2021$842 +0.2%$68,785 +1.4%
    2020$840 +0.4%$67,835 +2.3%
    2019$837 $66,310 +1.9%
    2018$837 +4.2%$65,074 +2.1%
    2017$803 +2.7%$63,736 +2.1%
    2016$783 $62,425 +0.7%
    2015$783 +5.2%$61,991 +1.6%
    2014$744 +1.5%$61,031 +1.5%
    2013$732 0%$60,129 +0.3%
    2012$733 -19.2%$59,945 -23.8%
    2011$907 -15.7%$78,660 -12.3%
    2010$1,076 +5.3%$89,716 +2.7%
    2009$1,021 +1.2%$87,357 +0.1%
    2008$1,009 -10.4%$87,271 +5.1%
    2007$1,126 -4.9%$83,057 +2.5%
    2006$1,184 +4.1%$81,033 +3%
    2005$1,138 $78,673 +3%
    2004$1,138 +5.3%$76,381 +4.3%
    2002$1,081 +4.1%$73,201
    2001$1,038 --
    2000$1,038 --
    Find assessor info on the county website

    Neighborhood: Cherrywood Estates

    Nearby schools

    GreatSchools rating
    Get a cash offer in 3 minutes
    Find out how much your home could sell for in as little as 3 minutes with a no-obligation cash offer.
    Estimated market value

    $228,400

    Get a cash offer in 3 minutes
    Find out how much your home could sell for in as little as 3 minutes with a no-obligation cash offer.
    Estimated market value

    $228,400