BACK ON THE MARKET, BUYER FINANCING FELL THROUGH! Welcome Home To Sleek Contemporary Design, A Massive 0.335-Acre Pool-Sized Backyard, A 3-Car Garage With A Separate Bay, And A Stunning Designer Entry With A Grand Stairway That Delivers An Immediate WOW Factor The Moment You Step Inside. Nestled In Bretton Woods And Zoned To Highly Acclaimed Prosper ISD, This Residence Effortlessly Combines Relaxed Luxury With Everyday Functionality. The Open, Light-Filled Layout Features Two Main-Level Bedrooms, Including A Serene Primary Suite With A Spa-Like Bath And A Private Guest Suite, Making Multi-Generational Completely Seamless. Work From Home In Peace Within The Dedicated Main-Floor Office, Or Gather In The Chef-Inspired Kitchen Featuring An Oversized Island, Abundant Cabinetry, And Premium Finishes. The Kitchen Flows Right Into A Warm, Vaulted Family Room And A Spacious Dining Area Designed For Easy Living And Lively Entertaining. Upstairs, Enjoy Incredible Room To Spread Out With A Versatile Game Room And A Dedicated Theater-Style Media Room Ready For Epic Movie Nights. Outside, Your Sprawling Backyard Offers Endless Possibilities To Build A Custom Pool And Outdoor Living Oasis, While Community Trails And A Neighborhood Pool Are Right Around The Corner. Perfectly Situated Near PGA Frisco, Fields West, Universal Kids Resort, And Endless Dining And Shopping, This Frisco Gem Delivers An Unmatched Lifestyle In One Of The Area's Most Dynamic Growth Corridors.
Sold
Price Unknown
10067 Clover Forest Ct, Frisco, TX 75035
5beds
4,431sqft
Single Family Residence
Built in 2022
0.34 Acres Lot
$968,000 Zestimate®
$--/sqft
$5,756 Estimated rent
Home value
$968,000
$920,000 - $1.02M
$5,756/mo
Zestimate® history
Owner options
List your home for rent
$5,756/mo
Rent Zestimate®
Find your next renter with Zillow Rental Manager. Plus, with online applications, you can quickly screen prospective tenants – for free.
$5,756/mo
Rent Zestimate®
Refinance and save
$128/mo
Est. payment
Refinancing to a lower rate could help reduce your monthly payments and save thousands over the life of the loan.
$128/mo
Est. payment
Explore your selling options
Work with a Zillow partner agent
Leverage their expertise and Zillow's premium Showcase listings to get your home seen by more buyers.
Get startedList with your own agent
Get your home in front of millions of buyers by listing it on Zillow.
Learn how to do itSell it yourself
Take full control of how buyers see your home on Zillow by listing For Sale by Owner (FSBO).
List your homeWhat's special
Premium finishesDedicated main-floor officeSprawling backyardWarm vaulted family roomPrivate guest suiteOpen light-filled layoutSleek contemporary design
Zillow last checked:
Listing updated:
Listed by:
Terri McCoy 0496385 972-599-7000,
Keller Williams Legacy 972-599-7000,
Craig McCoy 0727718 972-839-6912,
Keller Williams Legacy
Bought with:
Jayant Malik, 0630246
BLU Global Realty LLC
Source: NTREIS,MLS#: 21356126
Facts & features
Interior
Bedrooms & bathrooms
- Bedrooms: 5
- Bathrooms: 6
- Full bathrooms: 5
- 1/2 bathrooms: 1
Primary bedroom
- Features: Ceiling Fan(s), Dual Sinks, Double Vanity, En Suite Bathroom, Garden Tub/Roman Tub, Sitting Area in Primary, Separate Shower, Walk-In Closet(s)
- Level: First
- Dimensions: 17 x 16
Bedroom
- Features: Ceiling Fan(s), En Suite Bathroom, Walk-In Closet(s)
- Level: First
- Dimensions: 16 x 11
Bedroom
- Features: Ceiling Fan(s), Split Bedrooms, Walk-In Closet(s)
- Level: Second
- Dimensions: 15 x 12
Bedroom
- Features: Ceiling Fan(s), Split Bedrooms, Walk-In Closet(s)
- Level: Second
- Dimensions: 13 x 11
Bedroom
- Features: Ceiling Fan(s)
- Level: Second
- Dimensions: 14 x 14
Breakfast room nook
- Level: First
- Dimensions: 18 x 8
Dining room
- Level: First
- Dimensions: 12 x 12
Game room
- Features: Ceiling Fan(s)
- Level: Second
- Dimensions: 19 x 17
Kitchen
- Features: Breakfast Bar, Built-in Features, Eat-in Kitchen, Granite Counters, Kitchen Island, Pantry, Walk-In Pantry
- Level: First
- Dimensions: 18 x 11
Living room
- Features: Ceiling Fan(s)
- Level: First
- Dimensions: 19 x 18
Media room
- Level: Second
- Dimensions: 16 x 16
Office
- Features: Ceiling Fan(s)
- Level: First
- Dimensions: 15 x 11
Utility room
- Level: First
- Dimensions: 8 x 6
Heating
- Central, Natural Gas, Zoned
Cooling
- Central Air, Ceiling Fan(s), Electric, Zoned
Appliances
- Included: Some Gas Appliances, Dishwasher, Electric Oven, Gas Cooktop, Disposal, Gas Water Heater, Microwave, Plumbed For Gas
- Laundry: Washer Hookup, Dryer Hookup, ElectricDryer Hookup, Laundry in Utility Room
Features
- Chandelier, Decorative/Designer Lighting Fixtures, Double Vanity, Eat-in Kitchen, Granite Counters, High Speed Internet, Kitchen Island, Pantry, Cable TV, Vaulted Ceiling(s), Walk-In Closet(s), Wired for Sound
- Flooring: Carpet, Ceramic Tile, Wood
- Windows: Window Coverings
- Has basement: No
- Has fireplace: No
Interior area
- Total interior livable area: 4,431 sqft
Property
Parking
- Total spaces: 3
- Parking features: Door-Single, Driveway, Garage Faces Front, Garage, Garage Door Opener, Inside Entrance, Kitchen Level, Lighted, Other
- Attached garage spaces: 3
Features
- Levels: Two
- Stories: 2
- Patio & porch: Patio, Covered
- Exterior features: Garden, Rain Gutters
- Pool features: None, Community
- Fencing: Back Yard,Fenced,Gate,Wood
Lot
- Size: 0.34 Acres
- Features: Interior Lot, Irregular Lot, Landscaped, Subdivision, Sprinkler System, Few Trees
Details
- Parcel number: R1247500E01801
Construction
Type & style
- Home type: SingleFamily
- Architectural style: Traditional,Detached
- Property subtype: Single Family Residence
Materials
- Brick
- Foundation: Slab
- Roof: Composition
Condition
- Resale
- Year built: 2022
Utilities & green energy
- Sewer: Public Sewer
- Water: Public
- Utilities for property: Natural Gas Available, Sewer Available, Separate Meters, Underground Utilities, Water Available, Cable Available
Community & HOA
Community
- Features: Clubhouse, Fitness Center, Playground, Park, Pool, Trails/Paths, Curbs, Sidewalks
- Security: Security System, Carbon Monoxide Detector(s), Fire Alarm, Smoke Detector(s)
- Subdivision: Bretton Woods Ph 3
HOA
- Has HOA: Yes
- Services included: All Facilities, Association Management
- HOA fee: $128 monthly
- HOA name: Legacy Southwest Property Management
- HOA phone: 214-705-1615
Location
- Region: Frisco
Financial & listing details
- Tax assessed value: $973,442
- Annual tax amount: $19,090
- Date on market: 8/21/2026
- Cumulative days on market: 18 days
- Listing terms: Cash,Conventional
- Exclusions: Projector Screen and Media Room Equipment.
Price history
| Date | Event | Price |
|---|---|---|
| 10/16/2026 | Sold | -- |
Source: NTREIS #21356126 Report a problem | ||
| 10/16/2026 | Pending sale | $990,000$223/sqft |
Source: NTREIS #21356126 Report a problem | ||
| 9/8/2026 | Contingent | $990,000$223/sqft |
Source: NTREIS #21356126 Report a problem | ||
| 8/29/2026 | Listed for sale | $990,000$223/sqft |
Source: NTREIS #21356126 Report a problem | ||
| 8/24/2026 | Contingent | $990,000$223/sqft |
Source: NTREIS #21356126 Report a problem | ||
| 8/21/2026 | Listed for sale | $990,000$223/sqft |
Source: NTREIS #21356126 Report a problem | ||
Public tax history
| Year | Property taxes | Tax assessment |
|---|---|---|
| 2026 | -- | $973,442 -4.6% |
| 2025 | $16,280 -8.8% | $1,020,778 -2.6% |
| 2024 | $17,854 +97.6% | $1,047,810 +122.7% |
| 2023 | $9,036 +251.1% | $470,570 +288.2% |
| 2022 | $2,573 | $121,210 |
Find assessor info on the county website
Neighborhood: 75035
Nearby homes
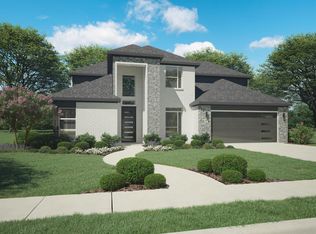
- $742,2004 bd2 ba2k sqft10049 Clover Forest Ct, Frisco, TX 75035Off Market
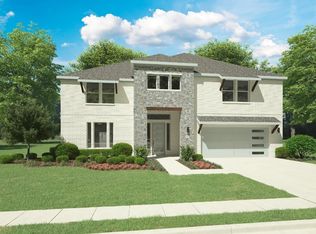
- $883,5006 bd4 ba4.3k sqft10031 Clover Forest Ct, Frisco, TX 75034Off Market
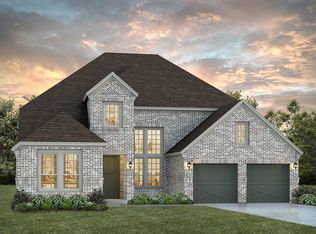
- $1,026,1004 bd6 ba3.9k sqft10085 Clover Forest Ct, Frisco, TX 75035Off Market
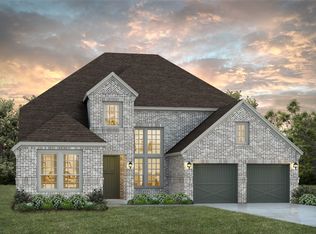
- $1,091,9004 bd6 ba3.9k sqft10085 Clover Forest Ln, Frisco, TX 75035Off Market
- $1,009,2006 bd4 ba4.3k sqft10031 Clover Forest Ct, Frisco, TX 75034Off Market
- $961,6005 bd5 ba4.4k sqft16228 Elk Hollow Rd, Frisco, TX 75035Off Market
- $771,7004 bd2 ba2k sqft16233 Elk Hollow Rd, Frisco, TX 75035Off Market
- $902,0005 bd5 ba4.1k sqft10013 Clover Forest Ct, Frisco, TX 75034Off Market
Nearby schools
GreatSchools rating
- 10/10Betty Jackson Elementary SchoolGrades: PK-5Distance: 0.9 mi
- 9/10Bill Hays MiddleGrades: 6-8Distance: 1 mi
- 8/10Rock Hill High SchoolGrades: 9-12Distance: 1.4 mi
Schools provided by the listing agent
- Elementary: Jackson
- Middle: Bill Hays
- High: Rock Hill
- District: Prosper ISD
Source: NTREIS. This data may not be complete. We recommend contacting the local school district to confirm school assignments for this home.
Get a cash offer in 3 minutes
Find out how much your home could sell for in as little as 3 minutes with a no-obligation cash offer.
Estimated market value
$968,000
Get a cash offer in 3 minutes
Find out how much your home could sell for in as little as 3 minutes with a no-obligation cash offer.
Estimated market value
$968,000
- Texas
- Collin County
- Frisco
- 75035
- 10067 Clover Forest Ct
