Skip main navigation
Off market
  • $641,800

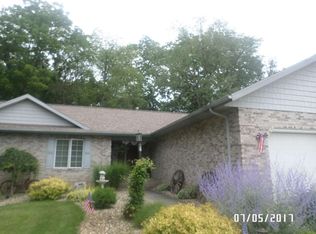
    10067 Crabapple Ln, Middlebury, IN 46540

    5beds
    6,057sqft
    SingleFamily
    Built in 2002
    0.6 Acres Lot
    $641,800 Zestimate®
    $106/sqft
    $3,417 Estimated rent

    Home value

    $641,800

    $603,000 - $687,000

    $3,417/mo

    Zestimate® history
    Loading
    Loading...

    Owner options

    List your home for rent

    $3,417/mo

    Rent Zestimate®

    Find your next renter with Zillow Rental Manager. Plus, with online applications, you can quickly screen prospective tenants – for free.

    Learn more

    $3,417/mo

    Rent Zestimate®

    Refinance and save

    $3,149/mo

    Est. payment

    Refinancing to a lower rate could help reduce your monthly payments and save thousands over the life of the loan.

    See today's rates

    $3,149/mo

    Est. payment

    Explore your selling options

    Work with a Zillow partner agent

    Leverage their expertise and Zillow's premium Showcase listings to get your home seen by more buyers.

    Get started

    List with your own agent

    Get your home in front of millions of buyers by listing it on Zillow.

    Learn how to do it

    Sell it yourself

    Take full control of how buyers see your home on Zillow by listing For Sale by Owner (FSBO).

    List your home

    What's special

    You will not want to miss this one owner custom built home! Located in beautiful Forest Lakes. This Incredible home is listed well below appraised value. Attention was given to every detail in this thoughtful design with exquisite high-end finishes. Spacious open floor plan to entertain on all levels. The gourmet kitchen is just stunning with the Maple custom crafted cabinetry, large walk-in pantry, new quartz counter-tops, stainless steel appliances, a well-appointed wet bar with mini-fridge. Natural light fills the expansive great room with a beautiful fireplace with stately built-ins. Amazing master bedroom with ambient lit tray ceiling, spa-like shower, and soaking tub. The executive office, formal dining room, and the large laundry round out the main level of the home. The upper level provides a loft area, two bedrooms, and a large shared bath with double vanities. Lower level walk-out with a family room, 2 bedrooms, full bath, indoor kennel area with access to the outside, and tons of ample storage. The sunroom offers access to the maintenance-free deck overlooking the serene park-like setting and outdoor space. Enjoy the lake access via the common piers throughout the neighborhood. Fish, paddle-board or take a pontoon ride to enjoy the peace and tranquility of the lake. Dock positions may be available via negotiation with current neighborhood owners. The new zoned HVAC system makes for amazing utility bills. 3 car heated garage with ample storage in the bonus room above. Conveniently located just minutes to I 80/90 toll road, schools, shopping,Pumpkin Vine bike trail, and parks. Extensive feature sheet available, ask for a copy.

    This property is off market, which means it's not currently listed for sale or rent on Zillow. This may be different from what's available on other websites or public sources.

    Facts & features

    Interior

    Bedrooms & bathrooms
    • Bedrooms: 5
    • Bathrooms: 4
    • Full bathrooms: 3
    • 1/2 bathrooms: 1
    • Main level bathrooms: 2
    Heating
    • Forced air
    Cooling
    • Central
    Appliances
    • Included: Dishwasher, Microwave, Refrigerator
    • Laundry: Main, Main Level, Laundry Chute
    Features
    • Ceiling Fan(s), Wet Bar, Breakfast Bar, Kitchen Island, Pantry, Central Vacuum, Walk-In Closet(s), Vaulted Ceiling(s), High Ceilings, Stone Counters, Eat-in Kitchen, Formal Dining Room, Built-in Features, Bookcases, Entrance Foyer, Tray Ceiling(s), Open Floorplan, 1st Bdrm En Suite, Stand Up Shower, Tub and Separate Shower, Split Br Floor Plan, Utility Sink, Custom Cabinetry, Jet/Garden Tub, Built-in Desk
    • Flooring: Tile, Carpet, Hardwood, Linoleum / Vinyl
    • Windows: Window Treatments, Blinds
    • Basement: Finished
    • Has fireplace: Yes
    • Fireplace features: Gas Log, Living/Great Rm
    Interior area
    • Structure area source: Appraiser
    • Total interior livable area: 6,057 sqft
    • Finished area below ground: 2027

    Property

    Parking
    • Total spaces: 3
    • Parking features: Garage - Attached
    Features
    • Patio & porch: Deck
    • Exterior features: Stone, Vinyl
    • Waterfront features: Walk to Lake Access
    Lot
    • Size: 0.6 Acres
    • Features: Rolling Slope, Landscaped
    Details
    • Parcel number: 200425226020000032
    • Zoning: County Zoning(R-1 Single-family Residential District)
    • Other equipment: Irrigation Equipment

    Construction

    Type & style
    • Home type: SingleFamily
    Materials
    • Frame
    • Roof: Asphalt
    Condition
    • Year built: 2002

    Utilities & green energy

    • Sewer: Septic Tank
    • Water: Well, Private Well
    Green energy
    • Energy efficient items: HVAC

    Community & HOA

    Community
    • Security: Security System
    HOA
    • Has HOA: Yes
    • HOA fee: $8 monthly
    Location
    • Region: Middlebury

    Financial & listing details

    • Price per square foot: $106/sqft
    • Tax assessed value: $673,500
    • Annual tax amount: $5,374

    Price history

    DateEventPrice
    11/25/2020Sold$455,000-5.2%$75/sqft
    Source: Cressy Everett solds #202007489_46540 Report a problem
    10/11/2020Pending sale$479,900$79/sqft
    Source: Cressy & Everett Real Estate #202007489 Report a problem
    9/10/2020Price change$479,900-0.6%$79/sqft
    Source: Cressy & Everett Real Estate #202007489 Report a problem
    8/29/2020Price change$483,000-0.4%$80/sqft
    Source: Cressy & Everett Real Estate #202007489 Report a problem
    7/13/2020Price change$485,000-0.9%$80/sqft
    Source: Cressy & Everett Real Estate #202007489 Report a problem
    6/25/2020Price change$489,500-0.6%$81/sqft
    Source: Cressy & Everett Real Estate #202007489 Report a problem
    6/17/2020Price change$492,500-1%$81/sqft
    Source: Cressy & Everett Real Estate #202007489 Report a problem
    6/3/2020Price change$497,500-0.1%$82/sqft
    Source: Cressy & Everett Real Estate #202007489 Report a problem
    5/9/2020Price change$498,000-0.2%$82/sqft
    Source: Cressy & Everett Real Estate #202007489 Report a problem
    3/2/2020Listed for sale$499,000+1.1%$82/sqft
    Source: Cressy & Everett- Elkhart #202007489 Report a problem
    1/29/2020Listing removed$493,500$81/sqft
    Source: Cressy & Everett Real Estate #201932260 Report a problem
    9/9/2019Price change$493,500-1%$81/sqft
    Source: Cressy & Everett Real Estate #201932260 Report a problem
    7/29/2019Listed for sale$498,500+1.9%$82/sqft
    Source: Cressy & Everett- Elkhart #201932260 Report a problem
    11/11/2018Listing removed$489,000$81/sqft
    Source: Cressy & Everett Real Estate #201819720 Report a problem
    10/22/2018Price change$489,000-0.1%$81/sqft
    Source: Cressy & Everett Real Estate #201819720 Report a problem
    7/23/2018Price change$489,500-0.1%$81/sqft
    Source: Cressy & Everett Real Estate #201819720 Report a problem
    6/25/2018Price change$489,900-2%$81/sqft
    Source: Cressy & Everett Real Estate #201819720 Report a problem
    6/11/2018Price change$499,8000%$83/sqft
    Source: Cressy & Everett Real Estate #201819720 Report a problem
    11/9/2017Price change$499,900-3.8%$83/sqft
    Source: RE/MAX Results-Goshen #201719993 Report a problem
    10/30/2017Price change$519,900-1.9%$86/sqft
    Source: RE/MAX Results-Goshen #201719993 Report a problem
    7/31/2017Price change$529,900-1.7%$87/sqft
    Source: RE/MAX Results-Goshen #201719993 Report a problem
    7/14/2017Price change$538,900-2%$89/sqft
    Source: RE/MAX Results-Goshen #201719993 Report a problem
    5/9/2017Listed for sale$549,900$91/sqft
    Source: RE/MAX Results-Goshen #201719993 Report a problem

    Public tax history

    YearProperty taxesTax assessment
    2025$5,374 +7.8%$673,500 +17.3%
    2024$4,985 -3.1%$574,000 +3.5%
    2023$5,142 -38.4%$554,500 +7.8%
    2022$8,352 +76.6%$514,200 +8.7%
    2021$4,730 +1.6%$473,000
    2020$4,656 +18.4%$473,000 +1.6%
    2019$3,932 -0.8%$465,600 +17.7%
    2018$3,963 +7.2%$395,500 +0.2%
    2017$3,697 $394,800 +2.3%
    2016$3,697 +2.2%$386,100 +5.3%
    2014$3,616 -1.3%$366,500
    2013$3,665 -5.5%$366,500 -5.5%
    2012$3,880 +22.4%$388,000 +19.9%
    2011$3,170 -5.6%$323,700 -5.5%
    2010$3,358 +9.5%$342,400 -5.2%
    2009$3,066 -45.6%$361,300 -26.4%
    2007$5,633 +20.2%$491,200 +16.7%
    2006$4,686 -8%$420,900
    2005$5,094 $420,900
    Find assessor info on the county website

    Neighborhood: 46540

    Nearby schools

    GreatSchools rating
    Schools provided by the listing agent
    • Elementary: York
    • Middle: Northridge
    • High: Northridge
    • District: Middlebury Community Schools

    Source: The MLS. This data may not be complete. We recommend contacting the local school district to confirm school assignments for this home.

    Get pre-qualified for a loan
    At Zillow Home Loans, we can pre-qualify you in as little as 5 minutes with no impact to your credit score.

    An equal housing lender. NMLS #10287.