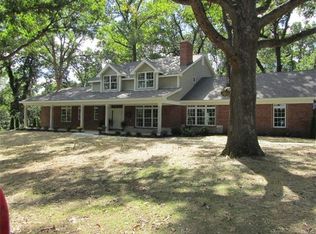
Ladue schools… and in the CIty of Ladue. Get into the schools and get into the neighborhood at a fraction of cost of other homes for sale in a 1 mile radius. Delightful, sunny home on .69 acre lot in Ladue. Brand-new kitchen, newly refinished floors, large sunroom (newly carpeted), and two covered patio areas; it is move in ready. Original bathrooms are fresh and bright. This home also has huge upside potential for an inspired buyer. You can be creative or enjoy it as it is. This is a quiet, walkable neighborhood with some homes unchanged but with lots of makeovers. It is just around the corner from Ladue Horton Watkins High School, Conway Grade School, and Ladue Middle School. “Right off the highway” (but without the noise) makes your commute painless. The walk out lower level is ready to finish and includes a fireplace and half-bath with a rough in to make it a full bath; the lot is large enough for a room addition and a pool. Compare to recent sales in the neighborhood to see the upside opportunities whether you choose to make changes or leave it like it is. Look at 1148 Ridgelynn, a remodeled home with the same footprint, sold recently for $1,125,000. Look at 10228 Thornwood, a remodeled home with the same footprint, that sold recently for $898,000.
SPECIAL FINANCING AVAILABLE! 4.25% on first year of 30 year mortgage for qualified buyers… OR financing for purchase price and up to $100,000 in renovation money, all in one loan!
Closed
Zillow last checked:
Listing updated:
Bought with:
Nidhi Soni, 2014008871
The Hermann London Group LLC
Source: MARIS,MLS#: 26008432 Originating MLS: St. Louis Association of REALTORS
Originating MLS: St. Louis Association of REALTORSPrice history
| Date | Event | Price |
|---|---|---|
| 4/24/2026 | Sold | -- |
Source:  MARIS #26008432 Report a problem MARIS #26008432 Report a problem | ||
| 3/2/2026 | Contingent | $725,000$376/sqft |
Source: MARIS #26008432 Report a problem | ||
| 2/15/2026 | Listed for sale | $725,000-2.7%$376/sqft |
Source: MARIS #26008432 Report a problem | ||
| 2/13/2026 | Listing removed | $745,000$386/sqft |
Source: MARIS #25076667 Report a problem | ||
| 1/24/2026 | Price change | $745,000-0.5%$386/sqft |
Source: MARIS #25076667 Report a problem | ||
| 12/29/2025 | Price change | $749,000-3.4%$388/sqft |
Source: MARIS #25076667 Report a problem | ||
| 12/11/2025 | Price change | $775,000-3.7%$402/sqft |
Source: MARIS #25076667 Report a problem | ||
| 11/19/2025 | Listed for sale | $805,000$417/sqft |
Source: MARIS #25076667 Report a problem | ||
Nearby homes
- $573,9003 bd2 ba1.5k sqft10057 Springwood Dr, Saint Louis, MO 63124Off Market
- $574,5003 bd2 ba1.8k sqft10079 Springwood Dr, Saint Louis, MO 63124Off Market
- $1,318,2004 bd5 ba3.7k sqft10062 Springwood Dr, Saint Louis, MO 63124Off Market
- $813,8003 bd3 ba1.9k sqft10049 Springwood Dr, Saint Louis, MO 63124Off Market
Get a cash offer in 3 minutes
Find out how much your home could sell for in as little as 3 minutes with a no-obligation cash offer.
Estimated market value
$669,000
