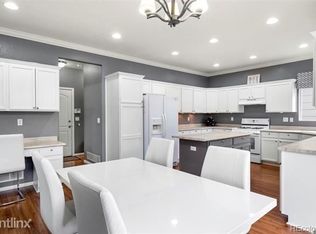
Nestled in the quiet neighborhood of Dunes Park is an inviting two-story home that is 2,823 SF with 3 bedrooms and 2.5 bathrooms. Step into the home and discover an open-concept main level with vaulted ceilings in the formal living room, the gourmet kitchen featuring a dining area and kitchen island which is fully equipped with stainless steel appliances, the family room, and the laundry room. Upstairs, you’ll find a loft and 3 bedrooms including the primary bedroom with a walk-in closet and full bathroom. The basement is unfinished with plenty of opportunity to convert into anything desired. This home features a two-car garage and a spacious backyard, perfect for enjoying the outdoors. Located 5 minutes away from I-76 and 25 minutes away from Downtown Denver, this home is in the perfect location away from city-life whilst still close to many dining and entertainment options.
Sold for $527,000
$527,000
10068 E 113th Avenue, Commerce City, CO 80640
3beds
2,633sqft
Single Family Residence
Built in 2003
5,000 Square Feet Lot
$511,200 Zestimate®
$200/sqft
$2,880 Estimated rent
Home value
$511,200
$486,000 - $537,000
$2,880/mo
Zestimate® history
Owner options
List your home for rent
$2,880/mo
Rent Zestimate®
Find your next renter with Zillow Rental Manager. Plus, with online applications, you can quickly screen prospective tenants – for free.
$2,880/mo
Rent Zestimate®
Refinance and save
$3,153/mo
Est. payment
Refinancing to a lower rate could help reduce your monthly payments and save thousands over the life of the loan.
$3,153/mo
Est. payment
Explore your selling options
Work with a Zillow partner agent
Leverage their expertise and Zillow's premium Showcase listings to get your home seen by more buyers.
Get startedList with your own agent
Get your home in front of millions of buyers by listing it on Zillow.
Learn how to do itSell it yourself
Take full control of how buyers see your home on Zillow by listing For Sale by Owner (FSBO).
List your homeWhat's special
Spacious backyardKitchen islandLaundry roomGourmet kitchenVaulted ceilingsWalk-in closet
Zillow last checked:
Listing updated:
Listed by:
Lisa Nguyen 303-669-5255 lisanguyen@remax.net,
RE/MAX Professionals,
Holli Nguyen 720-243-9344,
RE/MAX Professionals
Bought with:
Thanh Le, 100098930
Sovina Realty LLC
Source: REcolorado as distributed by MLS GRID,MLS#: 9131483
Facts & features
Interior
Bedrooms & bathrooms
- Bedrooms: 3
- Bathrooms: 3
- Full bathrooms: 2
- 1/2 bathrooms: 1
- Main level bathrooms: 1
Primary bedroom
- Level: Upper
- Area: 209.6 Square Feet
- Dimensions: 13.1 x 16
Bedroom
- Level: Upper
- Area: 137.34 Square Feet
- Dimensions: 10.9 x 12.6
Bedroom
- Level: Upper
- Area: 131.84 Square Feet
- Dimensions: 10.3 x 12.8
Primary bathroom
- Level: Upper
- Area: 74.76 Square Feet
- Dimensions: 8.4 x 8.9
Bathroom
- Level: Main
- Area: 29.28 Square Feet
- Dimensions: 4.8 x 6.1
Bathroom
- Level: Upper
- Area: 46.5 Square Feet
- Dimensions: 5 x 9.3
Family room
- Level: Main
- Area: 189.04 Square Feet
- Dimensions: 13.9 x 13.6
Kitchen
- Level: Main
- Area: 326.16 Square Feet
- Dimensions: 15.1 x 21.6
Laundry
- Level: Main
- Area: 52.8 Square Feet
- Dimensions: 6.6 x 8
Living room
- Level: Main
- Area: 174.9 Square Feet
- Dimensions: 11 x 15.9
Loft
- Level: Upper
- Area: 182 Square Feet
- Dimensions: 13 x 14
Heating
- Forced Air
Cooling
- Central Air
Appliances
- Included: Cooktop, Dishwasher, Dryer, Microwave, Refrigerator, Washer
- Laundry: In Unit
Features
- Ceiling Fan(s), Eat-in Kitchen, Kitchen Island, Walk-In Closet(s)
- Flooring: Carpet, Tile, Wood
- Windows: Double Pane Windows
- Basement: Full,Unfinished
- Number of fireplaces: 1
- Fireplace features: Family Room, Gas, Gas Log
- Common walls with other units/homes: No Common Walls
Interior area
- Total structure area: 2,633
- Total interior livable area: 2,633 sqft
- Finished area above ground: 1,835
- Finished area below ground: 0
Property
Parking
- Total spaces: 2
- Parking features: Concrete
- Attached garage spaces: 2
Features
- Levels: Two
- Stories: 2
- Patio & porch: Patio
- Exterior features: Private Yard
- Fencing: Full
Lot
- Size: 5,000 Square Feet
Details
- Parcel number: R0134232
- Zoning: Planned Unit Development
- Special conditions: Standard
Construction
Type & style
- Home type: SingleFamily
- Architectural style: Contemporary
- Property subtype: Single Family Residence
Materials
- Brick, Frame, Stucco
- Roof: Composition
Condition
- Year built: 2003
Utilities & green energy
- Sewer: Public Sewer
- Water: Public
- Utilities for property: Cable Available
Community & HOA
Community
- Subdivision: Dunes Park
HOA
- Has HOA: Yes
- Amenities included: Park, Pool
- Services included: Maintenance Grounds
- HOA name: Riverdale Dunes MD
- HOA phone: 970-617-2471
Location
- Region: Commerce City
Financial & listing details
- Price per square foot: $200/sqft
- Tax assessed value: $496,000
- Annual tax amount: $4,545
- Date on market: 6/21/2023
- Listing terms: 1031 Exchange,Cash,Conventional,FHA,VA Loan
- Exclusions: Seller's Personal Property
- Ownership: Individual
- Electric utility on property: Yes
- Road surface type: Paved
Price history
| Date | Event | Price |
|---|---|---|
| 10/30/2023 | Sold | $527,000-2.2%$200/sqft |
Source:  REcolorado as distributed by MLS GRID #9131483 Report a problem REcolorado as distributed by MLS GRID #9131483 Report a problem | ||
| 9/14/2023 | Pending sale | $539,000$205/sqft |
Source: REcolorado as distributed by MLS GRID #9131483 Report a problem | ||
| 7/26/2023 | Price change | $539,000-1.1%$205/sqft |
Source: REcolorado as distributed by MLS GRID #9131483 Report a problem | ||
| 6/21/2023 | Listed for sale | $545,000+74.4%$207/sqft |
Source: REcolorado as distributed by MLS GRID #9131483 Report a problem | ||
| 7/21/2015 | Sold | $312,500-2.3%$119/sqft |
Source: Public Record Report a problem | ||
| 6/18/2015 | Pending sale | $320,000$122/sqft |
Source: Coldwell Banker Residential Brokerage - Southwest Metro at Highlands Ranch #5798205 Report a problem | ||
| 6/12/2015 | Listed for sale | $320,000+56.1%$122/sqft |
Source: Coldwell Banker Residential Brokerage - Southwest Metro at Highlands Ranch #5798205 Report a problem | ||
| 3/15/2007 | Sold | $205,000-17.8%$78/sqft |
Source: Public Record Report a problem | ||
| 10/30/2003 | Sold | $249,415$95/sqft |
Source: Public Record Report a problem | ||
Public tax history
| Year | Property taxes | Tax assessment |
|---|---|---|
| 2025 | $5,171 +0.4% | $31,000 -12.2% |
| 2024 | $5,150 +13.3% | $35,320 |
| 2023 | $4,545 -2.4% | $35,320 +28.9% |
| 2022 | $4,657 | $27,400 -2.8% |
| 2021 | -- | $28,200 +7.2% |
| 2020 | $4,276 | $26,310 -0.2% |
| 2019 | $4,276 +0.9% | $26,350 +16.5% |
| 2018 | $4,239 | $22,610 |
| 2017 | $4,239 | $22,610 +22.1% |
| 2016 | -- | $18,520 |
| 2015 | $3,516 | $18,520 +21% |
| 2014 | -- | $15,310 |
| 2013 | -- | $15,310 -4.1% |
| 2012 | -- | $15,960 |
| 2011 | -- | $15,960 +0.7% |
| 2010 | -- | $15,850 |
| 2009 | -- | $15,850 -13.6% |
| 2008 | -- | $18,350 |
| 2007 | -- | $18,350 -14.4% |
| 2006 | -- | $21,430 |
| 2005 | -- | $21,430 +10.7% |
| 2004 | -- | $19,350 +93.5% |
| 2003 | $628 +38196.9% | $10,000 +158.4% |
| 2002 | $2 | $3,870 |
Find assessor info on the county website
Neighborhood: 80640
Nearby homes
- $--3 bd2 ba1.8k sqft10068 E 113th Ave #R, Henderson, CO 80640Off Market
- $509,8004 bd3 ba3.3k sqft10050 E 113th Ave, Commerce City, CO 80640Off Market
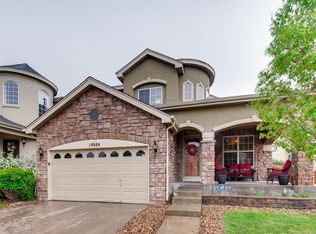
- $536,9006 bd4 ba2.8k sqft10084 E 113th Dr, Henderson, CO 80640Off Market
- $471,5003 bd3 ba1.6k sqft10034 E 113th Ave, Commerce City, CO 80640Off Market
- $495,1004 bd3 ba1.9k sqft10069 E 112th Way, Commerce City, CO 80640Off Market
- $526,5004 bd2 ba2.4k sqft10104 E 113th Ave, Commerce City, CO 80640Off Market
- $479,2004 bd3 ba2k sqft10051 E 112th Way, Commerce City, CO 80640Off Market
- $463,5003 bd2 ba1.6k sqft10085 E 112th Way, Commerce City, CO 80640Off Market
Nearby schools
GreatSchools rating
- 4/10John W Thimmig Elementary SchoolGrades: PK-5Distance: 1.1 mi
- 4/10Prairie View Middle SchoolGrades: 6-8Distance: 2.1 mi
- 5/10Riverdale Ridge High SchoolGrades: 9-12Distance: 2.7 mi
Schools provided by the listing agent
- Elementary: John W. Thimmig
- Middle: Prairie View
- High: Prairie View
- District: School District 27-J
Source: REcolorado as distributed by MLS GRID. This data may not be complete. We recommend contacting the local school district to confirm school assignments for this home.
Get a cash offer in 3 minutes
Find out how much your home could sell for in as little as 3 minutes with a no-obligation cash offer.
Estimated market value
$511,200
Get a cash offer in 3 minutes
Find out how much your home could sell for in as little as 3 minutes with a no-obligation cash offer.
Estimated market value
$511,200
- Colorado
- Adams County
- Commerce City
- 80640
- 10068 E 113th Avenue
Nearby cities
Nearby zip codes
Other Commerce City Topics
