GAS COOKING • FULL IMPACT GLASS • RESORT AMENITIES • CABANA POOL PROXIMITY. Ideally positioned directly across from the neighborhood cabana pool, this home offers the luxury of a private-pool lifestyle without the maintenance costs or high insurance premiums. This exceptional 2-bedroom plus den, 2-bath former builder model Camellia lives LIKE YOU HAVE YOUR OWN FULL-SIZED OASIS just steps from your front door, perfect for a quiet morning swim or relaxing poolside without the daily upkeep. Located in the award-winning 55+ community of Vitalia at Tradition, this "Future-Proofed" retreat is designed for the savvy Florida buyer, featuring full impact glass windows, a whole-home water filtration system, a generator hookup, and a new water heater (2025). Inside, 12-foot vaulted ceilings and custom crown molding create an airy, upscale atmosphere. The kitchen features sleek quartz countertops and gas cooking, while the great room flows effortlessly into an extended, screened, and pavered lanai, perfect for sunset cocktails and outdoor entertaining. The primary suite serves as a private sanctuary with dual walk-in closets, while the versatile den, complete with a charming window bench and shelving, is the ideal "Zoom Room" or hobby space. Life in Vitalia is a permanent vacation with access to the 24,000 sq. ft. Captiva Club, fitness center, pickleball, and a vibrant social calendar. Enjoy the Tradition Square's shopping, dining and events. With maintenance-free living including lawn care, high-speed internet, and cable, this is turn-key luxury positioned exactly where you want to be.
Accepting backups
$299,999
10068 SW Oak Tree Circle, Port St Lucie, FL 34987
2beds
1,553sqft
Single Family Residence
Built in 2006
5,227 Square Feet Lot
$-- Zestimate®
$193/sqft
$533/mo HOA
What's special
Sleek quartz countertopsCustom crown moldingWhole-home water filtration systemGas cookingFull impact glass windowsGenerator hookupDual walk-in closets
- 100 days
- 143
- 5
Zillow last checked:
Listing updated:
Listed by:
Natalia Hatfield 772-302-9029,
Keller Williams Realty of PSL
Source: BeachesMLS,MLS#: R11159557 Originating MLS: BeachesMLS
Originating MLS: BeachesMLSFacts & features
Interior
Bedrooms & bathrooms
- Bedrooms: 2
- Bathrooms: 2
- Full bathrooms: 2
- Main level bathrooms: 2
- Main level bedrooms: 2
Heating
- Central, Electric
Cooling
- Central Air, Electric
Appliances
- Included: Dryer, Dishwasher, Gas Range, Gas Water Heater, Microwave, Refrigerator, Water Softener, Water Heater, Washer
- Laundry: Inside
Features
- Built-in Features, Breakfast Area, Closet Cabinetry, Cathedral Ceiling(s), Dual Sinks, Living/Dining Room, Main Level Primary, Pantry, Split Bedrooms, Separate Shower, Vaulted Ceiling(s), Walk-In Closet(s)
- Flooring: Laminate, Wood
- Windows: Blinds, Drapes
Interior area
- Total structure area: 2,399
- Total interior livable area: 1,553 sqft
Video & virtual tour
Property
Parking
- Total spaces: 4
- Parking features: Attached, Garage, Garage Door Opener
- Attached garage spaces: 2
Accessibility
- Accessibility features: Accessibility Features, Accessible Doors
Features
- Levels: One
- Stories: 1
- Patio & porch: Patio, Porch, Screened
- Exterior features: Outdoor Living Area, Porch
- Pool features: Association
- Waterfront features: None
Lot
- Size: 5,227 Square Feet
- Dimensions: 115 x 47
- Features: Sprinklers Automatic, < 1/4 Acre
Details
- Parcel number: 430470000420000
- Zoning: Master
Construction
Type & style
- Home type: SingleFamily
- Property subtype: Single Family Residence
Materials
- Block, Concrete
- Roof: Barrel
Condition
- Resale
- New construction: No
- Year built: 2006
Details
- Builder model: Camellia
Utilities & green energy
- Electric: 3 Phase
- Sewer: Public Sewer
- Water: Public
- Utilities for property: Cable Available, Natural Gas Available, Sewer Available, Underground Utilities, Water Available
Community & HOA
Community
- Features: Home Owners Association, Gated, Street Lights
- Security: Security System Owned, Gated with Guard, Gated Community, Smoke Detector(s)
- Senior community: Yes
- Subdivision: TRADITION PLAT NO 22
HOA
- Has HOA: Yes
- Amenities included: Bocce Court, Billiard Room, Clubhouse, Fitness Center, Library, Pickleball, Pool, Putting Green(s), Spa/Hot Tub, Sidewalks, Tennis Court(s), Trail(s)
- Services included: Common Areas, Cable TV, Maintenance Grounds, Recreation Facilities, Security
- HOA fee: $326 monthly
- HOA phone: 772-800-2504
- Second HOA fee: $207 monthly
- Second HOA name: Tradition
Location
- Region: Port Saint Lucie
Financial & listing details
- Price per square foot: $193/sqft
- Tax assessed value: $263,500
- Annual tax amount: $5,834
- Date on market: 6/21/2026
- Cumulative days on market: 196 days
- Listing terms: Cash,Conventional,FHA,VA Loan
Estimated market value
Not available
Estimated sales range
Not available
Not available
Price history
| Date | Event | Price |
|---|---|---|
| 4/24/2026 | Price change | $299,999-7.7%$193/sqft |
Source:  BeachesMLS #R11159557 Report a problem BeachesMLS #R11159557 Report a problem | ||
| 1/31/2026 | Listed for sale | $325,000+30%$209/sqft |
Source: BeachesMLS #RX-11159557 Report a problem | ||
| 7/9/2020 | Sold | $250,000+4.2%$161/sqft |
Source: Public Record Report a problem | ||
| 11/8/2019 | Listed for sale | $240,000+2.1%$155/sqft |
Source: Keller Williams Realty of PSL #RX-10576539 Report a problem | ||
| 4/12/2019 | Sold | $235,000-6%$151/sqft |
Source: BeachesMLS #R10510837 Report a problem | ||
| 3/29/2019 | Listed for sale | $249,900$161/sqft |
Source: Bowen Realty, Inc./PSL #RX-10510837 Report a problem | ||
| 3/29/2019 | Pending sale | $249,900$161/sqft |
Source: Bowen Realty, Inc./PSL #RX-10510837 Report a problem | ||
| 3/8/2019 | Listed for sale | $249,900-12.3%$161/sqft |
Source: Bowen Realty, Inc./PSL #RX-10510837 Report a problem | ||
| 10/12/2018 | Listing removed | $284,900$183/sqft |
Source: Lang Realty #RX-10431964 Report a problem | ||
| 10/8/2018 | Listed for sale | $284,900$183/sqft |
Source: Lang Realty #RX-10431964 Report a problem | ||
| 10/8/2018 | Pending sale | $284,900$183/sqft |
Source: Lang Realty #RX-10431964 Report a problem | ||
| 7/2/2018 | Price change | $284,900-3.4%$183/sqft |
Source: Lang Realty #RX-10431964 Report a problem | ||
| 5/15/2018 | Listed for sale | $294,900+73.5%$190/sqft |
Source: Lang Realty #RX-10431964 Report a problem | ||
| 10/5/2010 | Sold | $170,000$109/sqft |
Source: Public Record Report a problem | ||
Public tax history
| Year | Property taxes | Tax assessment |
|---|---|---|
| 2025 | $5,835 +4.4% | $223,083 +2.9% |
| 2024 | $5,590 +1.9% | $216,796 +3% |
| 2023 | $5,485 +3.3% | $210,482 +3% |
| 2022 | $5,311 +3.8% | $204,352 +3% |
| 2021 | $5,115 +17.9% | $198,400 +21.4% |
| 2020 | $4,337 | $163,483 +38.8% |
| 2019 | $4,337 +33.8% | $117,757 +1.9% |
| 2018 | $3,242 +4% | $115,562 -39.4% |
| 2017 | $3,118 +1.5% | $190,600 +5.2% |
| 2016 | $3,073 +1.4% | $181,100 +16.9% |
| 2015 | $3,030 -1% | $154,900 +41.8% |
| 2014 | $3,061 | $109,214 +1.5% |
| 2013 | -- | $107,600 +0.3% |
| 2012 | -- | $107,300 +3.3% |
| 2011 | -- | $103,900 +14.2% |
| 2010 | -- | $91,000 -16.8% |
| 2009 | -- | $109,400 -25% |
| 2008 | -- | $145,900 -35.9% |
| 2007 | -- | $227,700 +659% |
| 2006 | -- | $30,000 +50% |
| 2005 | -- | $20,000 |
Find assessor info on the county website
Monthly payment
Est. payment
Payment breakdown
Explore the cost of this home by adjusting the details. Changes won't be saved.Climate risks
Neighborhood: Tradition
- $315,0003 bd2 ba1.6k sqft10072 SW Oak Tree Cir, Port Saint Lucie, FL 34987Sold
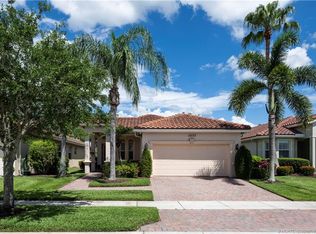
- $312,1002 bd2 ba1.5k sqft10064 SW Oak Tree Cir, Port Saint Lucie, FL 34987Off Market
- $375,8002 bd2 ba1.7k sqft10076 SW Oak Tree Cir, Port Saint Lucie, FL 34987Off Market
- $384,900-- bd-- ba-- sqft10069 SW Oak Tree Cir, Port Saint Lucie, FL 34987Off Market
Similar homes
- $315,0002 bd2 ba1.4k sqft10558 SW Westlawn Boulevard, Port St Lucie, FL 34987For Sale

 MLS ID #B26078888, Cesar Trujillo, Keller Williams Realty of PSL. BeachesMLS
 - $298,0002 bd2 ba1.5k sqft11320 SW Pembroke Drive, Port St Lucie, FL 34987For Sale
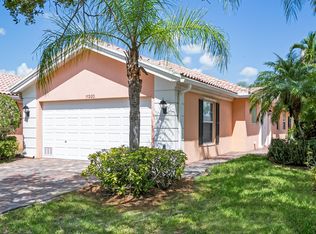 MLS ID #B26069251, Renee Normandy-Shane, Keller Williams Realty of PSL. BeachesMLS
 - $--2 bd2 ba1.5k sqft11039 SW Visconti Way, Port Saint Lucie, FL 34986AuctionAuction.com 2
- $320,0002 bd2 ba1.4k sqftKolter, Port St Lucie, FL 34986For Sale
 MLS ID #B26080421, Ann Chauss, Coldwell Banker/ Res. Real Est. BeachesMLS
 - $385,0003 bd2 ba2.1k sqft11331 SW Aspen Lane, Port St Lucie, FL 34987For SaleMLS ID #B26040944, John Foley, Keyes Co. BeachesMLS
- $350,8882 bd2 ba1.5k sqft10751 SW Elsinore Drive, Port St Lucie, FL 34987For SaleMLS ID #B26051284, William N Eggeling III, RE/MAX Gold. BeachesMLS
- $364,0002 bd2 ba1.7k sqft12520 SW Weeping Willow Avenue, Port St Lucie, FL 34987For SaleMLS ID #B26043607, Cesar Trujillo, Keller Williams Realty of PSL. BeachesMLS
- $449,0003 bd2 ba1.9k sqft10691 SW Waterway Lane, Port St Lucie, FL 34987For SaleMLS ID #B26077036, Jason Lisowy, RE/MAX Gold. BeachesMLS
- $314,0002 bd2 ba1.5k sqft1540 NW Amherst Drive #A, Port St Lucie, FL 34986For SaleMLS ID #B26074136, Jennifer R Eggeling, RE/MAX Gold. BeachesMLS
- $400,0003 bd2 ba1.7k sqft10771 SW Waterway Lane, Port St Lucie, FL 34987For SaleMLS ID #B26040619, Daniel W Kittrell, Coldwell Banker Realty. BeachesMLS
- $439,8882 bd2 ba2.1k sqft9612 SW Gum Tree Court, Port St Lucie, FL 34987For SaleMLS ID #B26044452, William N Eggeling III, RE/MAX Gold. BeachesMLS
- $329,9003 bd3 ba1.8k sqft10487 SW West Park Avenue, Port St Lucie, FL 34987For SaleMLS ID #B26039755, Alexandra Abilene Sanchez, Atlantic Shores ERA Powered. BeachesMLS
- $289,9992 bd2 ba1.7k sqft442 SW Fairway Vista, Port St Lucie, FL 34986For SaleMLS ID #B26064153, William N Eggeling III, RE/MAX Gold. BeachesMLS
- $299,0002 bd2 ba1.5k sqft532 NW Portofino Lane, Port St Lucie, FL 34986For SaleMLS ID #B26064318, Laura M Beltran, Lifestyle International Realty. BeachesMLS
- $309,9002 bd2 ba1.5k sqft454 NW Lismore Lane, Port St Lucie, FL 34986For SaleMLS ID #B26000756, Janice M. Frasier, Keller Williams Realty Of The. BeachesMLS
- $290,0002 bd2 ba1.5k sqft517 NW Galatone Court, Port St Lucie, FL 34986For SaleMLS ID #B26048958, William N Eggeling III, RE/MAX Gold. BeachesMLS
- $325,0002 bd2 ba1.1k sqft9865 PERFECT Drive #150, Port St Lucie, FL 34986For SaleMLS ID #B26080451, Patrick Ryan, Keyes - Boca East. BeachesMLS
- $395,0003 bd2 ba1.8k sqft9592 SW Royal Poinciana Drive, Port St Lucie, FL 34987For SaleMLS ID #B26009145, Tony Reagan, Sandhill Realty Group. BeachesMLS
- $310,0002 bd2 ba2k sqft619 NW MONTICELLO Place, Port St Lucie, FL 34986For SaleMLS ID #B26070796, Tyler Pettey, Keller Williams Realty of PSL. BeachesMLS
- $399,0002 bd2 ba1.7k sqft12877 SW Ambra Street, Port St Lucie, FL 34987For SaleMLS ID #B26050654, Jennifer R Eggeling, RE/MAX Gold. BeachesMLS
