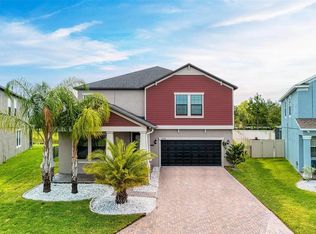
BIG PIE LOT-POND VIEW! The Vermont floor plan is 3291 sq ft, 5 bedrooms, plus loft, 3 bath, 2 car garage home, Walk in to a nice foyer, then it opens up to a beautiful open floor plan with a kitchen over looking the family area. Kitchen has lots of cabinets and a lot of granite counter tops. There is a separate room to make into a formal dining or study. Downstairs has a full bath with the 5th bedroom downstairs. Upstairs features a large master suite with 2 walk in closets and a nice size master bath with double sinks with granite tub and separate bath. There is a nice size loft/game room and 3 additional bedrooms and 1 full baths. 3291 sqft of real living space!! This home has it all....Granite, ceiling fans, garage door opener, GE stainless kitchen appliances, appliances included...even washer/dryer, Blinds
This property is not currently displayed as for sale or rent on Zillow. This may be different from what's on other websites or public sources.