Welcome to this charming 3-bedroom, 1.5-bath colonial in Taylor offering 1,226 sq. ft. of comfortable living space. The main floor features an updated open-concept kitchen, inviting living room, and spacious family room with a natural fireplace—perfect for relaxing or entertaining. Upstairs offers three bedrooms and an updated full bathroom. The clean, unfinished basement provides plenty of storage and potential for additional living space, while the large backyard offers plenty of room to enjoy. Licensed agent must be present for all showings. Seller to provide C of O at closing.
For sale
$250,000
10069 Fairview St, Taylor, MI 48180
3beds
1,226sqft
Single Family Residence
Built in 1969
8,276 Square Feet Lot
$249,600 Zestimate®
$204/sqft
$-- HOA
What's special
- 5 days
- 355
- 64
Likely to sell faster than
Zillow last checked:
Listing updated:
Listed by:
Kaitlyn Pangrazzi 248-727-7262,
@properties Christie's Int'l R.E. Birmingham 248-850-8632,
Joanna Rojas 313-588-3371,
@properties Christie's Int'l R.E. Detroit
Source: Realcomp II,MLS#: 20261079960
Facts & features
Interior
Bedrooms & bathrooms
- Bedrooms: 3
- Bathrooms: 2
- Full bathrooms: 1
- 1/2 bathrooms: 1
Primary bedroom
- Level: Second
- Area: 130
- Dimensions: 10 X 13
Bedroom
- Level: Second
- Area: 132
- Dimensions: 11 X 12
Bedroom
- Level: Second
- Area: 80
- Dimensions: 8 X 10
Other
- Level: Second
- Area: 35
- Dimensions: 5 X 7
Other
- Level: Entry
- Area: 20
- Dimensions: 4 X 5
Family room
- Level: Entry
- Area: 192
- Dimensions: 12 X 16
Kitchen
- Level: Entry
- Area: 128
- Dimensions: 8 X 16
Living room
- Level: Entry
- Area: 168
- Dimensions: 12 X 14
Heating
- Forced Air, Natural Gas
Cooling
- Central Air
Appliances
- Included: Dishwasher, Disposal, Free Standing Gas Range, Free Standing Refrigerator, Microwave
Features
- Basement: Unfinished
- Has fireplace: Yes
- Fireplace features: Family Room
Interior area
- Total interior livable area: 1,226 sqft
- Finished area above ground: 1,226
Property
Parking
- Total spaces: 2
- Parking features: Two Car Garage, Attached
- Attached garage spaces: 2
Features
- Levels: Two
- Stories: 2
- Entry location: GroundLevel
- Pool features: None
Lot
- Size: 8,276 Square Feet
- Dimensions: 63 x 114.5
Details
- Parcel number: 60043030149000
- Special conditions: Short Sale No,Standard
Construction
Type & style
- Home type: SingleFamily
- Architectural style: Colonial
- Property subtype: Single Family Residence
Materials
- Brick, Vinyl Siding
- Foundation: Basement, Poured
Condition
- New construction: No
- Year built: 1969
- Major remodel year: 2020
Utilities & green energy
- Sewer: Public Sewer
- Water: Public
Community & HOA
Community
- Subdivision: FAIRFAX SUB 2
HOA
- Has HOA: No
Location
- Region: Taylor
Financial & listing details
- Price per square foot: $204/sqft
- Tax assessed value: $104,240
- Annual tax amount: $5,176
- Date on market: 10/2/2026
- Cumulative days on market: 47 days
- Listing agreement: Exclusive Right To Sell
- Listing terms: Cash,Conventional,FHA,Va Loan
Estimated market value
$249,600
$237,000 - $262,000
$1,801/mo
Price history
| Date | Event | Price |
|---|---|---|
| 10/2/2026 | Listed for sale | $250,000-2.7%$204/sqft |
Source:  Realcomp II #20261079960 Report a problem Realcomp II #20261079960 Report a problem | ||
| 10/2/2026 | Listing removed | $257,000$210/sqft |
Source: Realcomp II #20261067056 Report a problem | ||
| 9/17/2026 | Price change | $257,000-3%$210/sqft |
Source: Realcomp II #20261067056 Report a problem | ||
| 8/21/2026 | Listed for sale | $265,000+8.2%$216/sqft |
Source: Realcomp II #20261067056 Report a problem | ||
| 11/25/2024 | Sold | $245,000+6.6%$200/sqft |
Source: Realcomp II #20240081546 Report a problem | ||
| 11/6/2024 | Pending sale | $229,900$188/sqft |
Source: Realcomp II #20240081546 Report a problem | ||
| 11/1/2024 | Listed for sale | $229,900+132.2%$188/sqft |
Source: Realcomp II #20240081546 Report a problem | ||
| 12/15/2017 | Sold | $99,000$81/sqft |
Source: Public Record Report a problem | ||
| 11/3/2017 | Listed for sale | $99,000$81/sqft |
Source: Properties Realty #217082947 Report a problem | ||
| 11/3/2017 | Pending sale | $99,000$81/sqft |
Source: Properties Realty #217082947 Report a problem | ||
| 10/24/2017 | Price change | $99,000-23.8%$81/sqft |
Source: Properties Realty #217082947 Report a problem | ||
| 10/3/2017 | Price change | $129,900-3.7%$106/sqft |
Source: Properties Realty #217082947 Report a problem | ||
| 9/13/2017 | Listed for sale | $134,900$110/sqft |
Source: Properties Realty #217082947 Report a problem | ||
Public tax history
| Year | Property taxes | Tax assessment |
|---|---|---|
| 2025 | -- | $98,300 +14.6% |
| 2024 | -- | $85,800 +10.9% |
| 2023 | -- | $77,400 +9% |
| 2022 | -- | $71,000 +9.7% |
| 2021 | -- | $64,700 |
| 2020 | $3,808 +67.5% | $64,700 +10.2% |
| 2019 | $2,273 | $58,700 +13.8% |
| 2018 | $2,273 | $51,600 +3.8% |
| 2017 | -- | $49,700 +3.1% |
| 2016 | $1,759 | $48,200 +6.4% |
| 2015 | $1,759 -56.2% | $45,300 +8.6% |
| 2013 | $4,020 +128.5% | $41,700 +2.5% |
| 2012 | $1,759 | $40,700 -20.7% |
| 2010 | -- | $51,300 -19.6% |
| 2009 | -- | $63,800 -14.7% |
| 2008 | -- | $74,800 -14% |
| 2007 | -- | $87,000 +12.8% |
| 2005 | $1,578 | $77,100 +1.8% |
| 2003 | -- | $75,700 +70% |
| 2001 | -- | $44,541 +3.2% |
| 2000 | $1,942 | $43,160 |
Find assessor info on the county website
Monthly payment
Est. payment
Payment breakdown
Explore the cost of this home by adjusting the details. Changes won't be saved.Climate risks
Neighborhood: 48180
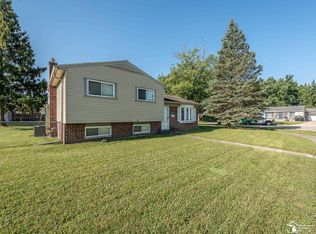
Similar homes
- $230,0003 bd2 ba1.3k sqft3356 Harding St, Dearborn, MI 48124For Sale
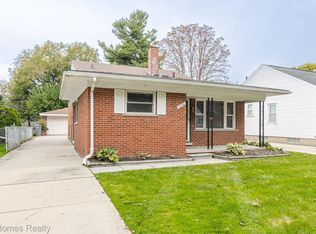
 MLS ID #20261079704, Sean Grogan, Gearhead Homes Realty Inc. Realcomp II
 - $209,9003 bd2 ba1.8k sqft30828 Fernwood St, Westland, MI 48186For Sale
 MLS ID #20261079072, Robert W Kennedy, Century 21 Professionals Livonia. Realcomp II
 - $210,0003 bd2 ba1.1k sqft16000 Beatrice Ave, Allen Park, MI 48101For Sale
 MLS ID #20261079520, Timothy Hillmer, Century 21 Curran & Oberski. Realcomp II
 - $249,9003 bd2 ba1.2k sqft901 Judith St, Westland, MI 48186For Sale
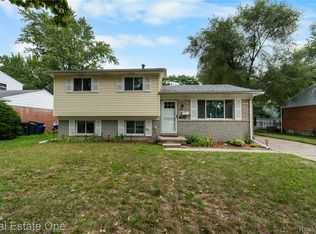 MLS ID #20261064788, Barbara Ulin, Real Estate One-Southgate. Realcomp II
 - $282,9003 bd2 ba1.3k sqft33223 Lynx St, Westland, MI 48185For SaleMLS ID #20261076186, Maria Lacaria, Century 21 Curran & Oberski. Realcomp II
- $219,5003 bd2 ba936 sqft16222 Hillsbriar Dr, Romulus, MI 48174For SaleMLS ID #20261062722, Therese Antonelli, Moving The Mitten RE Group Inc. Realcomp II
- $254,9003 bd2 ba1.6k sqft15110 Drake St, Southgate, MI 48195For SaleMLS ID #20261070746, Charles N Tamou, Top Agent Realty. Realcomp II
- $249,9003 bd1 ba1.8k sqft8182 Grayfield St, Dearborn Heights, MI 48127For SaleMLS ID #20261073010, Fadie T Ghallozi, Century 21 Curran & Oberski. Realcomp II
- $244,9003 bd1 ba1k sqft29220 Cambridge St, Garden City, MI 48135For SaleMLS ID #20261066468, Fanar Ayar, ICON Realty Experts, LLC. Realcomp II
- $164,9002 bd1 ba750 sqft20446 Champaign St, Taylor, MI 48180For SaleMLS ID #20261073397, Stacy Bazman, Century 21 Curran & Oberski. Realcomp II
- $229,9993 bd3 ba1.8k sqft4040 Longtin Ave, Lincoln Park, MI 48146For SaleMLS ID #20261071618, Shayna Terry, RE/MAX Cornerstone. Realcomp II
- $249,9003 bd2 ba1.7k sqft1582 Stephens Dr, Ypsilanti, MI 48198For SaleMLS ID #20261073589, Ashley Ridenour, @properties Christie's Int'l R.E. Detroit. Realcomp II
- $240,0003 bd1 ba1.7k sqft1649 Hollywood St, Dearborn, MI 48124For SaleMLS ID #20261068350, Hassan T Bazzi, Keller Williams Advantage. Realcomp II
- $275,0003 bd1 ba1k sqft6953 N Vernon St, Dearborn Heights, MI 48127For SaleMLS ID #20261071420, Ahmed Fayz, Real Estate One-Dbn Hts. Realcomp II
- $199,7003 bd1 ba976 sqft4455 Hipp St, Dearborn Heights, MI 48125For SaleMLS ID #20261072197, Mike H Ismail, Century 21 Curran & Oberski. Realcomp II
- $284,9003 bd2 ba1.1k sqft235 Flowerdale St, Ferndale, MI 48220For SaleMLS ID #20261080038, Rajender Sandadi, Michigan Homes Realty Group. Realcomp II
- $299,0003 bd2 ba1.6k sqft24199 Colonial Dr, Woodhaven, MI 48183For SaleMLS ID #20261074252, Kyle J Scott, RE/MAX Cornerstone. Realcomp II
- $205,0003 bd1 ba1.1k sqft5735 N Silvery Ln, Dearborn Heights, MI 48127For SaleMLS ID #20261066910, Hisham Abdallah, Century 21 Curran & Oberski. Realcomp II
- $229,9003 bd1 ba1.6k sqft8242 Riverdale St, Dearborn Heights, MI 48127For SaleMLS ID #20261071473, Robert C Struk, Century 21 Curran & Oberski. Realcomp II
- $249,0004 bd2 ba1.5k sqft455 E Lewiston Ave, Ferndale, MI 48220For SaleMLS ID #20261078322, Dana Cooper, Max Broock, REALTORS®-Birmingham. Realcomp II
