Located in University Heights/Townes, a planned community with a community pool and offers a highly sought after Master on Main and very desirable end unit. Laminate wood floors on the main floor and the kitchen showcases a beautiful tile back-splash. Located near plenty of shops, restaurants, entertainment and UNCC with easy access to I-485.
Closed
$290,000
10069 University Park Ln, Charlotte, NC 28213
3beds
1,655sqft
Townhouse
Built in 2001
0.04 Acres Lot
$280,900 Zestimate®
$175/sqft
$1,957 Estimated rent
Home value
$280,900
$267,000 - $295,000
$1,957/mo
Zestimate® history
Owner options
List your home for rent
$1,957/mo
Rent Zestimate®
Find your next renter with Zillow Rental Manager. Plus, with online applications, you can quickly screen prospective tenants – for free.
$1,957/mo
Rent Zestimate®
Refinance and save
$1,985/mo
Est. payment
Refinancing to a lower rate could help reduce your monthly payments and save thousands over the life of the loan.
$1,985/mo
Est. payment
Explore your selling options
Work with a Zillow partner agent
Leverage their expertise and Zillow's premium Showcase listings to get your home seen by more buyers.
Get startedList with your own agent
Get your home in front of millions of buyers by listing it on Zillow.
Learn how to do itSell it yourself
Take full control of how buyers see your home on Zillow by listing For Sale by Owner (FSBO).
List your homeWhat's special
Planned communityCommunity pool
Zillow last checked:
Listing updated:
Listed by:
Alexandra Krasnoff alexkrasnoff@kw.com,
Keller Williams Connected
Bought with:
Sweetie George Bohol
NorthGroup Real Estate LLC
Source: Canopy MLS as distributed by MLS GRID,MLS#: 4141869
Facts & features
Interior
Bedrooms & bathrooms
- Bedrooms: 3
- Bathrooms: 3
- Full bathrooms: 2
- 1/2 bathrooms: 1
- Main level bedrooms: 1
Primary bedroom
- Level: Main
Primary bedroom
- Level: Main
Bedroom s
- Level: Upper
Bedroom s
- Level: Upper
Bathroom half
- Level: Main
Bathroom full
- Level: Main
Bathroom full
- Level: Upper
Bathroom half
- Level: Main
Bathroom full
- Level: Main
Bathroom full
- Level: Upper
Kitchen
- Level: Main
Kitchen
- Level: Main
Laundry
- Level: Main
Laundry
- Level: Main
Living room
- Level: Main
Living room
- Level: Main
Loft
- Level: Upper
Loft
- Level: Upper
Heating
- Natural Gas
Cooling
- Central Air
Appliances
- Included: Dishwasher, Disposal, Dryer, Electric Range, Microwave, Refrigerator, Washer, Washer/Dryer
- Laundry: In Unit
Features
- Flooring: Carpet, Laminate
- Has basement: No
Interior area
- Total structure area: 1,655
- Total interior livable area: 1,655 sqft
- Finished area above ground: 1,655
- Finished area below ground: 0
Property
Parking
- Total spaces: 2
- Parking features: Driveway, Attached Garage, Garage on Main Level
- Attached garage spaces: 1
- Uncovered spaces: 1
- Details: Guest parking across from property.
Features
- Levels: Two
- Stories: 2
- Entry location: Main
- Patio & porch: Front Porch, Patio
- Exterior features: Lawn Maintenance
- Pool features: Community
- Fencing: Back Yard
- Waterfront features: None
Lot
- Size: 0.04 Acres
- Features: End Unit, Private
Details
- Parcel number: 05112376
- Zoning: R8MFCD
- Special conditions: Standard
Construction
Type & style
- Home type: Townhouse
- Architectural style: Traditional
- Property subtype: Townhouse
Materials
- Brick Partial, Vinyl
- Foundation: Slab
- Roof: Shingle
Condition
- New construction: No
- Year built: 2001
Utilities & green energy
- Sewer: Public Sewer
- Water: City
- Utilities for property: Cable Available, Electricity Connected
Community & HOA
Community
- Features: Street Lights, Walking Trails
- Security: Smoke Detector(s)
- Subdivision: University Heights
HOA
- Has HOA: Yes
- HOA fee: $230 monthly
- HOA name: Association Management Group
- HOA phone: 336-273-8600
- Second HOA fee: $184 semi-annually
- Second HOA name: Association Management Group
- Second HOA phone: 336-273-8600
Location
- Region: Charlotte
Financial & listing details
- Price per square foot: $175/sqft
- Tax assessed value: $261,700
- Annual tax amount: $2,061
- Date on market: 5/20/2024
- Cumulative days on market: 2 days
- Listing terms: Cash,Conventional,FHA,VA Loan
- Electric utility on property: Yes
- Road surface type: Concrete, Paved
Price history
| Date | Event | Price |
|---|---|---|
| 6/21/2024 | Sold | $290,000+1.8%$175/sqft |
Source:  Canopy MLS as distributed by MLS GRID #4141869 Report a problem Canopy MLS as distributed by MLS GRID #4141869 Report a problem | ||
| 5/22/2024 | Pending sale | $285,000$172/sqft |
Source: Canopy MLS as distributed by MLS GRID #4141869 Report a problem | ||
| 5/20/2024 | Listed for sale | $285,000+64.7%$172/sqft |
Source: Canopy MLS as distributed by MLS GRID #4141869 Report a problem | ||
| 11/26/2019 | Sold | $173,000-6.5%$105/sqft |
Source: Canopy MLS as distributed by MLS GRID #3557842 Report a problem | ||
| 11/1/2019 | Pending sale | $185,000$112/sqft |
Source: Fathom Realty NC LLC #3557842 Report a problem | ||
| 10/17/2019 | Listed for sale | $185,000+87.8%$112/sqft |
Source: Fathom Realty NC LLC #3557842 Report a problem | ||
| 7/11/2011 | Sold | $98,500-15.8%$60/sqft |
Source: Public Record Report a problem | ||
| 3/4/2011 | Price change | $117,000-1.7%$71/sqft |
Source: RE/MAX METRO REALTY #2003220 Report a problem | ||
| 12/3/2010 | Price change | $119,000-3.2%$72/sqft |
Source: RE/MAX METRO REALTY #943505 Report a problem | ||
| 7/16/2010 | Listed for sale | $122,900-3.2%$74/sqft |
Source: RE/MAX Metro Realty #943505 Report a problem | ||
| 7/25/2007 | Sold | $127,000-2.7%$77/sqft |
Source: Public Record Report a problem | ||
| 7/2/2001 | Sold | $130,500$79/sqft |
Source: Public Record Report a problem | ||
Public tax history
| Year | Property taxes | Tax assessment |
|---|---|---|
| 2025 | $2,061 +1.5% | $261,700 |
| 2024 | $2,031 +3.4% | $261,700 |
| 2023 | $1,964 +34.3% | $261,700 +77.4% |
| 2022 | $1,463 | $147,500 |
| 2021 | $1,463 | $147,500 |
| 2020 | $1,463 +0.4% | $147,500 |
| 2019 | $1,457 +8.7% | $147,500 +47.4% |
| 2018 | $1,341 +1.9% | $100,100 |
| 2017 | $1,316 | $100,100 |
| 2016 | $1,316 | $100,100 |
| 2015 | $1,316 -0.6% | $100,100 |
| 2014 | $1,325 | $100,100 |
| 2013 | -- | $100,100 |
| 2012 | -- | $100,100 |
| 2011 | -- | $100,100 -15.2% |
| 2010 | -- | $118,100 |
| 2009 | -- | $118,100 |
| 2008 | -- | $118,100 |
| 2007 | -- | $118,100 |
| 2006 | -- | $118,100 |
| 2005 | -- | $118,100 |
| 2004 | -- | $118,100 |
| 2003 | -- | $118,100 +4.8% |
| 2002 | -- | $112,660 |
Find assessor info on the county website
Neighborhood: Newell
Nearby homes
- $270,7003 bd2 ba1.6k sqft10067 University Park Ln, Charlotte, NC 28213Off Market

- $251,7002 bd3 ba1.4k sqft10065 University Park Ln, Charlotte, NC 28213Off Market
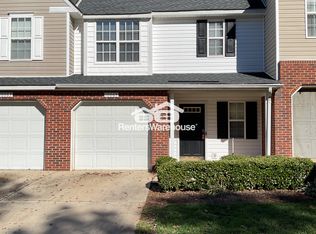
- $230,1002 bd2 ba1.3k sqft9955 Birch Knoll Ct, Charlotte, NC 28213Off Market

- $1,6502 bd3 ba-- sqft9953 Birch Knoll Ct, Charlotte, NC 28213For Rent

- $191,3002 bd1 ba977 sqft9951 Birch Knoll Ct, Charlotte, NC 28213Off Market
- $231,8002 bd3 ba1.3k sqft10063 University Park Ln, Charlotte, NC 28213Off Market
- $229,2002 bd2 ba1.1k sqft9957 Birch Knoll Ct, Charlotte, NC 28213Off Market
- $245,2003 bd2 ba1.3k sqft9949 Birch Knoll Ct, Charlotte, NC 28213Off Market
Nearby schools
GreatSchools rating
- 5/10University Meadows ElementaryGrades: PK-5Distance: 0.5 mi
- 5/10James Martin MiddleGrades: 6-8Distance: 3 mi
- 3/10Julius L. Chambers High SchoolGrades: 9-12Distance: 3.1 mi
Schools provided by the listing agent
- Elementary: University Meadows
- Middle: James Martin
- High: Julius L. Chambers
Source: Canopy MLS as distributed by MLS GRID. This data may not be complete. We recommend contacting the local school district to confirm school assignments for this home.
Get a cash offer in 3 minutes
Find out how much your home could sell for in as little as 3 minutes with a no-obligation cash offer.
Estimated market value
$280,900
Get a cash offer in 3 minutes
Find out how much your home could sell for in as little as 3 minutes with a no-obligation cash offer.
Estimated market value
$280,900
- North Carolina
- Mecklenburg County
- Charlotte
- 28213
- Newell
- 10069 University Park Ln
Nearby cities
Nearby neighborhoods
Nearby zip codes
Other Charlotte Topics
