Skip main navigation
Sold for $370,000
  • $370,000

    10069 Windstream Dr Unit 4, Columbia, MD 21044

    3beds
    1,644sqft
    Condominium
    Built in 1968
    -- sqft lot
    $376,100 Zestimate®
    $225/sqft
    $2,727 Estimated rent

    Home value

    $376,100

    $354,000 - $402,000

    $2,727/mo

    Zestimate® history
    Loading
    Loading...

    Owner options

    List your home for rent

    $2,727/mo

    Rent Zestimate®

    Find your next renter with Zillow Rental Manager. Plus, with online applications, you can quickly screen prospective tenants – for free.

    Learn more

    $2,727/mo

    Rent Zestimate®

    Refinance and save

    $3,298/mo

    Est. payment

    Refinancing to a lower rate could help reduce your monthly payments and save thousands over the life of the loan.

    See today's rates

    $3,298/mo

    Est. payment

    Explore your selling options

    Work with a Zillow partner agent

    Leverage their expertise and Zillow's premium Showcase listings to get your home seen by more buyers.

    Get started

    List with your own agent

    Get your home in front of millions of buyers by listing it on Zillow.

    Learn how to do it

    Sell it yourself

    Take full control of how buyers see your home on Zillow by listing For Sale by Owner (FSBO).

    List your home

    What's special

    Private sparkling poolRenovated hall bathCustom built-insElegant dining roomStainless steel appliancesGenerous windowsPrivate over-sized balcony
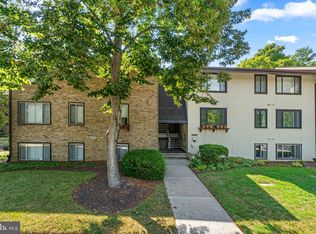
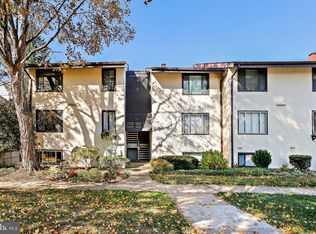
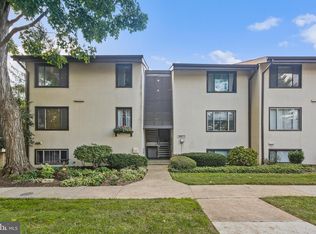
    Welcome to your new home in The Cove — where comfort, space, and style come together. This beautifully updated second-floor condo offers an impressive 1,644 sq ft of light-filled spacious living, thoughtfully designed for everyday living and entertaining. The chef’s kitchen features granite countertops, stainless steel appliances, and ample cabinetry — perfect for creating delicious meals with ease. Just off the kitchen, the elegant dining room boasts custom built-ins, adding charm and functionality. Step outside to your private over-sized balcony and enjoy serene views of lush gardens and the private community pool. Inside, the expansive living room offers versatile space to relax, entertain, or create your ideal layout. The spacious primary suite is a true retreat, with generous windows, two closets (including a walk-in), and a sunlit ensuite bath. Two additional bedrooms share a beautifully renovated hall bath, ideal for guests or home office needs. A convenient in-unit washer and dryer adds to the ease of everyday living, and each building also features a shared laundry room. Enjoy summer days by The Cove’s private, sparkling pool, or explore the natural beauty of Wilde Lake just steps from your door. You're just minutes to Whole Foods, Merriweather Post Pavilion, miles of scenic trails, and Columbia’s extensive dining and shopping options. Centrally located and move-in ready — this home is waiting for its next chapter. The unit comes with one assigned parking space but there is ample additional parking close to the building.

    Zillow last checked:

    Listing updated:

    Listed by:

    Christina Menter 410-215-7671,

    Keller Williams Realty Centre,

    Co-Listing Agent: Christine K Kogok 240-277-9121,

    Keller Williams Realty Centre

    Bought with:

    Mike Bennett, 17562

    Compass

    Source: Bright MLS,MLS#: MDHW2054476MLS Logo

    Facts & features

    Interior

    Bedrooms & bathrooms
    • Bedrooms: 3
    • Bathrooms: 2
    • Full bathrooms: 2
    • Main level bathrooms: 2
    • Main level bedrooms: 3
    Rooms
    • Room types: Living Room, Dining Room, Primary Bedroom, Bedroom 2, Bedroom 3, Kitchen, Foyer
    Primary bedroom
    • Features: Flooring - Other
    • Level: Main
    • Area: 216 Square Feet
    • Dimensions: 18 X 12
    Bedroom 2
    • Features: Flooring - Other
    • Level: Main
    • Area: 144 Square Feet
    • Dimensions: 12 X 12
    Bedroom 3
    • Features: Flooring - Other
    • Level: Main
    • Area: 168 Square Feet
    • Dimensions: 14 X 12
    Dining room
    • Features: Flooring - Other
    • Level: Main
    • Area: 165 Square Feet
    • Dimensions: 15 X 11
    Foyer
    • Features: Flooring - Other
    • Level: Main
    • Area: 40 Square Feet
    • Dimensions: 10 X 4
    Kitchen
    • Features: Flooring - Vinyl
    • Level: Main
    • Area: 135 Square Feet
    • Dimensions: 15 X 9
    Living room
    • Features: Flooring - Other
    • Level: Main
    • Area: 315 Square Feet
    • Dimensions: 21 X 15
    Heating
    • Forced Air, Natural Gas
    Cooling
    • Central Air, Electric
    Appliances
    • Included: Microwave, Dishwasher, Disposal, Dryer, Ice Maker, Oven/Range - Gas, Refrigerator, Washer, Gas Water Heater
    • Laundry: In Unit
    Features
    • Walk-In Closet(s), Upgraded Countertops, Built-in Features
    • Has basement: No
    • Has fireplace: No
    Interior area
    • Total structure area: 1,644
    • Total interior livable area: 1,644 sqft
    • Finished area above ground: 1,644
    • Finished area below ground: 0

    Property

    Parking
    • Parking features: Assigned, Unassigned, Parking Lot
    • Details: Assigned Parking
    Accessibility
    • Accessibility features: None
    Features
    • Levels: One
    • Stories: 1
    • Exterior features: Sidewalks
    • Pool features: Community
    Lot
    • Features: Landscaped
    Details
    • Additional structures: Above Grade, Below Grade
    • Parcel number: 1415061286
    • Zoning: NT
    • Special conditions: Standard

    Construction

    Type & style
    • Home type: Condo
    • Architectural style: Colonial
    • Property subtype: Condominium
    • Attached to another structure: Yes
    Materials
    • Brick, Stucco
    Condition
    • New construction: No
    • Year built: 1968

    Utilities & green energy

    • Sewer: Public Sewer
    • Water: Public

    Community & HOA

    Community
    • Condo and coop fee: $712 monthly
    • Subdivision: The Cove
    HOA
    • Has HOA: Yes
    • Amenities included: Common Grounds, Pool, Reserved/Assigned Parking
    • Services included: Management, Pool(s), Snow Removal, Trash, Water
    • HOA fee: $989 annually
    Location
    • Region: Columbia

    Financial & listing details

    • Price per square foot: $225/sqft
    • Tax assessed value: $303,533
    • Annual tax amount: $4,626
    • Date on market: 6/5/2025
    • Listing agreement: Exclusive Right To Sell
    • Ownership: Condominium

    Price history

    DateEventPrice
    8/14/2025Sold$370,000-1.3%$225/sqft
    Source: Bright MLS #MDHW2054476 Report a problem
    7/21/2025Contingent$375,000$228/sqft
    Source: Bright MLS #MDHW2054476 Report a problem
    7/14/2025Price change$375,000-3.8%$228/sqft
    Source: Bright MLS #MDHW2054476 Report a problem
    6/5/2025Listed for sale$390,000+44.4%$237/sqft
    Source: Bright MLS #MDHW2054476 Report a problem
    5/21/2018Sold$270,000-1.8%$164/sqft
    Source: Public Record Report a problem
    5/1/2018Pending sale$275,000$167/sqft
    Source: Keller Williams Integrity #1000194654 Report a problem
    3/15/2018Listed for sale$275,000+57.1%$167/sqft
    Source: Keller Williams Integrity #1000194654 Report a problem
    1/9/2004Sold$175,000$106/sqft
    Source: Public Record Report a problem
    4/17/2003Sold$175,000+44%$106/sqft
    Source: Public Record Report a problem
    2/4/1994Sold$121,500$74/sqft
    Source: Public Record Report a problem

    Public tax history

    YearProperty taxesTax assessment
    2025-- $303,533 +4.3%
    2024$3,276 +0.9%$290,900 +0.9%
    2023$3,245 +1%$288,167 -0.9%
    2022$3,214 +1%$290,900 +2.9%
    2021$3,183 +1.5%$282,700 +1.5%
    2020$3,136 +1.5%$278,467 -1.5%
    2019$3,088 -5.9%$282,700 +4.7%
    2018$3,283 -18.9%$270,000
    2017$4,046 +551.2%$270,000 +7.4%
    2016$621 $251,333 +3.9%
    2015$621 +2.5%$242,000 +0.3%
    2014$606 $241,333 +0.3%
    2013-- $240,667 +0.3%
    2012-- $240,000
    2011-- $240,000
    2010-- $240,000 -19%
    2009-- $296,350 +18.7%
    2008-- $249,600 +23%
    2007-- $202,850 +29.9%
    2006-- $156,100 +7.9%
    2005-- $144,732 +8.5%
    2004-- $133,366 +9.3%
    2003-- $122,000 +1.1%
    2002-- $120,666 +1.1%
    2001-- $119,333
    Find assessor info on the county website

    Neighborhood: 21044

    Nearby schools

    GreatSchools rating
    Schools provided by the listing agent
    • District: Howard County Public School System

    Source: Bright MLS. This data may not be complete. We recommend contacting the local school district to confirm school assignments for this home.

    Get a cash offer in 3 minutes
    Find out how much your home could sell for in as little as 3 minutes with a no-obligation cash offer.
    Estimated market value
    $376,100
    Get a cash offer in 3 minutes
    Find out how much your home could sell for in as little as 3 minutes with a no-obligation cash offer.
    Estimated market value
    $376,100