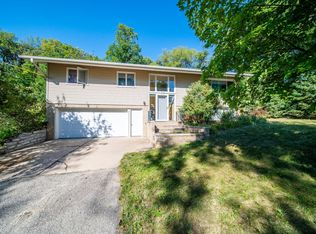
Welcome Home!
This beautifully updated home offers the perfect blend of comfort, convenience, and modern updates. The updated kitchen and bathroom provide a fresh, move-in-ready feel, while new appliances add everyday convenience.
Major improvements include a new roof and gutters, newer A/C unit installed in 2021, and new carpet in the basement. The spacious basement offers additional room for recreation, a home office, storage, or whatever best fits your needs.
Location is a standout! Enjoy being just a few blocks from Silver Lake Park and nearby bike trails, perfect for outdoor activities and recreation. Jefferson Elementary School is only one block away, making school drop-offs and pickups incredibly convenient. Public transportation is also just steps away, with an RPT bus stop approximately 100 feet from the front door.
With numerous updates and an unbeatable location close to schools, parks, trails, and transportation, this home is ready for its next owners. Come see all it has to offer!
Active
Price cut: $15.1K (9/9)
$299,900
1007 11th Ave NE, Rochester, MN 55906
5beds
2,012sqft
Single Family
Built in 1951
6,969 Square Feet Lot
$-- Zestimate®
$149/sqft
$-- HOA
What's special
Home officeNew appliancesSpacious basementUpdated kitchenNew roof and guttersAdditional room for recreation
- 30 days
- 689
- 47
Zillow last checked:
Listing updated:
Listed by:
David A Friedline 507-271-6117,
Edina Realty, Inc.
Source: NorthstarMLS as distributed by MLS GRID,MLS#: 7130325
Facts & features
Interior
Bedrooms & bathrooms
- Bedrooms: 5
- Bathrooms: 2
- Full bathrooms: 1
- 3/4 bathrooms: 1
Heating
- Forced Air
Cooling
- Central Air
Features
- Basement: Finished
- Has fireplace: No
Interior area
- Total structure area: 2,396
- Total interior livable area: 2,012 sqft
- Finished area above ground: 1,436
- Finished area below ground: 576
Property
Parking
- Total spaces: 1
- Parking features: Detached Garage
- Garage spaces: 1
Accessibility
- Accessibility features: None
Features
- Levels: One and One Half
- Stories: 1.5
Lot
- Size: 6,969 Square Feet
- Dimensions: 55 x 132
Details
- Foundation area: 960
- Parcel number: 743621008007
- Zoning description: Residential-Single Family
Construction
Type & style
- Home type: SingleFamily
- Property subtype: Single Family
Condition
- New construction: No
- Year built: 1951
Utilities & green energy
- Gas: Natural Gas
- Sewer: City Sewer/Connected
- Water: City Water/Connected
Community & HOA
Community
- Subdivision: Fratzkes Homestead
HOA
- Has HOA: No
Location
- Region: Rochester
Financial & listing details
- Price per square foot: $149/sqft
- Tax assessed value: $254,400
- Annual tax amount: $3,250
- Date on market: 8/19/2026
Estimated market value
Not available
Estimated sales range
Not available
Not available
Price history
| Date | Event | Price |
|---|---|---|
| 9/9/2026 | Price change | $299,900-4.8%$149/sqft |
Source:  NorthstarMLS as distributed by MLS GRID #7130325 Report a problem NorthstarMLS as distributed by MLS GRID #7130325 Report a problem | ||
| 8/19/2026 | Listed for sale | $315,000+126.6%$157/sqft |
Source: NorthstarMLS as distributed by MLS GRID #7130325 Report a problem | ||
| 3/24/2021 | Listing removed | -- |
Source: Owner Report a problem | ||
| 1/10/2014 | Sold | $139,000-0.6%$69/sqft |
Source:  Lake Superior Area Realtors as distributed by MLS GRID #2122293 Report a problem Lake Superior Area Realtors as distributed by MLS GRID #2122293 Report a problem | ||
| 11/20/2013 | Listed for sale | $139,900+40%$70/sqft |
Source: Owner #4049933 Report a problem | ||
| 10/17/2013 | Sold | $99,900-4.8%$50/sqft |
Source: Lake Superior Area Realtors as distributed by MLS GRID #2089477 Report a problem | ||
| 8/29/2013 | Listed for sale | $104,900$52/sqft |
Source: RE/MAX Results #4048178 Report a problem | ||
Public tax history
| Year | Property taxes | Tax assessment |
|---|---|---|
| 2025 | $2,988 +9.6% | $230,800 +10.4% |
| 2024 | $2,726 | $209,000 -2.4% |
| 2023 | -- | $214,100 +5.8% |
| 2022 | $2,398 +16.3% | $202,300 +17.9% |
| 2021 | $2,062 +2.2% | $171,600 +17.2% |
| 2020 | $2,018 +10.5% | $146,400 +18% |
| 2019 | $1,826 | $124,100 -6.2% |
| 2017 | $1,826 +20.8% | $132,300 +33.1% |
| 2016 | $1,512 | $99,400 +4.1% |
| 2015 | $1,512 +2% | $95,500 |
| 2014 | $1,482 +12.1% | $95,500 +1.9% |
| 2012 | $1,322 | $93,700 -17.7% |
| 2011 | -- | $113,900 -2.4% |
| 2010 | $1,224 -0.3% | $116,700 |
| 2008 | $1,228 | $116,700 |
Find assessor info on the county website
Monthly payment
Est. payment
Payment breakdown
Explore the cost of this home by adjusting the details. Changes won't be saved.Climate risks
Neighborhood: 55906
Nearby schools
Schools provided by the listing agent
- Elementary: Jefferson
- Middle: Kellogg
- High: Century
Source: NorthstarMLS as distributed by MLS GRID. This data may not be complete. We recommend contacting the local school district to confirm school assignments for this home.
Similar homes
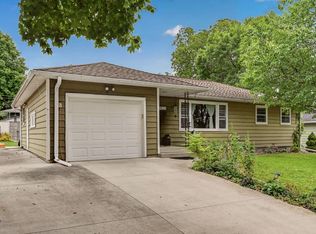
- $289,9003 bd2 ba2k sqft1426 13th Ave NE, Rochester, MN 55906For Sale
 MLS ID #7144743, Kristofor Johnson, Counselor Realty of Rochester. NorthstarMLS as distributed by MLS GRID
 - $314,9004 bd3 ba2k sqft359 Riverview Heights Dr NE, Rochester, MN 55906For Sale
 MLS ID #7140511, Luke Miller, Wayvora Realty. NorthstarMLS as distributed by MLS GRID
 - $270,0002 bd2 ba1.6k sqft1412 14th Ave NE, Rochester, MN 55906For Sale
 MLS ID #7131306, Kathy J. Johnson, Edina Realty, Inc.. NorthstarMLS as distributed by MLS GRID
 - $319,9004 bd2 ba2k sqft1536 9th Ave NE, Rochester, MN 55906For Sale
 MLS ID #7118159, Karlene Tutewohl, Re/Max Results. NorthstarMLS as distributed by MLS GRID
 - $299,9003 bd2 ba2k sqft114 14th St NE, Rochester, MN 55906For SaleMLS ID #7113684, Laney Pope, Weichert, REALTORS- Heartland. NorthstarMLS as distributed by MLS GRID
- $298,9004 bd2 ba1.5k sqft2115 E River Rd NE, Rochester, MN 55906For SaleMLS ID #7097656, Thomas H Meilander, Edina Realty, Inc.. NorthstarMLS as distributed by MLS GRID
- $310,0003 bd2 ba1.8k sqft1401 10th St NE, Rochester, MN 55906For SaleMLS ID #7100989, Domaille Real Estate, eXp Realty. NorthstarMLS as distributed by MLS GRID
- $295,0003 bd2 ba2k sqft645 23rd St NE, Rochester, MN 55906For SaleMLS ID #7139532, Timothy Woolery, Real Broker, LLC. NorthstarMLS as distributed by MLS GRID
- $289,9004 bd2 ba2.1k sqft1640 1st Ave NE, Rochester, MN 55906For SaleMLS ID #7099373, Corey Mercer, Jason Mitchell Group. NorthstarMLS as distributed by MLS GRID
- $299,0004 bd2 ba2.6k sqft812 14th Ave NE, Rochester, MN 55905For SaleMLS ID #7121145, Paula Swirtz, LPT Realty, LLC. NorthstarMLS as distributed by MLS GRID
- $269,9003 bd2 ba1.8k sqft709 18th Ave NE, Rochester, MN 55906For SaleMLS ID #7134637, Ron Wightman, WightmanBrock Real Estate Advi. NorthstarMLS as distributed by MLS GRID
- $335,0005 bd3 ba2.3k sqft1009 19th St NE, Rochester, MN 55906For SaleMLS ID #7107894, Sharon Wass, Edina Realty, Inc.. NorthstarMLS as distributed by MLS GRID
- $265,0004 bd2 ba1.4k sqft1742 3rd Ave NE, Rochester, MN 55906For SaleMLS ID #7131835, Raquel Gossman, Coldwell Banker Realty. NorthstarMLS as distributed by MLS GRID
- $305,0003 bd2 ba1.5k sqft2666 E River Rd NE, Rochester, MN 55906For SaleMLS ID #7119110, Daniel Kingsley, eXp Realty. NorthstarMLS as distributed by MLS GRID
- $260,0003 bd2 ba1.6k sqft210 11th Ave NE, Rochester, MN 55906For SaleMLS ID #7132239, Christine Lundin, Real Broker, LLC.. NorthstarMLS as distributed by MLS GRID
- $399,9004 bd2 ba2.2k sqft900 19th Ave NE, Rochester, MN 55906For SaleMLS ID #7127033, Jen Steffes, Edina Realty, Inc.. NorthstarMLS as distributed by MLS GRID
- $329,9004 bd3 ba2.1k sqft1409 7th Ave NW, Rochester, MN 55901For SaleMLS ID #7134944, Corey Mercer, Jason Mitchell Group. NorthstarMLS as distributed by MLS GRID
- $315,0004 bd3 ba2.3k sqft2332 4th Ave NW, Rochester, MN 55901For SaleMLS ID #7141507, Laurie Mangen, Keller Williams Premier Realty. NorthstarMLS as distributed by MLS GRID
- $330,0004 bd3 ba2.2k sqft1126 8th Ave NW, Rochester, MN 55901For SaleMLS ID #7133177, Jill Priggen, Dwell Realty Group LLC. NorthstarMLS as distributed by MLS GRID
