Skip main navigation
Closed
  • $442,000

    1007 11th Ave NW, Kasson, MN 55944

    4beds
    2,502sqft
    Single Family Residence
    Built in 2021
    9,583 Square Feet Lot
    $440,900 Zestimate®
    $177/sqft
    $2,900 Estimated rent

    Home value

    $440,900

    $419,000 - $467,000

    $2,900/mo

    Zestimate® history
    Loading
    Loading...

    Owner options

    List your home for rent

    $2,900/mo

    Rent Zestimate®

    Find your next renter with Zillow Rental Manager. Plus, with online applications, you can quickly screen prospective tenants – for free.

    Learn more

    $2,900/mo

    Rent Zestimate®

    Refinance and save

    $2,762/mo

    Est. payment

    Refinancing to a lower rate could help reduce your monthly payments and save thousands over the life of the loan.

    See today's rates

    $2,762/mo

    Est. payment

    Explore your selling options

    Work with a Zillow partner agent

    Leverage their expertise and Zillow's premium Showcase listings to get your home seen by more buyers.

    Get started

    List with your own agent

    Get your home in front of millions of buyers by listing it on Zillow.

    Learn how to do it

    Sell it yourself

    Take full control of how buyers see your home on Zillow by listing For Sale by Owner (FSBO).

    List your home

    What's special

    Walk in pantryFinished lower levelMaintenance free deckGourmet kitchenMain floor living
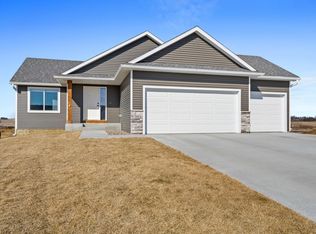
    Don’t miss this opportunity to own a carefully built ranch home that blends elegant finishes with functional design. • Main floor living: Enjoy the ease and accessibility of a layout that places daily living all on one level — master suite, guest bedroom, 2 full bathrooms, and laundry all conveniently on the main floor. • Gourmet kitchen & walk in pantry: The open kitchen is a showstopper, featuring granite countertops, a central island, abundant cabinetry, and a large walk in pantry to keep your storage needs covered. • 3 car garage: A rare find — this home boasts a spacious three-car attached garage, giving you room for vehicles, storage, or a workshop area. • Maintenance free deck: Step out onto the 12×14 Trex deck, designed for entertaining or relaxing — no staining or sanding required, just enjoy the space year-round. • Finished lower level: In 2022 the lower level was completed to offer two additional bedrooms, a full bathroom, a recreation/living area, and generous storage space. • Modern touches & systems: With features like an air exchanger, gas line roughed in for a future fireplace, new gutters installed recently, and fresh landscaping, this home is ready to move in. • Location & lot: Set on an irregular 0.22 acre lot in a quiet neighborhood, this property enjoys proximity to parks, schools, and shopping — all while offering a peaceful suburban setting.

    Zillow last checked:

    Listing updated:

    Listed by:

    Mike Zutz 507-923-3116,

    Alton Erickson & Associates

    Bought with:

    Travis Brevig

    Re/Max Results

    Source: NorthstarMLS as distributed by MLS GRID,MLS#: 6758781MLS Logo

    Facts & features

    Interior

    Bedrooms & bathrooms
    • Bedrooms: 4
    • Bathrooms: 3
    • Full bathrooms: 2
    • 3/4 bathrooms: 1
    Bedroom
    • Level: Main
    • Area: 168 Square Feet
    • Dimensions: 12'x14'
    Bedroom 2
    • Level: Main
    • Area: 110 Square Feet
    • Dimensions: 10'x11'
    Bedroom 3
    • Level: Basement
    • Area: 120 Square Feet
    • Dimensions: 10'x12'
    Bedroom 4
    • Level: Basement
    • Area: 120 Square Feet
    • Dimensions: 10'x12'
    Bathroom
    • Level: Lower
    • Area: 90 Square Feet
    • Dimensions: 9'x10'
    Dining room
    • Level: Main
    • Area: 100 Square Feet
    • Dimensions: 10'x10'
    Family room
    • Level: Lower
    • Area: 468 Square Feet
    • Dimensions: 26'x18'
    Kitchen
    • Level: Main
    • Area: 88 Square Feet
    • Dimensions: 11'x8'
    Living room
    • Level: Main
    • Area: 210 Square Feet
    • Dimensions: 14'x15'
    Heating
    • Forced Air
    Cooling
    • Central Air
    Appliances
    • Included: Air-To-Air Exchanger, Dishwasher, Disposal, Dryer, ENERGY STAR Qualified Appliances, Exhaust Fan, Gas Water Heater, Microwave, Stainless Steel Appliance(s), Washer, Water Softener Owned
    • Laundry: Electric Dryer Hookup, Laundry Room, Main Level, Washer Hookup
    Features
    • Basement: Block,Egress Window(s),Finished,Sump Pump
    • Has fireplace: No
    Interior area
    • Total structure area: 2,502
    • Total interior livable area: 2,502 sqft
    • Finished area above ground: 1,300
    • Finished area below ground: 1,202

    Property

    Parking
    • Total spaces: 3
    • Parking features: Attached
    • Attached garage spaces: 3
    Accessibility
    • Accessibility features: None
    Features
    • Levels: One
    • Stories: 1
    • Patio & porch: Deck, Front Porch
    Lot
    • Size: 9,583 Square Feet
    • Features: Irregular Lot
    Details
    • Foundation area: 1300
    • Parcel number: 241234007
    • Zoning description: Residential-Single Family

    Construction

    Type & style
    • Home type: SingleFamily
    • Property subtype: Single Family Residence
    Materials
    • Roof: Age 8 Years or Less
    Condition
    • New construction: No
    • Year built: 2021

    Utilities & green energy

    • Gas: Electric, Natural Gas
    • Sewer: City Sewer/Connected
    • Water: City Water/Connected

    Community & HOA

    Community
    • Subdivision: Bigelow-Voigt Eighth Sub
    HOA
    • Has HOA: No
    Location
    • Region: Kasson

    Financial & listing details

    • Price per square foot: $177/sqft
    • Tax assessed value: $405,600
    • Annual tax amount: $5,458
    • Date on market: 7/21/2025
    • Cumulative days on market: 115 days

    Price history

    DateEventPrice
    12/5/2025Sold$442,000-3.5%$177/sqft
    Source: NorthstarMLS as distributed by MLS GRID #6758781 Report a problem
    11/10/2025Pending sale$457,900$183/sqft
    Source: NorthstarMLS as distributed by MLS GRID #6758781 Report a problem
    9/15/2025Price change$457,900-2.1%$183/sqft
    Source: NorthstarMLS as distributed by MLS GRID #6758781 Report a problem
    8/20/2025Price change$467,900-2.5%$187/sqft
    Source: NorthstarMLS as distributed by MLS GRID #6758781 Report a problem
    8/5/2025Price change$479,900-1.1%$192/sqft
    Source: NorthstarMLS as distributed by MLS GRID #6758781 Report a problem
    7/23/2025Listed for sale$485,000+2.1%$194/sqft
    Source: NorthstarMLS as distributed by MLS GRID #6758781 Report a problem
    5/20/2022Sold$475,000$190/sqft
    Source: NorthstarMLS as distributed by MLS GRID #6136896 Report a problem
    3/14/2022Pending sale$475,000+13.1%$190/sqft
    Source: NorthstarMLS as distributed by MLS GRID #6136896 Report a problem
    2/28/2022Price change$419,900+1.2%$168/sqft
    Source: NorthstarMLS as distributed by MLS GRID #6136896 Report a problem
    12/27/2021Listed for sale$414,900$166/sqft
    Source: NorthstarMLS as distributed by MLS GRID #6136896 Report a problem

    Public tax history

    YearProperty taxesTax assessment
    2025$5,458 -0.4%$405,600 -0.9%
    2024$5,480 +89%$409,100 +3.6%
    2023$2,900 +16011.1%$395,000 +82.8%
    2022$18 $216,100
    Find assessor info on the county website

    Neighborhood: 55944

    Nearby schools

    GreatSchools rating
    Get a cash offer in 3 minutes
    Find out how much your home could sell for in as little as 3 minutes with a no-obligation cash offer.
    Estimated market value
    $440,900
    Get a cash offer in 3 minutes
    Find out how much your home could sell for in as little as 3 minutes with a no-obligation cash offer.
    Estimated market value
    $440,900