Built in 2005 on the border of Emeryville and Oakland The Green City Lofts complex is prized for its ‘green’ building design and stunning modern aesthetic. Unit 221 is a second floor one bedroom corner unit with the sought after additional mezzanine space. The kitchen has under cabinet lighting, stainless appliances, an eat-in island and custom built-in cabinetry for ample storage. The open floor-plan is flooded with natural light by the floor to ceiling windows. The upper level hosts a private bedroom, full bath and a well appointed walk in closet. The additional upper mezzanine is a tremendous flexible space that can accommodate a home office, secondary sitting room or both. It is thoughtfully laid out with extra closet space and built in wood shelving, making it an incredibly useful addition to the second floor space. The private corner balcony is shaded by mature trees with a glass door that showcases views of the passing seasons. One deeded parking spot in the secure garage with accessible EV chargers, in-unit Bosch laundry machines and radiant heat throughout. There is convenient access to BART, highways, and it's in close proximity to many wonderful local restaurants and shops!
Sold for $765,000
$765,000
1007 41st St APT 221, Emeryville, CA 94608
1beds
1,534sqft
Condominium
Built in 2005
-- sqft lot
$651,300 Zestimate®
$499/sqft
$3,341 Estimated rent
Home value
$651,300
$606,000 - $697,000
$3,341/mo
Zestimate® history
Owner options
List your home for rent
$3,341/mo
Rent Zestimate®
Find your next renter with Zillow Rental Manager. Plus, with online applications, you can quickly screen prospective tenants – for free.
$3,341/mo
Rent Zestimate®
Refinance and save
$5,806/mo
Est. payment
Refinancing to a lower rate could help reduce your monthly payments and save thousands over the life of the loan.
$5,806/mo
Est. payment
Explore your selling options
Work with a Zillow partner agent
Leverage their expertise and Zillow's premium Showcase listings to get your home seen by more buyers.
Get startedList with your own agent
Get your home in front of millions of buyers by listing it on Zillow.
Learn how to do itSell it yourself
Take full control of how buyers see your home on Zillow by listing For Sale by Owner (FSBO).
List your homeWhat's special
Secure garagePrivate corner balconySecondary sitting roomNatural lightExtra closet spacePrivate bedroomGreen city lofts complex
Zillow last checked:
Listing updated:
Listed by:
Laura Arechiga DRE #01388149 510-701-5188,
The Grubb Co. Inc.
Bought with:
Jesse Payne
Datashare BAREIS Default Office Don't Delete
Source: bridgeMLS/CCAR/Bay East AOR,MLS#: 41035402
Facts & features
Interior
Bedrooms & bathrooms
- Bedrooms: 1
- Bathrooms: 2
- Full bathrooms: 1
- 1/2 bathrooms: 1
Kitchen
- Features: Breakfast Bar, Counter - Stone, Dishwasher, Eat In Kitchen, Garbage Disposal, Gas Range/Cooktop, Range/Oven Free Standing, Refrigerator, Updated Kitchen
Heating
- Radiant
Cooling
- None
Appliances
- Included: Dishwasher, Gas Range, Free-Standing Range, Refrigerator, Dryer, Washer
- Laundry: Dryer, Washer, In Unit
Features
- Breakfast Bar, Updated Kitchen
- Flooring: Laminate, Tile, Engineered Wood
- Windows: Window Coverings
- Has fireplace: No
- Fireplace features: None
- Common walls with other units/homes: Corner Unit,End Unit
Interior area
- Total structure area: 1,534
- Total interior livable area: 1,534 sqft
Property
Parking
- Total spaces: 1
- Parking features: Space Per Unit - 1, Below Building Parking, Garage Door Opener
- Attached garage spaces: 1
Accessibility
- Accessibility features: None
Features
- Levels: Two Story
- Stories: 2
- Exterior features: Unit Faces Common Area, Unit Faces Street
- Pool features: None
- Has view: Yes
- View description: Hills, City
Lot
- Size: 0.5 Acres
- Features: Level, Security Gate
Details
- Parcel number: 12102224
- Special conditions: Standard
- Other equipment: Intercom
Construction
Type & style
- Home type: Condo
- Architectural style: Contemporary,Modern
- Property subtype: Condominium
Materials
- Other, Siding - Other, Glass
Condition
- Existing
- New construction: No
- Year built: 2005
Utilities & green energy
- Electric: No Solar
- Sewer: Public Sewer
- Water: Public
Community & HOA
HOA
- Has HOA: Yes
- Amenities included: Gated
- Services included: Reserves, Insurance, Water, Sewer, Trash, Common Heating, Management Fee, Common Hot Water, Hazard Insurance, Exterior Maintenance
- HOA fee: $941 monthly
- HOA name: CALL LISTING AGENT
- HOA phone: 925-901-0225
Location
- Region: Emeryville
Financial & listing details
- Price per square foot: $499/sqft
- Tax assessed value: $780,300
- Date on market: 8/8/2023
- Listing terms: Cash,Conventional
Price history
| Date | Event | Price |
|---|---|---|
| 9/27/2023 | Sold | $765,000+2.1%$499/sqft |
Source:  bridgeMLS/CCAR/Bay East AOR #41035402 Report a problem bridgeMLS/CCAR/Bay East AOR #41035402 Report a problem | ||
| 8/24/2023 | Pending sale | $749,000$488/sqft |
Source: bridgeMLS/CCAR/Bay East AOR #41035402 Report a problem | ||
| 8/8/2023 | Listed for sale | $749,000+18.9%$488/sqft |
Source: bridgeMLS/CCAR/Bay East AOR #41035402 Report a problem | ||
| 11/1/2015 | Sold | $630,000+5.2%$411/sqft |
Source: bridgeMLS/CCAR/Bay East AOR #40715075 Report a problem | ||
| 9/11/2015 | Listed for sale | $599,000-4.2%$390/sqft |
Source: McGuire Real Estate #40715075 Report a problem | ||
| 1/31/2007 | Sold | $625,000$407/sqft |
Source: Public Record Report a problem | ||
Public tax history
| Year | Property taxes | Tax assessment |
|---|---|---|
| 2025 | -- | $780,300 +2% |
| 2024 | $9,488 +4% | $765,000 +6.7% |
| 2023 | $9,121 +7.2% | $716,820 +2% |
| 2022 | $8,509 +2.9% | $702,764 +2% |
| 2021 | $8,267 -0.4% | $688,986 +1% |
| 2020 | $8,301 +3.8% | $681,924 +2% |
| 2019 | $7,993 +4.6% | $668,555 +2% |
| 2018 | $7,640 | $655,451 +2% |
| 2017 | $7,640 +2.2% | $642,600 +2% |
| 2016 | $7,476 +79.4% | $630,000 +90.9% |
| 2015 | $4,168 +21.2% | $330,000 +22.2% |
| 2014 | $3,440 | $270,000 +25.6% |
| 2013 | -- | $215,000 +34.4% |
| 2012 | -- | $160,000 +6.7% |
| 2011 | -- | $150,000 -31.8% |
| 2010 | -- | $220,000 |
Find assessor info on the county website
Neighborhood: 94608
Nearby homes
- $462,0001 bd1 ba936 sqft1007 41st St APT 111, Emeryville, CA 94608Sold

- $570,0001 bd2 ba1k sqft1007 41st St APT 131, Emeryville, CA 94608Sold

- $479,0001 bd2 ba1.1k sqft1007 41st St APT 531, Emeryville, CA 94608Sold
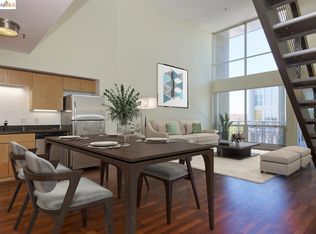
- $560,0002 bd2 ba1.4k sqft1007 41st St APT 333, Oakland, CA 94608Sold
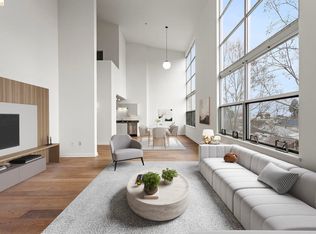
- $660,0001 bd2 ba1.5k sqft1007 41st St APT 322, Oakland, CA 94608Sold
- $650,0002 bd2 ba1.5k sqft1007 41st St APT 334, Oakland, CA 94608Sold
- $440,0001 bd1 ba969 sqft1007 41st St APT 113, Emeryville, CA 94608Sold
- $615,0001 bd2 ba818 sqft1007 41st St APT 421, Oakland, CA 94608Sold
Nearby schools
GreatSchools rating
- NAHome And Hospital ProgramGrades: K-12Distance: 0.4 mi
- 5/10Emerson Elementary SchoolGrades: K-5Distance: 1.1 mi
- 8/10Oakland Technical High SchoolGrades: 9-12Distance: 1.2 mi
Get a cash offer in 3 minutes
Find out how much your home could sell for in as little as 3 minutes with a no-obligation cash offer.
Estimated market value
$651,300
Get a cash offer in 3 minutes
Find out how much your home could sell for in as little as 3 minutes with a no-obligation cash offer.
Estimated market value
$651,300
- California
- Alameda County
- Emeryville
- 94608
- 1007 41st St Apartment 221
Nearby cities
Nearby zip codes
Other Emeryville Topics
