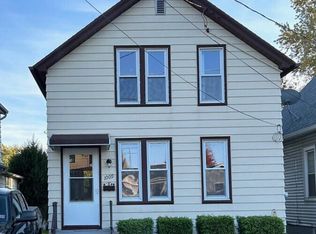
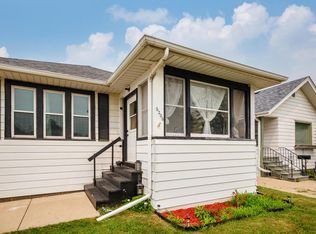
Home near downtown Kenosha with enough space for you and your family! The home has 4 bedrooms and 2 bathrooms. Also has an eat in kitchen with enough room for a dining table. Amble backyard for recreation, with a one car detached. Don't miss out on this affordable home in the thriving Kenosha area!Home also can be used as a true duplex, so if you're looking to invest this Is it! **Seller Incentive!** Seller is offering a **$1,500 credit toward buyer's allowable closing costs with an accepted full-price offer.**
Active
$235,000
1007 43rd STREET, Kenosha, WI 53140
3beds
1,238sqft
Single Family Residence
Built in 1884
4,791 Square Feet Lot
$233,300 Zestimate®
$190/sqft
$-- HOA
What's special
- 44 days
- 149
- 6
Zillow last checked:
Listing updated:
Listed by:
Lewis Pruitt 262-883-5605,
Berkshire Hathaway Home Services Epic Real Estate
Source: WIREX MLS,MLS#: 1977176 Originating MLS: Metro MLS
Originating MLS: Metro MLSFacts & features
Interior
Bedrooms & bathrooms
- Bedrooms: 3
- Bathrooms: 2
- Full bathrooms: 2
- Main level bedrooms: 1
Primary bedroom
- Level: Main
- Area: 104
- Dimensions: 8 x 13
Bedroom 2
- Level: Upper
- Area: 90
- Dimensions: 10 x 9
Bedroom 3
- Level: Upper
- Area: 84
- Dimensions: 12 x 7
Kitchen
- Level: Main
- Area: 195
- Dimensions: 13 x 15
Living room
- Level: Main
- Area: 170
- Dimensions: 10 x 17
Heating
- Natural Gas, Forced Air
Appliances
- Included: Cooktop, Dryer, Microwave, Oven, Refrigerator, Washer
Features
- Basement: Other
Interior area
- Total structure area: 1,238
- Total interior livable area: 1,238 sqft
Property
Parking
- Total spaces: 1
- Parking features: Detached, 1 Car
- Garage spaces: 1
Features
- Levels: One and One Half
- Stories: 1
Lot
- Size: 4,791 Square Feet
Details
- Parcel number: 1122330456007
- Zoning: RG-1
Construction
Type & style
- Home type: SingleFamily
- Architectural style: Bungalow
- Property subtype: Single Family Residence
Materials
- Aluminum Siding, Aluminum/Steel
Condition
- 21+ Years
- New construction: No
- Year built: 1884
Utilities & green energy
- Sewer: Public Sewer
- Water: Public
Community & HOA
Location
- Region: Kenosha
- Municipality: Kenosha
Financial & listing details
- Price per square foot: $190/sqft
- Tax assessed value: $124,800
- Annual tax amount: $2,043
- Date on market: 8/21/2026
- Inclusions: Washer, Dryer, Oven, Range, Microwave
- Exclusions: Sellers Personal Property
Estimated market value
$233,300
$222,000 - $245,000
$1,405/mo
Price history
| Date | Event | Price |
|---|---|---|
| 10/1/2026 | Listed for sale | $235,000$190/sqft |
Source:  WIREX MLS #1977176 Report a problem WIREX MLS #1977176 Report a problem | ||
| 8/26/2026 | Listing removed | $235,000$190/sqft |
Source: BHHS broker feed #1977176 Report a problem | ||
| 8/11/2026 | Listed for sale | $235,000+158.2%$190/sqft |
Source: WIREX MLS #1975674 Report a problem | ||
| 9/30/2021 | Sold | $91,000+21.3%$74/sqft |
Source: Public Record Report a problem | ||
| 9/12/2021 | Contingent | $75,000-20.9%$61/sqft |
Source: WIREX MLS #1762679 Report a problem | ||
| 6/11/2007 | Sold | $94,760$77/sqft |
Source: Public Record Report a problem | ||
Public tax history
| Year | Property taxes | Tax assessment |
|---|---|---|
| 2025 | $2,043 +6.1% | $124,800 +80.6% |
| 2024 | $1,926 +12.1% | $69,100 |
| 2023 | $1,718 | $69,100 +27% |
| 2022 | -- | $54,400 |
| 2021 | -- | $54,400 |
| 2020 | -- | $54,400 |
| 2019 | -- | $54,400 +5.6% |
| 2018 | -- | $51,500 |
| 2017 | -- | $51,500 |
| 2016 | $1,937 +30.5% | $51,500 -7.5% |
| 2015 | $1,484 -16% | $55,700 |
| 2014 | $1,767 +0.8% | $55,700 -11.3% |
| 2013 | $1,753 | $62,800 |
| 2012 | $1,753 -9.5% | $62,800 -19.6% |
| 2011 | $1,937 -0.9% | $78,100 |
| 2010 | $1,955 -20.5% | $78,100 -32.5% |
| 2009 | $2,458 -5.9% | $115,700 |
| 2008 | $2,612 -10.1% | $115,700 -6.8% |
| 2007 | $2,904 +26% | $124,100 |
| 2006 | $2,305 -2% | $124,100 +22.1% |
| 2005 | $2,352 +11.1% | $101,600 |
| 2004 | $2,117 +2.7% | $101,600 +21.5% |
| 2003 | $2,062 -5.1% | $83,600 |
| 2002 | $2,174 +3.1% | $83,600 +2.7% |
| 2001 | $2,109 +32.3% | $81,400 -3.6% |
| 2000 | $1,594 | $84,400 |
Find assessor info on the county website
Monthly payment
Est. payment
Payment breakdown
Explore the cost of this home by adjusting the details. Changes won't be saved.Climate risks
Neighborhood: Harbor Side
Nearby schools
Schools provided by the listing agent
- District: Kenosha
Source: WIREX MLS. This data may not be complete. We recommend contacting the local school district to confirm school assignments for this home.
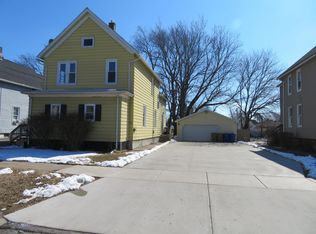
Similar homes
- $224,9003 bd2 ba1.2k sqft6411 Sheridan ROAD, Kenosha, WI 53143Active
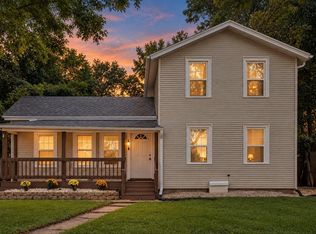 MLS ID #1983205, Felicia Pavlica Team*. WIREX MLS
 - $229,9003 bd1 ba1.3k sqft3925 31st AVENUE, Kenosha, WI 53144Active
 MLS ID #1979349, Laura Stoner. WIREX MLS
 - $284,9003 bd2 ba1.8k sqft2306 17th AVENUE, Kenosha, WI 53140Active
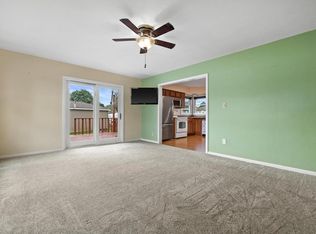 MLS ID #1982071, Felicia Pavlica Team*. WIREX MLS
 - $229,0002 bd2 ba1.6k sqft6206 33rd AVENUE, Kenosha, WI 53142Active
 MLS ID #1981252, Shannyn Franklin. WIREX MLS
