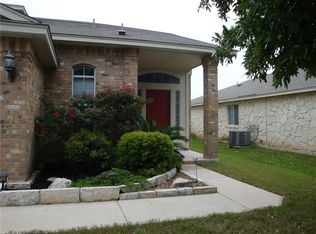
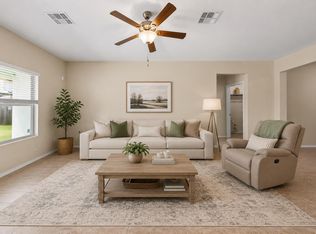
Back on the market and seller is motivated and open to reviewing all reasonable offers. Excellent opportunity for buyers looking for value in today’s market. Submit your best offer for consideration. Welcome to this charming single-story home located in the established Benbrook Ranch community in Leander. Built in 2007 and offering 1,389 square feet, this 3-bedroom, 2-bath home delivers a functional layout, comfortable living spaces, and excellent potential for both homeowners and investors alike. A welcoming covered front porch greets you upon arrival, providing a pleasant space to enjoy your morning coffee or unwind in the evening. Inside, the home opens to a spacious living area featuring durable wood-style flooring and a layout that flows seamlessly into the dining area and kitchen, creating an open and inviting environment for everyday living and entertaining. The kitchen offers generous cabinet storage, ample counter space, and a convenient breakfast area surrounded by natural light from multiple windows overlooking the backyard. The open pass-through design keeps the kitchen connected to the living space, making it easy to stay engaged while cooking or hosting guests. Privately situated toward the back of the home, the primary suite offers a spacious retreat with plenty of room for larger furnishings. The ensuite bathroom includes a single-sink vanity, soaking tub, and separate walk-in shower. Two additional bedrooms provide flexibility for guests, home office space, or hobbies. Step outside to the backyard where you'll find a blank canvas ready for the next owner's vision. Whether you imagine a garden, outdoor lounge area, play space, or future patio expansion, the possibilities are endless to create a backyard that truly fits your lifestyle. The property also includes a two-car garage and sits within a quiet residential street in the Benbrook Ranch neighborhood, served by Leander Independent School District.
Active under contract
Price cut: $5K (7/30)
$250,000
1007 Aiken Dr, Leander, TX 78641
3beds
1,389sqft
Single Family Residence
Built in 2007
6,054 Square Feet Lot
$-- Zestimate®
$180/sqft
$42/mo HOA
What's special
Two-car garageDurable wood-style flooringCharming single-story homeAmple counter spaceWelcoming covered front porchGenerous cabinet storage
- 189 days
- 347
- 14
Zillow last checked:
Listing updated:
Listed by:
Omar Ortega (512) 749-0283,
Christies Intl Real Estate Lone Star (512) 270-8586
Source: Unlock MLS,MLS#: 5027609
Facts & features
Interior
Bedrooms & bathrooms
- Bedrooms: 3
- Bathrooms: 2
- Full bathrooms: 2
- Main level bedrooms: 3
Heating
- Central
Cooling
- Ceiling Fan(s), Central Air
Appliances
- Included: Dishwasher, Disposal, Electric Range, Microwave, Electric Water Heater
Features
- Ceiling Fan(s), Electric Dryer Hookup, Soaking Tub, Walk-In Closet(s), Washer Hookup
- Flooring: Carpet, Vinyl
- Windows: Blinds
Interior area
- Total interior livable area: 1,389 sqft
Video & virtual tour
Property
Parking
- Total spaces: 2
- Parking features: Attached, Garage
- Attached garage spaces: 2
Accessibility
- Accessibility features: None
Features
- Levels: One
- Stories: 1
- Patio & porch: Covered, Front Porch
- Exterior features: Private Yard
- Pool features: None
- Fencing: Fenced, Wood
- Has view: Yes
- View description: None
- Waterfront features: None
Lot
- Size: 6,054 Square Feet
- Features: See Remarks, Back Yard
Details
- Additional structures: None
- Parcel number: 17W309912C00400002
- Special conditions: Standard
Construction
Type & style
- Home type: SingleFamily
- Property subtype: Single Family Residence
Materials
- Foundation: Slab
- Roof: Composition, Shingle
Condition
- Resale
- New construction: No
- Year built: 2007
Utilities & green energy
- Sewer: Public Sewer
- Water: Municipal Utility District (MUD)
- Utilities for property: Electricity Connected, Sewer Connected, Water Connected
Community & HOA
Community
- Features: None
- Subdivision: Benbrook Ranch Sec 02 Ph 01
HOA
- Has HOA: Yes
- Services included: Common Area Maintenance
- HOA fee: $42 monthly
- HOA name: Benbrook Ranch Homeowners Association, Inc.
Location
- Region: Leander
Financial & listing details
- Price per square foot: $180/sqft
- Tax assessed value: $315,052
- Annual tax amount: $6,421
- Date on market: 3/5/2026
- Listing terms: Cash,Conventional,FHA,VA Loan
- Electric utility on property: Yes
Estimated market value
Not available
Estimated sales range
Not available
Not available
Price history
| Date | Event | Price |
|---|---|---|
| 8/14/2026 | Contingent | $250,000$180/sqft |
Source:  Unlock MLS #5027609 Report a problem Unlock MLS #5027609 Report a problem | ||
| 7/30/2026 | Price change | $250,000-2%$180/sqft |
Source: Unlock MLS #5027609 Report a problem | ||
| 7/23/2026 | Price change | $255,000-3.8%$184/sqft |
Source: Unlock MLS #5027609 Report a problem | ||
| 7/9/2026 | Price change | $265,000-7%$191/sqft |
Source: Unlock MLS #5027609 Report a problem | ||
| 6/20/2026 | Listed for sale | $285,000$205/sqft |
Source: Unlock MLS #5027609 Report a problem | ||
| 6/15/2026 | Contingent | $285,000$205/sqft |
Source: Unlock MLS #5027609 Report a problem | ||
| 3/5/2026 | Listed for sale | $285,000$205/sqft |
Source: Unlock MLS #5027609 Report a problem | ||
| 2/14/2019 | Listing removed | $1,395$1/sqft |
Source: Real Property Management LoneStar Report a problem | ||
| 1/30/2019 | Listed for rent | $1,395+3.3%$1/sqft |
Source: Real Property Management LoneStar Report a problem | ||
| 1/17/2017 | Listing removed | $1,350+17.4%$1/sqft |
Source: Real Property Management LoneStar Report a problem | ||
| 1/14/2014 | Listing removed | $1,150$1/sqft |
Source: One Prop-Austin Report a problem | ||
| 12/30/2013 | Price change | $1,150-4.2%$1/sqft |
Source: One Prop-Austin Report a problem | ||
| 12/16/2013 | Price change | $1,200+71.4%$1/sqft |
Source: One Prop-Austin Report a problem | ||
| 12/14/2013 | Listed for rent | $700$1/sqft |
Source: landlordmartins Report a problem | ||
Public tax history
| Year | Property taxes | Tax assessment |
|---|---|---|
| 2025 | $6,422 +4.4% | $315,052 +3.6% |
| 2024 | $6,151 -8.4% | $304,128 -8.6% |
| 2023 | $6,718 -14.7% | $332,748 -7.1% |
| 2022 | $7,876 +43.1% | $358,193 +54.9% |
| 2021 | $5,505 +4.7% | $231,309 +11.7% |
| 2020 | $5,258 -2.7% | $207,039 -1.8% |
| 2019 | $5,403 +8.9% | $210,820 +4.4% |
| 2018 | $4,962 | $202,008 +9% |
| 2017 | $4,962 +7.6% | $185,359 +8.9% |
| 2016 | $4,613 +15% | $170,285 +5.2% |
| 2015 | $4,011 | $161,793 +11.6% |
| 2014 | $4,011 | $145,032 +18.2% |
| 2013 | -- | $122,666 -4.4% |
| 2012 | -- | $128,356 -2.3% |
| 2011 | -- | $131,429 +1.3% |
| 2010 | -- | $129,710 -7.7% |
| 2009 | -- | $140,575 +550.1% |
| 2007 | -- | $21,625 |
Find assessor info on the county website
Monthly payment
Est. payment
Payment breakdown
Explore the cost of this home by adjusting the details. Changes won't be saved.Climate risks
Neighborhood: 78641
Nearby schools
Schools provided by the listing agent
- Elementary: Jim Plain
- Middle: Danielson
- High: Glenn
- District: Leander ISD
Source: Unlock MLS. This data may not be complete. We recommend contacting the local school district to confirm school assignments for this home.


Similar homes
- $310,0004 bd3 ba1.6k sqft245 E Broade St, Leander, TX 78641Active

 MLS ID #7492911, Jeff McElroy, Real Broker, LLC. Unlock MLS
 - $310,0003 bd3 ba2k sqft808 Red River Ln, Leander, TX 78641Active
 MLS ID #9677483, Dannielle Laramee, Coldwell Banker Realty. Unlock MLS
 - $335,0003 bd2 ba1.6k sqft912 Wolcott Dr, Leander, TX 78641Active
 MLS ID #2871722, Johnny Duke, Duke Realty. Unlock MLS
 - $245,0003 bd3 ba1.8k sqft40 Verde Ranch Loop, Leander, TX 78641Active
 MLS ID #4691419, Amber Broadway, Opendoor Brokerage, LLC. Unlock MLS
 - $289,9004 bd2 ba1.7k sqft101 Blue Sage Dr, Leander, TX 78641ActiveMLS ID #5533719, Hannah Bui, Orchard Brokerage. Unlock MLS
- $299,9003 bd2 ba1.4k sqft109 Lambert St, Leander, TX 78641ActiveMLS ID #4405303, Chris Watters, Watters International Realty. Unlock MLS
- $305,0003 bd2 ba1.7k sqft609 Golden Gate Dr, Leander, TX 78641ActiveMLS ID #9361906, Sam Sheikh, SpecTower Realty Group. Unlock MLS
- $309,9003 bd2 ba1.5k sqft224 Trellis Blvd, Leander, TX 78641ActiveMLS ID #9606833, Wanda Vazquez, Jimmy Gilmore & Co. Unlock MLS
- $320,0004 bd2 ba1.6k sqft333 Blue Sage Dr, Leander, TX 78641ActiveMLS ID #5529488, Ryan Childress, Pure Realty. Unlock MLS
- $334,9003 bd2 ba1.7k sqft1209 Natchez Trl #99, Leander, TX 78641ActiveMLS ID #1635203, Kari Christ, Keller Williams Realty Lone St. Unlock MLS
- $285,0003 bd2 ba1.5k sqft225 Mount Vernon Way, Liberty Hill, TX 78642ActiveMLS ID #1580137, Jasmine Chowdhury, eXp Realty, LLC. Unlock MLS
- $325,9954 bd3 ba1.7k sqft453 Agave Azul Way, Leander, TX 78641ActiveMLS ID #2715710, Victor Garcia, Marshall Reddick Real Estate. Unlock MLS
- $340,0003 bd2 ba1.7k sqft17400 Bottle Springs Ln, Leander, TX 78641ActiveMLS ID #5806229, Tanya Kerr, KWLS - T. Kerr Property Group. Unlock MLS
- $289,9003 bd2 ba1.4k sqft144 High Plains Pass, Liberty Hill, TX 78642ActiveMLS ID #8395752, Lisa Larkin, All City Real Estate Ltd. Co. Unlock MLS
- $344,9903 bd3 ba1.8k sqft46 Snowy Plover Ln, Leander, TX 78641ActiveMLS ID #9353994, Andrew Pierce, eXp Realty, LLC. Unlock MLS
- $299,9003 bd2 ba1.4k sqft148 Presidential Path, Liberty Hill, TX 78642ActiveMLS ID #1268204, Austin Davis, Home and Land Equity, LLC. Unlock MLS
- $374,0004 bd3 ba2k sqft1609 Woolsey Way, Leander, TX 78641ActiveMLS ID #9464665, Seth Koppel, Real Broker, LLC. Unlock MLS
- $315,0003 bd2 ba1.5k sqft284 Zuma Dr, Liberty Hill, TX 78642ActiveMLS ID #6785611, Jackie Dearth, JPAR Round Rock. Unlock MLS
- $360,0004 bd2 ba1.8k sqft141 Parryi Cv, Leander, TX 78641ActiveMLS ID #2772801, Chrissy Caputo, Austin Summit Group. Unlock MLS
