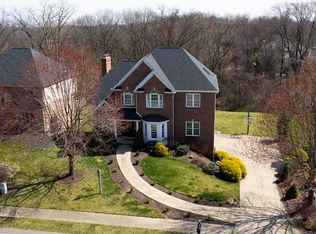
Resort-style living meets casual elegance in this exceptional Treesdale home with LOW Butler county taxes. The furniture will be included in the sale. Meticulously renovated and maintained with thoughtful attention to detail, this residence offers a rare blend of quiet sophistication, everyday comfort and extraordinary indoor-outdoor living. From the moment you enter, the home feels open, bright and beautifully appointed, with rich wood flooring flowing throughout the main living level. Custom built-ins & updated cozy fireplace enhance the family room, while a thoughtfully designed first-floor office offers two workstations for today’s lifestyle.
The kitchen along with butler’s pantry invites easy meal prep while incredibly functional, featuring abundant cabinetry and counter space, generous windows and lovely views of the rear yard oasis. A graceful curved staircase leads to the upper level with four of the five ensuite bedrooms plus a spacious bonus room over the three-car garage that could be converted into a 6th bedroom. Think of the many uses for this large room! The primary suite with tray ceiling, is a true retreat, highlighted by a newly renovated 2026 bath with floating vanities, lighted mirrors, elegant soaking tub & porcelain shower.
A beautifully finished lower level living space, completely renovated in 2017–2018, adds remarkable flexibility with an additional primary bedroom, luxurious ensuite bath in addition to a second full bath with steam shower, full kitchen, workout room, second laundry and family room.
The beautifully landscaped outdoor living is simply spectacular. A custom Westmoreland Pools inground salt-water pool takes center stage with a tanning ledge, waterfalls and app-controlled lighting. The outdoor kitchen pavilion is designed for unforgettable entertaining with a built-in grill, Kalamazoo pizza oven, beverage refrigerator, granite-topped island and inviting firepit area—perfect for relaxing evenings and s’mores under the stars. Outdoor furniture is included.
Located in sought-after Treesdale, residents enjoy wonderful community amenities, with the Arnold Palmer-designed golf course and Treesdale Country Club available through separate membership. Imagine living in casual elegance everyday!
Sold for $1,565,000
Zillow last checked:
Listing updated:
Bought with:
Ryan Bibza, AB068626
COLDWELL BANKER REALTY
Source: WPMLS,MLS#: 1753578 Originating MLS: West Penn Multi-List
Originating MLS: West Penn Multi-ListPrice history
| Date | Event | Price |
|---|---|---|
| 9/10/2026 | Sold | $1,565,000-1.6%$238/sqft |
Source:  WPMLS #1753578 Report a problem WPMLS #1753578 Report a problem | ||
| 9/10/2026 | Pending sale | $1,590,000$241/sqft |
Source: WPMLS #1753578 Report a problem | ||
| 8/6/2026 | Contingent | $1,590,000$241/sqft |
Source: WPMLS #1753578 Report a problem | ||
| 7/24/2026 | Price change | $1,590,000-9.1%$241/sqft |
Source: WPMLS #1753578 Report a problem | ||
| 6/7/2026 | Price change | $1,750,000-5.4%$266/sqft |
Source: WPMLS #1753578 Report a problem | ||
| 5/14/2026 | Listed for sale | $1,850,000+103.3%$281/sqft |
Source: WPMLS #1753578 Report a problem | ||
| 8/24/2017 | Sold | $910,000$138/sqft |
Source: Public Record Report a problem | ||
Sell for more on Zillow
Get a Zillow Showcase℠ listing at no additional cost and you could sell for .
$1,565,200
2% more
+$31,304
With Zillow Showcase(estimated)
$1,596,504
