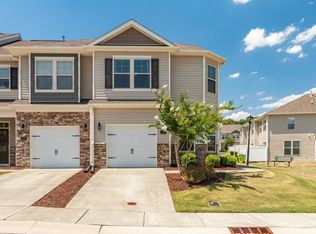
Welcome to this beautiful townhome in the desirable Southern Pointe community. The bright, open concept main level is designed for comfortable everyday living and effortless entertaining, seamlessly connecting the spacious living area to a well-appointed kitchen featuring white cabinetry, granite countertops, stainless steel appliances, and a large center island with seating. Upstairs, the spacious primary suite offers dual vanities, a walk-in closet, and a ceramic-tiled shower with a built-in bench. Two additional spacious bedrooms, a full bath, and a conveniently located laundry room complete the upstairs. The outdoor patio provides a spot to relax with a pleasant view, perfect for some fresh air. Visitor parking is conveniently located right out in front. Southern Pointe Townhomes offers great amenities, pool, clubhouse, dog park, and green spaces, and with easy access to Duke, UNC, RTP, and more, this home is truly move-in ready.
Pending
$315,000
1007 Apogee Dr, Durham, NC 27713
3beds
1,602sqft
Townhouse, Residential
Built in 2019
2,178 Square Feet Lot
$314,600 Zestimate®
$197/sqft
$198/mo HOA
What's special
- 23 days |
- 461 |
- 32 |
Zillow last checked:
Listing updated:
Listed by:
Rhiamd Bendayan Garcia 919-434-8040,
Costello Real Estate & Investm
Source: Doorify MLS,MLS#: 10177202
Facts & features
Interior
Bedrooms & bathrooms
- Bedrooms: 3
- Bathrooms: 3
- Full bathrooms: 2
- 1/2 bathrooms: 1
Heating
- None
Cooling
- Central Air
Appliances
- Included: Dishwasher, Dryer, Gas Range, Gas Water Heater, Refrigerator, Washer
- Laundry: Laundry Room
Features
- Granite Counters
- Flooring: Carpet, Laminate, Vinyl
Interior area
- Total structure area: 1,602
- Total interior livable area: 1,602 sqft
- Finished area above ground: 1,602
- Finished area below ground: 0
Property
Parking
- Total spaces: 2
- Parking features: Garage Door Opener
- Attached garage spaces: 1
- Uncovered spaces: 1
Features
- Levels: Two
- Stories: 2
- Pool features: Community
- Has view: Yes
Lot
- Size: 2,178 Square Feet
Details
- Parcel number: 223261
- Zoning: RM-8
- Special conditions: Standard
Construction
Type & style
- Home type: Townhouse
- Architectural style: Traditional
- Property subtype: Townhouse, Residential
Materials
- Stone, Vinyl Siding
- Foundation: Slab
- Roof: Shingle
Condition
- New construction: No
- Year built: 2019
Utilities & green energy
- Sewer: Public Sewer
- Water: Public
Community & HOA
Community
- Features: Clubhouse, Pool, Other
- Subdivision: Southern Pointe Townhomes
HOA
- Has HOA: Yes
- Amenities included: Clubhouse, Dog Park, Maintenance Grounds, Pool
- Services included: Trash
- HOA fee: $198 monthly
Location
- Region: Durham
Financial & listing details
- Price per square foot: $197/sqft
- Tax assessed value: $370,709
- Annual tax amount: $3,674
- Date on market: 6/30/2026
Estimated market value
$314,600
$299,000 - $330,000
$2,099/mo
Price history
| Date | Event | Price |
|---|---|---|
| 7/6/2026 | Pending sale | $315,000$197/sqft |
Source:  Doorify MLS #10177202 Report a problem Doorify MLS #10177202 Report a problem | ||
| 6/30/2026 | Listed for sale | $315,000+38.5%$197/sqft |
Source: Doorify MLS #10177202 Report a problem | ||
| 2/28/2019 | Sold | $227,380$142/sqft |
Source: Doorify MLS #2194439 Report a problem | ||
Public tax history
| Year | Property taxes | Tax assessment |
|---|---|---|
| 2025 | $3,675 +37.6% | $370,709 +93.6% |
| 2024 | $2,671 +6.5% | $191,511 |
| 2023 | $2,509 +2.3% | $191,511 |
| 2022 | $2,451 +0.5% | $191,511 |
| 2021 | $2,440 +2.4% | $191,511 |
| 2020 | $2,382 +283% | $191,511 +283% |
| 2019 | $622 | $50,000 |
Find assessor info on the county website
Monthly payment
Est. payment
Payment breakdown
Explore the cost of this home by adjusting the details. Changes won't be saved.Climate risks
Neighborhood: 27713
Nearby schools
GreatSchools rating
- 5/10Fayetteville Street ElementaryGrades: PK-5Distance: 1.1 mi
- 7/10James E Shepard Middle SchoolGrades: 6-8Distance: 0.9 mi
- 2/10Hillside HighGrades: 9-12Distance: 0.8 mi
Schools provided by the listing agent
- Elementary: Durham - Fayetteville Street Elementary
- Middle: Durham - James E Shepard Magnet Middle School
- High: Durham - Hillside High
Source: Doorify MLS. This data may not be complete. We recommend contacting the local school district to confirm school assignments for this home.
- $324,3003 bd3 ba-- sqft1009 Apogee Dr, Durham, NC 27713Off Market

- $340,3003 bd3 ba1.6k sqft1009 Apogee Dr #1, Durham, NC 27713Off Market

- $332,9003 bd2 ba1.6k sqft1005 Apogee Dr, Durham, NC 27713Off Market
- $381,0003 bd3 ba1.7k sqft1011 Apogee Dr, Durham, NC 27713Off Market
- $358,2003 bd3 ba1.8k sqft1011 Apogee Dr #1, Durham, NC 27713Off Market
- $348,3003 bd2 ba1.7k sqft1003 Apogee Dr, Durham, NC 27713Off Market
- $351,0003 bd3 ba1.8k sqft1103 Apogee Dr, Durham, NC 27713Off Market
- $330,7003 bd2 ba1.6k sqft1105 Apogee Dr, Durham, NC 27713Off Market
A local agent can set up tours, give advice and negotiate with sellers.
Similar homes
- $350,0003 bd3 ba1.8k sqft1404 Compass Dr, Durham, NC 27713For Sale
 MLS ID #10174818, Jason Dalton. Doorify MLS
 - $325,0003 bd3 ba1.3k sqft3593 Sugar Tree Pl, Durham, NC 27713For Sale
 MLS ID #10179074, Ariel Reed. Doorify MLS
 - $329,5003 bd3 ba1.2k sqft3617 Sugar Tree Pl, Durham, NC 27713For Sale
 MLS ID #10179436, Vithalbhai Chaklasia. Doorify MLS
 - $330,0003 bd3 ba1.4k sqft1117 Metropolitan Dr, Durham, NC 27713For Sale
 MLS ID #10167886, Paulina Bohorquez. Doorify MLS
 - $368,9003 bd3 ba1.6k sqft1011 Rocketcress Dr, Durham, NC 27713For SaleMLS ID #10176238, Kathleen Jasinskas. Doorify MLS
- $391,0003 bd3 ba1.8k sqft923 Selby Ave, Durham, NC 27713New ConstructionMLS ID #10161887, Daniella Ochoa. Doorify MLS
- $335,0003 bd3 ba1.7k sqft1110 Kindness Ln, Durham, NC 27703For SaleMLS ID #10179189, Traci Wallace. Doorify MLS
- $352,5003 bd3 ba1.6k sqft1180 Channel Drop Dr, Durham, NC 27703For SaleMLS ID #10171425, Laura Thompson Vevurka. Doorify MLS
- $414,0003 bd3 ba2k sqft6500 Amber Springs Dr, Durham, NC 27713For SaleMLS ID #10179747, Chris Morton. Doorify MLS
- $409,0003 bd3 ba1.8k sqft935 Selby Ave, Durham, NC 27713New ConstructionMLS ID #10161872, Daniella Ochoa. Doorify MLS
- $345,0003 bd3 ba1.6k sqft1122 Kindness Ln, Durham, NC 27703For SaleMLS ID #10179019, Virginia Sloop. Doorify MLS
- $400,0003 bd3 ba1.9k sqft6511 Amber Springs Dr, Durham, NC 27713For SaleMLS ID #10177444, Krista Abshure. Doorify MLS
- $285,0003 bd3 ba1.5k sqft102 Harvest Oaks Ln Unit 59, Durham, NC 27703For SaleMLS ID #10162046, Samara Presley. Doorify MLS
- $405,0003 bd3 ba1.7k sqft1033 Heartstone Way, Durham, NC 27713For SaleMLS ID #10126740, Fab Adler. Doorify MLS
- $355,0003 bd3 ba1.7k sqft1112 Pate Farm Ln, Durham, NC 27703For SaleMLS ID #10154728, Teresa Wright. Doorify MLS
- $382,0003 bd3 ba1.8k sqft1108 Tigerlily Way, Durham, NC 27703For SaleMLS ID #10176190, Diane Donnelly. Doorify MLS
- $425,0003 bd3 ba2.1k sqft3019 Dunnock Dr, Durham, NC 27713For SaleMLS ID #10160566, Christine Menear. Doorify MLS
- $459,9003 bd3 ba2.2k sqft1538 Catch Fly Ln, Durham, NC 27713For SaleMLS ID #10169314, Matthew Peedin. Doorify MLS
- $434,9003 bd3 ba1.9k sqft1009 Everglades Way, Durham, NC 27713For SaleMLS ID #10156164, Joe Matthews. Doorify MLS
- $464,9003 bd3 ba2.2k sqft1207 Lotus Lilly Dr, Durham, NC 27713For SaleMLS ID #10167097, Anna Terry. Doorify MLS
