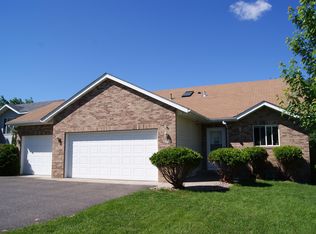
Nestled on a private cul-de-sac, this custom-built modified two-story home offers the perfect blend of space, quality, and privacy for today's active family. Situated on a beautifully wooded, park-like 2/3-acre lot with a secluded backyard retreat, this meticulously maintained home features 5 bedrooms and 4 full baths, providing room for everyone to live, work, and play.
The thoughtfully designed floor plan includes a spacious great room with a gas fireplace, a front living room, main-floor bedroom/office/flex space, and convenient main-floor laundry with large closet creating the perfect drop spot for daily living. The large kitchen is the heart of the home, showcasing brand-new granite countertops, abundant workspace, a center island, and a corner pantry. Quality craftsmanship shines throughout with hardwood floors, Andersen windows, and attractive exposed aggregate front porch and patio.
Upstairs, you'll find three bedrooms on one level, including a private owner's ensuite featuring dual vanities, separate shower, and a relaxing whirlpool tub—your perfect respite at the end of the day. The finished lower level adds even more living space with additional bedrooms, a full bath, and a cozy family room with a second gas fireplace.
Recent updates include a newer roof and durable steel siding, offering peace of mind for years to come. Rarely do homes in this sought-after neighborhood become available—don't miss the opportunity to enjoy exceptional quality, generous living spaces, and a private wooded setting that feels like your own personal park.
Active
Price cut: $20K (7/8)
$459,900
1007 Arbor Way, Sauk Rapids, MN 56379
5beds
3,028sqft
Single Family
Built in 2001
0.69 Acres Lot
$458,300 Zestimate®
$152/sqft
$-- HOA
What's special
Center islandCorner pantryAbundant workspaceDurable steel sidingPrivate cul-de-sacRelaxing whirlpool tubSeparate shower
- 14 days |
- 620 |
- 25 |
Likely to sell faster than
Zillow last checked:
Listing updated:
Listed by:
Christopher Hauck 320-267-1077,
Coldwell Banker Realty
Source: NorthstarMLS as distributed by MLS GRID,MLS#: 7096012
Loading...
Facts & features
Interior
Bedrooms & bathrooms
- Bedrooms: 5
- Bathrooms: 4
- Full bathrooms: 4
Bedroom
- Level: Upper
- Area: 225 Square Feet
- Dimensions: 15x15
Bedroom 2
- Level: Upper
- Area: 168 Square Feet
- Dimensions: 14x12
Bedroom 3
- Level: Upper
- Area: 154 Square Feet
- Dimensions: 14x11
Bedroom 4
- Level: Lower
- Area: 121 Square Feet
- Dimensions: 11x11
Bedroom 5
- Level: Basement
- Area: 110 Square Feet
- Dimensions: 11x10
Dining room
- Level: Main
- Area: 130 Square Feet
- Dimensions: 13x10
Family room
- Level: Basement
- Area: 315 Square Feet
- Dimensions: 21x15
Great room
- Level: Lower
- Area: 315 Square Feet
- Dimensions: 21x15
Kitchen
- Level: Main
- Area: 195 Square Feet
- Dimensions: 15x13
Living room
- Level: Main
- Area: 224 Square Feet
- Dimensions: 16x14
Mud room
- Level: Main
- Area: 98 Square Feet
- Dimensions: 14x7
Sitting room
- Level: Upper
- Area: 63 Square Feet
- Dimensions: 9x7
Heating
- Forced Air
Cooling
- Central Air
Appliances
- Included: Dishwasher, Dryer, Microwave, Range, Refrigerator, Stainless Steel Appliance(s), Washer, Water Softener Owned
- Laundry: Laundry Room, Main Level
Features
- Basement: Block,Drain Tiled,Egress Window(s),Finished,Sump Pump
- Number of fireplaces: 2
- Fireplace features: Family Room, Gas
Interior area
- Total structure area: 3,084
- Total interior livable area: 3,028 sqft
- Finished area above ground: 2,412
- Finished area below ground: 616
Video & virtual tour
Property
Parking
- Total spaces: 3
- Parking features: Attached, Insulated Garage
- Attached garage spaces: 3
- Details: Garage Dimensions (24x34), Garage Door Height (7)
Accessibility
- Accessibility features: None
Features
- Levels: Modified Two Story
- Stories: 2
- Patio & porch: Front Porch, Patio
Lot
- Size: 0.69 Acres
- Dimensions: 52 x 199 x 83 x 183 x 180
- Features: Irregular Lot, Tree Coverage - Medium
Details
- Foundation area: 1420
- Parcel number: 190289400
- Zoning description: Residential-Single Family
Construction
Type & style
- Home type: SingleFamily
- Property subtype: Single Family
Materials
- Block, Frame
- Roof: Age 8 Years or Less
Condition
- New construction: No
- Year built: 2001
Utilities & green energy
- Electric: Circuit Breakers, 200+ Amp Service
- Gas: Natural Gas
- Sewer: City Sewer/Connected
- Water: City Water/Connected
Community & HOA
Community
- Subdivision: Whitney Oakes 3
HOA
- Has HOA: No
Location
- Region: Sauk Rapids
Financial & listing details
- Price per square foot: $152/sqft
- Tax assessed value: $461,200
- Annual tax amount: $6,128
- Date on market: 6/25/2026
Estimated market value
$458,300
$435,000 - $481,000
$2,916/mo
Price history
| Date | Event | Price |
|---|---|---|
| 7/8/2026 | Price change | $459,900-4.2%$152/sqft |
Source: | ||
| 6/25/2026 | Listed for sale | $479,900+3.2%$158/sqft |
Source: | ||
| 11/6/2025 | Sold | $465,000$154/sqft |
Source: | ||
| 10/13/2025 | Pending sale | $465,000$154/sqft |
Source: | ||
| 9/17/2025 | Listed for sale | $465,000$154/sqft |
Source: | ||
Public tax history
| Year | Property taxes | Tax assessment |
|---|---|---|
| 2025 | $5,562 +1% | $461,200 +5.5% |
| 2024 | $5,508 +4.7% | $437,100 -3.2% |
| 2023 | $5,262 +15.1% | $451,600 +14.8% |
| 2022 | $4,570 -3.5% | $393,400 +17.5% |
| 2021 | $4,738 | $334,900 +5.9% |
| 2020 | $4,738 +7.7% | $316,100 +0.9% |
| 2019 | $4,398 +4.5% | $313,200 +9.6% |
| 2018 | $4,210 +9900% | $285,700 +13.1% |
| 2017 | $42 -99% | $252,500 -1.6% |
| 2016 | $4,066 +1.7% | $256,500 +15.1% |
| 2015 | $3,998 | $222,800 +4.7% |
| 2014 | $3,998 | $212,900 -1.1% |
| 2013 | $3,998 -2% | $215,300 -8.9% |
| 2012 | $4,078 | $236,300 -13.3% |
| 2010 | $4,078 -2.5% | $272,700 -2.7% |
| 2009 | $4,182 +2% | $280,300 |
| 2008 | $4,100 | $280,300 |
Find assessor info on the county website
Monthly payment
Est. payment$--/mo
Payment breakdown
Explore the cost of this home by adjusting the details. Changes won't be saved.All calculations are estimates and provided by Zillow, Inc. for informational purposes only. Actual amounts may vary.
HOA fees may include property taxes on listings classified as Co-Ops. Contact the listing agent and/or owner for fee details.
Mortgage interest rates are dependent on a number of factors, including credit score, down payment, and repayment length. Interest rate data provided by Zillow Group Marketplace, Inc. as of 1/1/1970 from various mortgage lenders with which we have lead or other similar arrangements; the Estimated Payment is an average of those rates.
See how much you could borrow to make a competitive offer.
Climate risks
Neighborhood: 56379
Nearby schools
GreatSchools rating
- 6/10Pleasant View Elementary SchoolGrades: PK-5Distance: 0.6 mi
- 4/10Sauk Rapids-Rice Middle SchoolGrades: 6-8Distance: 1.1 mi
- 6/10Sauk Rapids-Rice Senior High SchoolGrades: 9-12Distance: 1.7 mi
A local agent can set up tours, give advice and negotiate with sellers.
- Minnesota
- Benton County
- Sauk Rapids
- 56379
- 1007 Arbor Way