Skip main navigation
For sale
  • Price cut: $2.5K (6/17)
    $242,500

    1007 Arborley Ct, Westampton, NJ 08060

    2beds
    1,308sqft
    : 
    Loading
    Get pre-qualified
    Condominium
    Built in 1973
    -- sqft lot
    $242,300 Zestimate®
    $185/sqft
    $360/mo HOA

    What's special

    Ample counter spaceCommunity poolNew carpet throughout
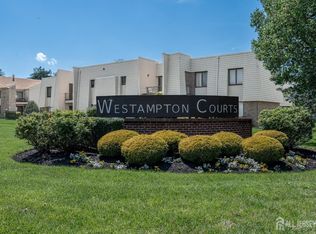
    This charming 2-bedroom, 2-bathroom condo in the Westampton Courts community offers a perfect blend of comfort and convenience. Located on the second floor, it provides a peaceful setting with lovely views. The home features kitchen with stainless steel appliances and ample counter space, ideal for both everyday living and entertaining.bathrooms add a modern touch, while new carpet throughout creates a warm, inviting feel. Residents can enjoy the community pool and the ease of maintenance-free living, all in a prime location close to shopping, dining, and entertainment. This is a wonderful opportunity to enjoy everything Westampton Courts has to offer. Cash, Conventional and VA financing only.
    83 days
    |
    450
    |
    20
    |

    Zillow last checked:

    Listing updated:

    Listed by:

    Paula Wirth 609-977-3293,

    EXP Realty, LLC

    Source: Bright MLS,MLS#: NJBL2110330MLS Logo

    Loading...

      Facts & features

      Interior

      Bedrooms & bathrooms
      • Bedrooms: 2
      • Bathrooms: 2
      • Full bathrooms: 2
      • Main level bathrooms: 2
      • Main level bedrooms: 2
      Rooms
      • Room types: Living Room, Dining Room, Primary Bedroom, Kitchen, Bedroom 1, Attic
      Primary bedroom
      • Level: Main
      • Area: 180 Square Feet
      • Dimensions: 12 X 15
      Primary bedroom
      • Features: Walk-In Closet(s)
      • Level: Unspecified
      Bedroom 1
      • Level: Main
      • Area: 121 Square Feet
      • Dimensions: 11 X 11
      Other
      • Features: Attic - Non-Use
      • Level: Unspecified
      Dining room
      • Level: Main
      • Area: 120 Square Feet
      • Dimensions: 10 X 12
      Kitchen
      • Features: Kitchen - Electric Cooking, Pantry
      • Level: Main
      • Area: 144 Square Feet
      • Dimensions: 12 X 12
      Living room
      • Level: Main
      • Area: 231 Square Feet
      • Dimensions: 11 X 21
      Heating
      • Forced Air, Electric
      Cooling
      • Central Air, Electric
      Appliances
      • Included: Self Cleaning Oven, Dishwasher, Electric Water Heater
      • Laundry: Main Level, In Unit
      Features
      • Primary Bath(s), Butlers Pantry, Ceiling Fan(s), Eat-in Kitchen
      • Flooring: Carpet
      • Has basement: No
      • Has fireplace: No
      Interior area
      • Total structure area: 1,308
      • Total interior livable area: 1,308 sqft
      • Finished area above ground: 1,308
      • Finished area below ground: 0

      Property

      Parking
      • Parking features: Parking Lot
      Accessibility
      • Accessibility features: None
      Features
      • Levels: One
      • Stories: 1
      • Exterior features: Sidewalks, Street Lights, Balcony
      • Pool features: Community
      Details
      • Additional structures: Above Grade, Below Grade
      • Parcel number: 370030100009C311G
      • Zoning: RES
      • Special conditions: Standard

      Construction

      Type & style
      • Home type: Condo
      • Architectural style: Other
      • Property subtype: Condominium
      • Attached to another structure: Yes
      Materials
      • Vinyl Siding, Brick
      • Foundation: Slab
      • Roof: Flat
      Condition
      • New construction: No
      • Year built: 1973

      Utilities & green energy

      • Sewer: Public Sewer
      • Water: Public

      Community & HOA

      Community
      • Subdivision: Westampton Courts
      HOA
      • Has HOA: Yes
      • Amenities included: Pool, Tennis Court(s), Clubhouse
      • Services included: Pool(s), Common Area Maintenance, Maintenance Structure, Maintenance Grounds, Snow Removal, Trash, Management
      • HOA fee: $360 monthly
      • HOA name: WESTAMPTON COURT CONDO ASSOC
      Location
      • Region: Westampton
      • Municipality: WESTAMPTON TWP

      Financial & listing details

      • Price per square foot: $185/sqft
      • Tax assessed value: $86,700
      • Annual tax amount: $2,669
      • Date on market: 4/22/2026
      • Listing agreement: Exclusive Right To Sell
      • Listing terms: Conventional,Cash,VA Loan
      • Inclusions: Washer, Dryer, Refrigerator, Dw Stove
      • Exclusions: None
      • Ownership: Condominium

        Estimated market value

        $242,300

        $230,000 - $254,000

        $2,372/mo

        Price history

        DateEventPrice
        6/17/2026Price change$242,500-1%$185/sqft
        Source: Bright MLS #NJBL2110330 Report a problem
        5/30/2026Price change$245,000-2%$187/sqft
        Source: Bright MLS #NJBL2110330 Report a problem
        4/22/2026Listed for sale$250,000+11.1%$191/sqft
        Source: Bright MLS #NJBL2110330 Report a problem
        8/27/2024Sold$225,000+7.1%$172/sqft
        Source: Public Record Report a problem
        4/17/2024Listed for sale$210,000+50%$161/sqft
        Source: My State MLS #11269550 Report a problem
        10/22/2022Listing removed--
        Source: Long & Foster Broker Feed Report a problem
        10/5/2022Price change$1,600-11.1%$1/sqft
        Source: Long & Foster Broker Feed #NJBL2033036 Report a problem
        8/31/2022Listed for rent$1,800+33.3%$1/sqft
        Source: Long & Foster Broker Feed #NJBL2033036 Report a problem
        12/13/2020Listing removed$1,350$1/sqft
        Source: Long & Foster Real Estate, Inc. #NJBL383646 Report a problem
        10/8/2020Listed for rent$1,350+3.8%$1/sqft
        Source: Long & Foster Real Estate, Inc. #NJBL383646 Report a problem
        10/26/2019Listing removed$1,300$1/sqft
        Source: Long & Foster Real Estate, Inc. #NJBL354210 Report a problem
        10/4/2019Price change$1,300-3.7%$1/sqft
        Source: Long & Foster Real Estate, Inc. #NJBL354210 Report a problem
        8/18/2019Listed for rent$1,350$1/sqft
        Source: Long & Foster - Moorestown #NJBL354210 Report a problem
        4/2/2015Listing removed$140,000$107/sqft
        Source: Long and Foster Omni - Moorestown #6516828 Report a problem
        2/7/2015Listed for sale$140,000+7.8%$107/sqft
        Source: Long & Foster Real Estate #6516828 Report a problem
        3/31/2014Listing removed$129,888$99/sqft
        Source: Weichert Realtors #6273790 Report a problem
        9/19/2013Listed for sale$129,888-21.3%$99/sqft
        Source: Weichert Realtors #6273790 Report a problem
        4/21/2008Sold$165,000+17.9%$126/sqft
        Source: Public Record Report a problem
        8/31/2005Sold$139,900$107/sqft
        Source: Public Record Report a problem

        Public tax history

        YearProperty taxesTax assessment
        2025$2,435 +3.9%$86,700
        2024$2,344 $86,700
        2023-- $86,700
        2022$1,866 -13%$86,700
        2021$2,144 +2.5%$86,700
        2020$2,092 +1.3%$86,700
        2019$2,065 +2.7%$86,700
        2018$2,011 -23.4%$86,700
        2017$2,624 +2%$86,700 -24.8%
        2016$2,574 +2.6%$115,300
        2015$2,508 +2.5%$115,300
        2014$2,446 +2.6%$115,300
        2013$2,383 +1.4%$115,300
        2012$2,351 +13.6%$115,300
        2011$2,069 +5%$115,300 +86.6%
        2010$1,971 +2.7%$61,800
        2009$1,918 +0.5%$61,800
        2008$1,910 +1.8%$61,800
        2007$1,875 +24%$61,800
        2006$1,513 -11.9%$61,800
        2005$1,717 +4.9%$61,800
        2004$1,638 $61,800
        2003-- $61,800
        2002-- $61,800
        2001-- $61,800
        Find assessor info on the county website

        Monthly payment

        Est. payment

        Payment breakdown

        Explore the cost of this home by adjusting the details. Changes won't be saved.
        All calculations are estimates and provided by Zillow, Inc. for informational purposes only. Actual amounts may vary.
        HOA fees may include property taxes on listings classified as Co-Ops. Contact the listing agent and/or owner for fee details.
        Mortgage interest rates are dependent on a number of factors, including credit score, down payment, and repayment length. Interest rate data provided by Zillow Group Marketplace, Inc. as of 1/1/1970 from various mortgage lenders with which we have lead or other similar arrangements; the Estimated Payment is an average of those rates.
        See how much you could borrow to make a competitive offer.

        Climate risks

        Neighborhood: 08060

        Getting around

        24 / 100
        Car-Dependent
        37 / 100
        Somewhat Bikeable

        Nearby schools

        GreatSchools rating
        Schools provided by the listing agent
        • District: Rancocas Valley Regional Schools

        Source: Bright MLS. This data may not be complete. We recommend contacting the local school district to confirm school assignments for this home.

        A local agent can set up tours, give advice and negotiate with sellers.

        Browse local experts

        Similar homes