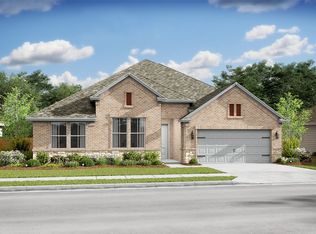
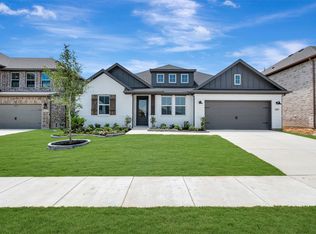
Smartly designed for flexibility, this home makes multi-generational living feel natural with a secluded extra suite that offers comfort and privacy for the people who matter most. The kitchen is a showstopper, dressed in stylish light stain cabinetry with a built-in wall oven, and it flows beautifully into a spacious great room where a coffered ceiling creates a welcoming area for family and guests. Planning dinner parties? The formal dining room opens right to the covered patio, making entertaining feel easy, elegant, and just a little impressive. A dedicated home office keeps the workday focused, while the primary suite delivers the luxury you’ve earned, complete with a spa-inspired bath and freestanding soaking tub. Another private suite is ready for overnight guests, and the three-car tandem garage brings the space you need for cars, hobbies, or the “I’ll organize it later” pile. See it in person — the layout, finishes, and feel are exceptional.
Pending
Price increase: $9K (4/27)
$635,000
1007 Ashcroft Ln, Justin, TX 76247
5beds
3,870sqft
Single Family Residence
Built in 2026
6,969 Square Feet Lot
$626,600 Zestimate®
$164/sqft
$67/mo HOA
What's special
Dedicated home officeThree-car tandem garageCovered patioSpacious great roomStylish light stain cabinetryFreestanding soaking tubBuilt-in wall oven
- 93 days |
- 26 |
- 0 |
Zillow last checked:
Listing updated:
Listed by:
Teri Walter 0411020 469-737-1480,
Key Trek-CC 469-737-1480
Source: NTREIS,MLS#: 21231104
Facts & features
Interior
Bedrooms & bathrooms
- Bedrooms: 5
- Bathrooms: 5
- Full bathrooms: 4
- 1/2 bathrooms: 1
Primary bedroom
- Features: Dual Sinks, En Suite Bathroom, Separate Shower, Walk-In Closet(s)
- Level: First
- Dimensions: 13 x 15
Bedroom
- Level: First
- Dimensions: 11 x 11
Bedroom
- Features: En Suite Bathroom, Walk-In Closet(s)
- Level: First
- Dimensions: 11 x 12
Bedroom
- Features: Walk-In Closet(s)
- Level: Second
- Dimensions: 15 x 12
Bedroom
- Features: Walk-In Closet(s)
- Level: Second
- Dimensions: 11 x 12
Dining room
- Level: First
- Dimensions: 9 x 17
Kitchen
- Features: Built-in Features, Kitchen Island, Stone Counters, Walk-In Pantry
- Level: First
- Dimensions: 11 x 18
Living room
- Level: First
- Dimensions: 14 x 22
Living room
- Level: First
- Dimensions: 11 x 13
Loft
- Level: Second
- Dimensions: 19 x 24
Office
- Level: First
- Dimensions: 10 x 10
Heating
- Central, Natural Gas
Cooling
- Central Air, Electric
Appliances
- Included: Dishwasher, Disposal, Gas Range, Gas Water Heater, Microwave
Features
- Decorative/Designer Lighting Fixtures, Kitchen Island, Pantry, Cable TV
- Flooring: Carpet, Luxury Vinyl Plank, Tile
- Has basement: No
- Has fireplace: No
- Fireplace features: Great Room
Interior area
- Total interior livable area: 3,870 sqft
Video & virtual tour
Property
Parking
- Total spaces: 3
- Parking features: Door-Single, Garage Faces Front, Garage, Garage Door Opener, Tandem
- Attached garage spaces: 3
Features
- Levels: Two
- Stories: 2
- Patio & porch: Covered
- Exterior features: Rain Gutters
- Pool features: None
- Fencing: Wood
Lot
- Size: 6,969 Square Feet
- Dimensions: 60 x 120
- Features: Corner Lot, Landscaped
Details
- Parcel number: 1048810
Construction
Type & style
- Home type: SingleFamily
- Architectural style: Traditional,Detached
- Property subtype: Single Family Residence
Materials
- Brick, Rock, Stone
- Foundation: Slab
- Roof: Composition,Tile
Condition
- New construction: Yes
- Year built: 2026
Utilities & green energy
- Sewer: Public Sewer
- Water: Public
- Utilities for property: Sewer Available, Water Available, Cable Available
Green energy
- Energy efficient items: HVAC, Rain/Freeze Sensors
Community & HOA
Community
- Features: Curbs
- Security: Fire Sprinkler System
- Subdivision: Timberbrook
HOA
- Has HOA: Yes
- Services included: Association Management, Maintenance Grounds
- HOA fee: $800 annually
- HOA name: See Sales Consultant
- HOA phone: 682-325-5363
Location
- Region: Justin
Financial & listing details
- Price per square foot: $164/sqft
- Date on market: 4/7/2026
- Cumulative days on market: 90 days
Estimated market value
$626,600
$595,000 - $658,000
$4,069/mo
Price history
| Date | Event | Price |
|---|---|---|
| 4/27/2026 | Pending sale | $635,000+1.4%$164/sqft |
Source: NTREIS #21231104 Report a problem | ||
| 4/24/2026 | Price change | $626,000-1.4%$162/sqft |
Source: | ||
| 4/17/2026 | Price change | $635,000-0.8%$164/sqft |
Source: NTREIS #21231104 Report a problem | ||
| 4/9/2026 | Price change | $640,000-0.8%$165/sqft |
Source: | ||
| 2/21/2026 | Price change | $645,000-1.5%$167/sqft |
Source: | ||
| 2/12/2026 | Listed for sale | $655,000$169/sqft |
Source: | ||
Public tax history
Tax history is unavailable.
Monthly payment
Est. payment$--/mo
Payment breakdown
Explore the cost of this home by adjusting the details. Changes won't be saved.All calculations are estimates and provided by Zillow, Inc. for informational purposes only. Actual amounts may vary.
HOA fees may include property taxes on listings classified as Co-Ops. Contact the listing agent and/or owner for fee details.
Mortgage interest rates are dependent on a number of factors, including credit score, down payment, and repayment length. Interest rate data provided by Zillow Group Marketplace, Inc. as of 1/1/1970 from various mortgage lenders with which we have lead or other similar arrangements; the Estimated Payment is an average of those rates.
See how much you could borrow to make a competitive offer.
Climate risks
Neighborhood: 76247
Nearby schools
GreatSchools rating
- 3/10Ponder Elementary SchoolGrades: PK-5Distance: 2.4 mi
- 6/10Ponder Junior High SchoolGrades: 6-8Distance: 2.5 mi
- 6/10Ponder High SchoolGrades: 9-12Distance: 2.5 mi
Schools provided by the listing agent
- Elementary: Justin
- Middle: Pike
- High: Northwest
- District: Northwest ISD
Source: NTREIS. This data may not be complete. We recommend contacting the local school district to confirm school assignments for this home.
A local agent can set up tours, give advice and negotiate with sellers.
A local lender can help you make sure your offer is ready when you are.
- Texas
- Denton County
- Justin
- 76247
- 1007 Ashcroft Ln