Welcome to 1007 Atchley Ct in Hendersonville, where thoughtful updates, spacious design, and exceptional outdoor living come together in one meticulously maintained home. The remodeled kitchen is a true centerpiece, featuring new stainless-steel appliances, updated countertops, a stylish backsplash, new island, and new and refreshed cabinetry, all flowing seamlessly into the main living areas highlighted by hardwood floors, crown molding, and impressive 7-inch baseboards. Designed for comfort and flexibility, the home offers two gas fireplaces, a den with a wet bar, and surround sound in the second-floor den with additional speakers throughout the first floor perfect for entertaining or relaxing. The primary bathroom (complete with towel warmer) and both upstairs bathrooms have been beautifully remodeled, and large walk-in closets along with walk-in attic access provide abundant storage. The full finished basement expands the living space with a complete kitchen and full bathroom, making it ideal for an in-law or teen suite. Step outside to enjoy a screened-in deck, Trex decking with lighted stairs, a Sunsetter retractable awning, and a hot tub all surrounded by meticulously maintained landscaping and supported by a full-yard irrigation system. A front balcony off the second-floor den adds even more charm and outdoor enjoyment. Major systems have been well maintained with water heaters replaced in 2022, main-level HVAC in 2018, second-floor HVAC in 2022, and basement HVAC in 2017. Completing the home is a 3-car garage with additional storage and an oversized driveway offering ample parking. This property blends comfort, functionality, and style in one exceptional package. We are currently under contract with a Sale of Home Contingency in place.
Under contract - not showing
$1,199,000
1007 Atchley Ct, Hendersonville, TN 37075
4beds
5,727sqft
Single Family Residence, Residential
Built in 2007
0.45 Acres Lot
$-- Zestimate®
$209/sqft
$51/mo HOA
What's special
Two gas fireplacesStylish backsplashMeticulously maintained landscapingNew islandThoughtful updatesFull-yard irrigation systemRemodeled kitchen
- 92 days |
- 329 |
- 14 |
Zillow last checked:
Listing updated:
Listed by:
Jamie Shea, CRS, GRI, ABR 615-403-6597,
Berkshire Hathaway HomeServices Woodmont Realty 615-661-7800
Source: RealTracs MLS as distributed by MLS GRID,MLS#: 3180031
Facts & features
Interior
Bedrooms & bathrooms
- Bedrooms: 4
- Bathrooms: 5
- Full bathrooms: 4
- 1/2 bathrooms: 1
- Main level bedrooms: 1
Bedroom 1
- Features: Suite
- Level: Suite
- Area: 289 Square Feet
- Dimensions: 17x17
Bedroom 2
- Area: 182 Square Feet
- Dimensions: 14x13
Bedroom 3
- Features: Extra Large Closet
- Level: Extra Large Closet
- Area: 196 Square Feet
- Dimensions: 14x14
Bedroom 4
- Features: Walk-In Closet(s)
- Level: Walk-In Closet(s)
- Area: 195 Square Feet
- Dimensions: 15x13
Primary bathroom
- Features: Suite
- Level: Suite
Den
- Features: Separate
- Level: Separate
- Area: 345 Square Feet
- Dimensions: 15x23
Dining room
- Features: Formal
- Level: Formal
- Area: 182 Square Feet
- Dimensions: 14x13
Kitchen
- Area: 195 Square Feet
- Dimensions: 15x13
Living room
- Features: Formal
- Level: Formal
- Area: 345 Square Feet
- Dimensions: 15x23
Other
- Features: Gathering Room
- Level: Gathering Room
- Area: 345 Square Feet
- Dimensions: 15x23
Other
- Features: Office
- Level: Office
- Area: 96 Square Feet
- Dimensions: 12x8
Recreation room
- Features: Basement Level
- Level: Basement Level
- Area: 561 Square Feet
- Dimensions: 33x17
Heating
- Electric, Heat Pump
Cooling
- Central Air, Electric
Appliances
- Included: Double Oven, Built-In Gas Range, Dishwasher, Disposal, Microwave, Refrigerator, Stainless Steel Appliance(s)
- Laundry: Electric Dryer Hookup, Washer Hookup
Features
- Ceiling Fan(s), Entrance Foyer, Extra Closets, Pantry, Walk-In Closet(s), Wet Bar, High Speed Internet, Kitchen Island
- Flooring: Carpet, Wood, Tile
- Basement: Finished,Full
- Number of fireplaces: 2
- Fireplace features: Gas, Living Room, Recreation Room
Interior area
- Total structure area: 5,727
- Total interior livable area: 5,727 sqft
- Finished area above ground: 4,070
- Finished area below ground: 1,657
Property
Parking
- Total spaces: 6
- Parking features: Basement, Aggregate
- Attached garage spaces: 3
- Uncovered spaces: 3
Features
- Levels: Three Or More
- Stories: 2
- Patio & porch: Porch, Covered, Deck, Patio, Screened
- Exterior features: Balcony
Lot
- Size: 0.45 Acres
- Dimensions: 70 x 230 IRR
Details
- Parcel number: 138O A 01700 000
- Special conditions: Standard
- Other equipment: Irrigation System
Construction
Type & style
- Home type: SingleFamily
- Property subtype: Single Family Residence, Residential
Materials
- Brick
- Roof: Shingle
Condition
- New construction: No
- Year built: 2007
Utilities & green energy
- Sewer: Public Sewer
- Water: Public
- Utilities for property: Electricity Available, Water Available
Community & HOA
Community
- Subdivision: Island Brook Ph 4
HOA
- Has HOA: Yes
- HOA fee: $153 quarterly
Location
- Region: Hendersonville
Financial & listing details
- Price per square foot: $209/sqft
- Tax assessed value: $978,200
- Annual tax amount: $3,475
- Date on market: 4/21/2026
- Electric utility on property: Yes
Estimated market value
Not available
Estimated sales range
Not available
Not available
Price history
| Date | Event | Price |
|---|---|---|
| 7/17/2026 | Pending sale | $1,199,000$209/sqft |
Source:  RealTracs MLS as distributed by MLS GRID #3180031 Report a problem RealTracs MLS as distributed by MLS GRID #3180031 Report a problem | ||
| 5/1/2026 | Listed for sale | $1,199,000+149.8%$209/sqft |
Source: RealTracs MLS as distributed by MLS GRID #3180031 Report a problem | ||
| 10/31/2008 | Sold | $480,000$84/sqft |
Source: Public Record Report a problem | ||
Public tax history
| Year | Property taxes | Tax assessment |
|---|---|---|
| 2025 | $3,475 | $244,550 |
| 2024 | $3,475 -3.4% | $244,550 +53% |
| 2023 | $3,599 -0.5% | $159,800 -75% |
| 2022 | $3,615 +0% | $639,200 |
| 2021 | $3,615 | $639,200 |
| 2020 | $3,615 | $639,200 |
| 2019 | $3,615 +12.3% | $639,200 +24.1% |
| 2018 | $3,219 | $515,000 |
| 2017 | -- | -- |
| 2016 | -- | -- |
| 2015 | -- | -- |
| 2014 | -- | -- |
| 2011 | $3,638 +33.1% | $136,215 +0.7% |
| 2010 | $2,733 | $135,240 |
| 2009 | $2,733 | $135,240 |
| 2008 | -- | $135,240 +521.8% |
| 2007 | $496 | $21,750 |
| 2006 | $496 | $21,750 |
Find assessor info on the county website
Monthly payment
Est. payment
Payment breakdown
Explore the cost of this home by adjusting the details. Changes won't be saved.Climate risks
Neighborhood: 37075
Nearby schools
GreatSchools rating
- 9/10Dr. William Burrus Elementary SchoolGrades: K-5Distance: 0.5 mi
- 8/10Knox Doss Middle School At Drakes CreekGrades: 6-8Distance: 1.1 mi
- 7/10Beech Sr High SchoolGrades: 9-12Distance: 2 mi
Schools provided by the listing agent
- Elementary: Dr. William Burrus Elementary at Drakes Creek
- Middle: Knox Doss Middle School at Drakes Creek
- High: Beech Sr High School
Source: RealTracs MLS as distributed by MLS GRID. This data may not be complete. We recommend contacting the local school district to confirm school assignments for this home.
- $726,7003 bd3 ba3.1k sqft1005 Atchley Ct, Hendersonville, TN 37075Off Market
- $766,3004 bd4 ba3.5k sqft1009 Atchley Ct, Hendersonville, TN 37075Off Market

- $829,0004 bd5 ba3.9k sqft1003 Atchley Ct, Hendersonville, TN 37075Off Market
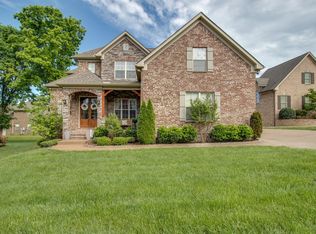
- $1,265,3005 bd5 ba6.3k sqft114 Turning Leaf Way, Hendersonville, TN 37075Off Market
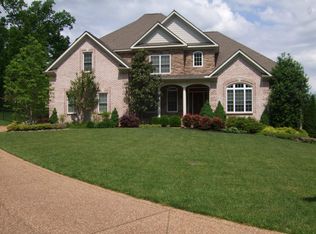
- $941,7004 bd4 ba4.4k sqft1011 Atchley Ct, Hendersonville, TN 37075Off Market
- $774,9004 bd4 ba3.5k sqft112 Turning Leaf Way, Hendersonville, TN 37075Sold
- $1,050,600-- bd6 ba3.6k sqft110 Turning Leaf Way, Hendersonville, TN 37075Off Market
- $824,7004 bd3 ba3.5k sqft1074 Island Brook Dr, Hendersonville, TN 37075Off Market
A local agent can set up tours, give advice and negotiate with sellers.
Similar homes
- $1,149,9994 bd3 ba4k sqft1405 Drakes Creek Rd, Hendersonville, TN 37075For Sale

 MLS ID #3232332, Judy Dhaenens. RealTracs MLS as distributed by MLS GRID
 - $1,235,0003 bd5 ba4.4k sqft1030 Parsons Way, Hendersonville, TN 37075For Sale
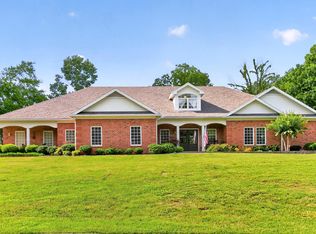 MLS ID #3245740, Eric Oldsen. RealTracs MLS as distributed by MLS GRID
 - $1,150,0005 bd5 ba5.4k sqft127 Country Hills Dr, Hendersonville, TN 37075For Sale
 MLS ID #3246630, Tish Roney. RealTracs MLS as distributed by MLS GRID
 - $974,9004 bd4 ba3.8k sqft1023 Gadwall Cir, Hendersonville, TN 37075For Sale
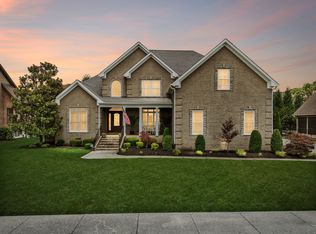 MLS ID #3265351, Becky Holtzclaw. RealTracs MLS as distributed by MLS GRID
 - $1,390,0005 bd6 ba5.3k sqft1000 Morchella Private Way, Hendersonville, TN 37075For SaleMLS ID #3246673, Lisa Spencer. RealTracs MLS as distributed by MLS GRID
- $1,150,0003 bd3 ba4.3k sqft1229 Hogans Branch Rd, Goodlettsville, TN 37075For SaleMLS ID #3207896, John Crowder. RealTracs MLS as distributed by MLS GRID
- $1,299,0005 bd4 ba4.3k sqft133 Windmill Pointe Cir, Hendersonville, TN 37075For SaleMLS ID #3224897, Christopher Barboni. RealTracs MLS as distributed by MLS GRID
- $1,225,0007 bd7 ba6.4k sqft125 Aarons Cress Blvd, Hermitage, TN 37076For SaleMLS ID #3297800, Danielle Baylis. RealTracs MLS as distributed by MLS GRID
- $800,0004 bd4 ba3.1k sqft1067 Gadwall Cir, Hendersonville, TN 37075For SaleMLS ID #3197955, Rebecca (Becca) Gilbert. RealTracs MLS as distributed by MLS GRID
- $805,0004 bd4 ba3.4k sqft152 Fairways Dr, Hendersonville, TN 37075For SaleMLS ID #3173430, Joe Staub, SFR. RealTracs MLS as distributed by MLS GRID
- $799,9994 bd3 ba3k sqft1566 Drakes Creek Rd, Hendersonville, TN 37075For SaleMLS ID #3260199, Misty Maynor. RealTracs MLS as distributed by MLS GRID
- $849,9004 bd4 ba3.2k sqft113 N Country Club Dr, Hendersonville, TN 37075For SaleMLS ID #3250861, Bernie Gallerani. RealTracs MLS as distributed by MLS GRID
- $899,9004 bd4 ba3.5k sqft120 Fraser Pl, Hendersonville, TN 37075For SaleMLS ID #3219696, Lindsay Denney. RealTracs MLS as distributed by MLS GRID
- $779,9003 bd3 ba3.5k sqft201 Buchanan Cir, Hendersonville, TN 37075For SaleMLS ID #3185700, Cody West. RealTracs MLS as distributed by MLS GRID
- $1,229,9974 bd4 ba4k sqft1606 Boardwalk Pl, Gallatin, TN 37066For SaleMLS ID #3215818, Amber Cline. RealTracs MLS as distributed by MLS GRID
- $879,9004 bd4 ba3.7k sqft105 Beacon Light Cv, Hendersonville, TN 37075For SaleMLS ID #3260311, Sherry Smith. RealTracs MLS as distributed by MLS GRID
- $639,0004 bd3 ba3.3k sqft108 Crooked Creek Ln, Hendersonville, TN 37075For SaleMLS ID #3231413, Traci Johnson Ardovino. RealTracs MLS as distributed by MLS GRID
- $1,275,0004 bd6 ba4.9k sqft200 Camille Victoria Ct, Mount Juliet, TN 37122For SaleMLS ID #3255872, David Huffaker. RealTracs MLS as distributed by MLS GRID
- $1,199,9994 bd4 ba3.8k sqft1820 Hygeia Rd, Greenbrier, TN 37073For SaleMLS ID #3246659, Kathy Cunningham. RealTracs MLS as distributed by MLS GRID
- $775,0005 bd4 ba3.3k sqft138 Saranac Trl, Hendersonville, TN 37075For SaleMLS ID #3251043, Frances Marcou, Broker. RealTracs MLS as distributed by MLS GRID
