Welcome to this well-cared-for single-story home in an established Roseville neighborhood, offering approximately 1,353 square feet of comfortable living space and a wonderful opportunity to make the home your own. The functional floorplan features three bedrooms and two bathrooms, with separate living and family rooms providing flexible spaces for everyday living and entertaining. Vaulted ceilings enhance both the living room and family room, creating an open and airy feel, while the family room features a classic brick fireplace with gas plumbing for a future gas log. A newer roof installed in 2025 adds peace of mind, while central heat and air conditioning provide year-round comfort. The kitchen offers practical storage with a pantry closet and provides a solid foundation for your future vision. The home retains many of its original details, creating a welcoming canvas for your personal touches and design ideas. Outside, enjoy an uncovered patio and lawn area in the backyardan inviting space for relaxing, gardening, entertaining, or enjoying California's outdoor lifestyle. The attached two-car garage adds convenience and valuable storage. Located in a well-established Roseville neighborhood with easy access to shopping, dining, everyday amenities, major roadways and freeway access, this home combines a convenient location with a comfortable single-story layout. Well maintained and ready for its next chapter, this property offers the space, functionality and potential to create a home that truly reflects your personal style.
Closed
$460,000
1007 Azure Ct, Roseville, CA 95678
3beds
1,353sqft
Single Family Residence
Built in 1977
5,932 Square Feet Lot
$459,200 Zestimate®
$340/sqft
$2,626 Estimated rent
Home value
$459,200
$427,000 - $491,000
$2,626/mo
Zestimate® history
Owner options
List your home for rent
$2,626/mo
Rent Zestimate®
Find your next renter with Zillow Rental Manager. Plus, with online applications, you can quickly screen prospective tenants – for free.
$2,626/mo
Rent Zestimate®
Refinance and save
$3,079/mo
Est. payment
Refinancing to a lower rate could help reduce your monthly payments and save thousands over the life of the loan.
$3,079/mo
Est. payment
Explore your selling options
Work with a Zillow partner agent
Leverage their expertise and Zillow's premium Showcase listings to get your home seen by more buyers.
Get startedList with your own agent
Get your home in front of millions of buyers by listing it on Zillow.
Learn how to do itSell it yourself
Take full control of how buyers see your home on Zillow by listing For Sale by Owner (FSBO).
List your homeWhat's special
Classic brick fireplaceAttached two-car garageFunctional floorplanTwo bathroomsThree bedroomsOpen and airy feelUncovered patio
Zillow last checked:
Listing updated:
Listed by:
Carla Layton DRE #01395619 916-580-8018,
Coldwell Banker Realty
Bought with:
Robyn Copper, DRE #00902980
The Brokerage 360
Source: MetroList Services of CA,MLS#: 226108568Originating MLS: MetroList Services, Inc.
Facts & features
Interior
Bedrooms & bathrooms
- Bedrooms: 3
- Bathrooms: 2
- Full bathrooms: 2
Rooms
- Room types: Bathroom, Dining Room, Family Room, Kitchen, Living Room
Primary bedroom
- Features: Closet
Primary bathroom
- Features: Shower Stall(s), Tile, Window
Dining room
- Features: Formal Area
Kitchen
- Features: Pantry Closet, Laminate Counters
Heating
- Central, Fireplace(s), Natural Gas
Cooling
- Central Air
Appliances
- Included: Built-In Electric Oven, Gas Water Heater, Dishwasher, Disposal, Electric Cooktop
- Laundry: In Garage
Features
- Flooring: Carpet, Linoleum
- Number of fireplaces: 1
- Fireplace features: Family Room, Gas
Interior area
- Total structure area: 0
- Total interior livable area: 1,353 sqft
Property
Parking
- Total spaces: 4
- Parking features: Attached, Garage Door Opener, Garage Faces Front, Uncovered Parking Spaces 2+, Interior Access, Driveway, Gentle Up Driveway/Sidewalks
- Attached garage spaces: 2
- Uncovered spaces: 2
Features
- Fencing: Back Yard,Wood
Lot
- Size: 5,932 Square Feet
- Features: Curb(s)/Gutter(s), Street Lights, Landscape Back, Landscape Front
Details
- Parcel number: 014223024000
- Zoning: SFR
- Special conditions: Trust
Construction
Type & style
- Home type: SingleFamily
- Architectural style: Ranch
- Property subtype: Single Family Residence
Materials
- Frame, Wood, Lap Siding
- Foundation: Slab
- Roof: Composition,See Remarks
Condition
- Year built: 1977
Utilities & green energy
- Electric: 220 Volts in Laundry
- Sewer: Public Sewer
- Water: Public, Meter on Site, Water District
- Utilities for property: Cable Available, Public, Sewer In & Connected, Natural Gas Connected
Community & HOA
Community
- Subdivision: Azure Estates
Location
- Region: Roseville
Financial & listing details
- Price per square foot: $340/sqft
- Tax assessed value: $216,675
- Date on market: 9/4/2026
- Road surface type: Paved, Paved Sidewalk
Price history
| Date | Event | Price |
|---|---|---|
| 9/25/2026 | Sold | $460,000+4.5%$340/sqft |
Source: MetroList Services of CA #226108568 Report a problem | ||
| 9/10/2026 | Pending sale | $440,000$325/sqft |
Source: MetroList Services of CA #226108568 Report a problem | ||
| 9/4/2026 | Listed for sale | $440,000+252%$325/sqft |
Source: MetroList Services of CA #226108568 Report a problem | ||
| 1/20/1994 | Sold | $125,000$92/sqft |
Source: Public Record Report a problem | ||
Public tax history
| Year | Property taxes | Tax assessment |
|---|---|---|
| 2026 | -- | $216,675 +2% |
| 2025 | $2,151 +1.4% | $212,427 +2% |
| 2024 | $2,122 +2% | $208,262 +2% |
| 2023 | $2,079 -0.3% | $204,179 +2% |
| 2022 | $2,085 +2.4% | $200,176 +2% |
| 2021 | $2,035 +0.4% | $196,252 +1% |
| 2020 | $2,028 | $194,241 +2% |
| 2019 | $2,028 +5.5% | $190,433 +2% |
| 2018 | $1,923 +1.2% | $186,700 +2% |
| 2017 | $1,901 -0.7% | $183,040 +2% |
| 2016 | $1,914 +2.1% | $179,452 +1.5% |
| 2015 | $1,875 +1.6% | $176,757 +2% |
| 2014 | $1,846 | $173,296 +0.5% |
| 2013 | -- | $172,514 +10.6% |
| 2012 | -- | $156,000 -5.9% |
| 2011 | -- | $165,817 +0.8% |
| 2010 | -- | $164,579 -0.2% |
| 2009 | -- | $164,971 +2% |
| 2008 | -- | $161,738 +2% |
| 2007 | -- | $158,568 +2% |
| 2006 | -- | $155,460 +2% |
| 2005 | -- | $152,413 +2% |
| 2004 | -- | $149,425 +1.9% |
| 2003 | -- | $146,687 +2% |
| 2002 | -- | $143,812 +2% |
| 2001 | -- | $140,994 +6.8% |
| 2000 | -- | $132,000 |
Find assessor info on the county website
Neighborhood: Hillcrest
Nearby homes
- $488,3003 bd2 ba1.3k sqft1009 Azure Ct, Roseville, CA 95678Off Market
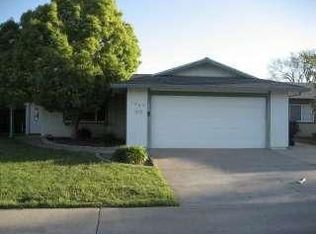
- $642,9003 bd2 ba1.8k sqft1005 Azure Ct, Roseville, CA 95678Off Market

- $478,9002 bd1 ba1.1k sqft1006 Colnar St, Roseville, CA 95678Off Market
- $502,2003 bd2 ba1.5k sqft1001 Azure Ct, Roseville, CA 95678Off Market
- $479,6003 bd2 ba1.3k sqft1011 Azure Ct, Roseville, CA 95678Off Market
- $488,1003 bd2 ba1.2k sqft1010 Colnar St, Roseville, CA 95678Off Market
- $523,5003 bd2 ba1.3k sqft503 Keehner Ave, Roseville, CA 95678Off Market
- $479,9003 bd2 ba1.3k sqft505 Keehner Ave, Roseville, CA 95678Off Market
Nearby schools
GreatSchools rating
- 4/10George Cirby Elementary SchoolGrades: K-5Distance: 0.2 mi
- 9/10Warren T. Eich Middle SchoolGrades: 6-8Distance: 0.9 mi
- 9/10Oakmont High SchoolGrades: 9-12Distance: 1.2 mi
Get a cash offer in 3 minutes
Find out how much your home could sell for in as little as 3 minutes with a no-obligation cash offer.
Estimated market value
$459,200
Get a cash offer in 3 minutes
Find out how much your home could sell for in as little as 3 minutes with a no-obligation cash offer.
Estimated market value
$459,200
- California
- Placer County
- Roseville
- 95678
- Hillcrest
- 1007 Azure Ct
