Are you looking for a newly constructed home that is situated off of the beaten path? Away from the hustle and bustle of the neighborhood streets? 1007 Beaujolais Parkway is located in the cul-de-sac, in the very back Frenchman's Creek Subdivision. This beautiful new construction home built by Magnitude & Associates is a split floor plan, with 4 bedrooms, 21/2 baths, and 2226 feet of living area. The oversized main bedroom has a built-in fireplace with mantle and wood accent ceiling beams. The main bath has dual vanities, a soaking tub and an oversized open walk-in shower. The open floor plan of the living area flows smoothly for ease of enjoyment and entertaining. The kitchen has abundant cabinets and spacious counter tops for the Chef that likes space. The laundry not only has its own abundant storage space, mud room, BUT it also has a ''PET'' tub/shower combo for easy cleaning when your fur baby gets muddy! The covered back patio is perfect for relaxing or having those gatherings with Friends and Family. It has a fireplace and outdoor cooking area. The garage area has 3 bays for parking cars, boats, or whatever needs to be stowed away! This elegant home is just waiting for someone to bring warmth and joy inside these doors! let it be you! Make it your very own castle! Schedule your private showing today!Property has been filled and raised according to LOMA requirements.
Sold
Price Unknown
1007 Beaujolais Pkwy, Lafayette, LA 70503
4beds
2,226sqft
Single Family Residence
Built in ----
2,178 Square Feet Lot
$500,000 Zestimate®
$--/sqft
$2,500 Estimated rent
Home value
$500,000
$475,000 - $525,000
$2,500/mo
Zestimate® history
Owner options
List your home for rent
$2,500/mo
Rent Zestimate®
Find your next renter with Zillow Rental Manager. Plus, with online applications, you can quickly screen prospective tenants – for free.
$2,500/mo
Rent Zestimate®
Refinance and save
Refinancing to a lower rate could help reduce your monthly payments and save thousands over the life of the loan.
Explore your selling options
Work with a Zillow partner agent
Leverage their expertise and Zillow's premium Showcase listings to get your home seen by more buyers.
Get startedList with your own agent
Get your home in front of millions of buyers by listing it on Zillow.
Learn how to do itSell it yourself
Take full control of how buyers see your home on Zillow by listing For Sale by Owner (FSBO).
List your homeWhat's special
Mud roomOutdoor cooking areaSplit floor planCovered back patioSpacious countertopsOversized main bedroomOversized open walk-in shower
Zillow last checked:
Listing updated:
Listed by:
Wendy Howell,
LPT Realty, LLC,
Jean Gautreau,
LPT Realty, LLC
Source: RAA,MLS#: 2600000278
Facts & features
Interior
Bedrooms & bathrooms
- Bedrooms: 4
- Bathrooms: 3
- Full bathrooms: 2
- 1/2 bathrooms: 1
Heating
- Central
Cooling
- Central Air
Appliances
- Included: Dishwasher, Disposal, Electric Cooktop, Microwave, Electric Stove Con
- Laundry: Washer Hookup
Features
- High Ceilings, Beamed Ceilings, Built-in Features, Computer Nook, Crown Molding, Double Vanity, Kitchen Island, Separate Shower, Standalone Tub, Walk-in Pantry, Wet Bar, Granite Counters
- Flooring: Wood
- Windows: Storm Window(s)
- Has fireplace: Yes
- Fireplace features: 3+ Fireplaces, Gas, Outside, Ventless
Interior area
- Total structure area: 3,800
- Total interior livable area: 2,226 sqft
Property
Parking
- Total spaces: 3
- Parking features: Attached, Garage, Garage Faces Side
- Garage spaces: 3
- Has uncovered spaces: Yes
Features
- Stories: 1
- Patio & porch: Covered
- Exterior features: Outdoor Kitchen, Lighting
- Fencing: None
Lot
- Size: 2,178 Square Feet
- Dimensions: 70.75 x 45.29 x 183.48 x 90 x 135.90
- Features: 0 to 0.5 Acres, Cul-De-Sac, Landscaped, Level, No Outlet Street
Details
- Parcel number: 6072479
- Special conditions: Arms Length
Construction
Type & style
- Home type: SingleFamily
- Architectural style: Traditional
- Property subtype: Single Family Residence
Materials
- Brick Veneer, Brick
- Foundation: Slab
- Roof: Composition
Condition
- Under Construction
- New construction: Yes
Details
- Builder name: Magnitude & Associates
Utilities & green energy
- Gas: Gas: City
- Sewer: Public Sewer
Community & HOA
Community
- Subdivision: Frenchmans Creek
HOA
- Has HOA: Yes
- Services included: Maintenance Grounds
- HOA fee: $250 monthly
Location
- Region: Lafayette
Financial & listing details
- Tax assessed value: $22,500
- Annual tax amount: $199
- Date on market: 1/26/2026
Price history
| Date | Event | Price |
|---|---|---|
| 6/1/2026 | Sold | -- |
Source:  RAA #2600000278 Report a problem RAA #2600000278 Report a problem | ||
| 4/12/2026 | Pending sale | $500,000$225/sqft |
Source: RAA #2600000278 Report a problem | ||
| 3/9/2026 | Price change | $500,000-13%$225/sqft |
Source: RAA #2600000278 Report a problem | ||
| 2/25/2026 | Pending sale | $575,000$258/sqft |
Source: RAA #2600000278 Report a problem | ||
| 1/26/2026 | Listed for sale | $575,000+2200%$258/sqft |
Source: RAA #2600000278 Report a problem | ||
| 1/12/2023 | Sold | -- |
Source: RAA #21006197 Report a problem | ||
| 1/6/2023 | Pending sale | $25,000$11/sqft |
Source: RAA #21006197 Report a problem | ||
| 9/20/2013 | Sold | -- |
Source: Public Record Report a problem | ||
Public tax history
| Year | Property taxes | Tax assessment |
|---|---|---|
| 2024 | $199 +0.3% | $2,250 |
| 2023 | $198 0% | $2,250 |
| 2022 | $198 -0.4% | $2,250 |
| 2021 | $199 +0.1% | $2,250 |
| 2020 | $199 +5.2% | $2,250 |
| 2019 | $189 -2.1% | $2,250 |
| 2018 | $193 +0.1% | $2,250 |
| 2017 | $193 | $2,250 -25% |
| 2015 | $193 +0.3% | $3,000 +33.3% |
| 2013 | $192 -0.7% | $2,250 |
| 2011 | $194 +0.2% | $2,250 |
| 2010 | $193 | $2,250 |
Find assessor info on the county website
Neighborhood: 70503
Nearby homes
- $42,420-- bd-- ba-- sqft1009 Beaujolais Pkwy, Lafayette, LA 70503Off Market
- $44,830-- bd-- ba-- sqft1002 Beaujolais Pkwy, Lafayette, LA 70503Off Market
- $43,200-- bd-- ba-- sqft1003 Beaujolais Pkwy, Lafayette, LA 70503Off Market
- $35,00035 Acres1010 Beaujolais Pkwy, Lafayette, LA 70503Off Market
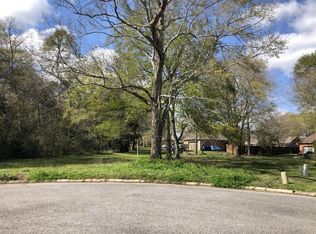
- $793,600-- bd-- ba5.4k sqft1006 Beaujolais Pkwy, Lafayette, LA 70503Off Market
- $440,9004 bd2 ba2.8k sqft1004 Beaujolais Pkwy, Lafayette, LA 70503Off Market
- $--4 bd3 ba2.3k sqft103 Chablis Cir, Lafayette, LA 70503Sold
- $378,8004 bd3 ba2.7k sqft904 Beaujolais Pkwy, Lafayette, LA 70503Off Market
Nearby schools
GreatSchools rating
- 8/10Ridge Elementary SchoolGrades: PK-5Distance: 3.9 mi
- 9/10Edgar Martin Middle SchoolGrades: 6-8Distance: 3.4 mi
- 6/10O. Comeaux High SchoolGrades: 9-12Distance: 3.6 mi
Schools provided by the listing agent
- Elementary: Ridge
- Middle: Edgar Martin
- High: Comeaux
Source: RAA. This data may not be complete. We recommend contacting the local school district to confirm school assignments for this home.
Sell for more on Zillow
Get a Zillow Showcase℠ listing at no additional cost and you could sell for .
$500,000
2% more
+$10,000
With Zillow Showcase(estimated)
$510,000
- Louisiana
- Lafayette Parish
- Lafayette
- 70503
- 1007 Beaujolais Pkwy
Nearby cities
Nearby zip codes
Other Lafayette Topics
