Skip main navigation
Closed
  • Price Unknown

    1007 Bella Vita Dr, Nolanville, TX 76559

    3beds
    2,867sqft
    Single Family Residence
    Built in 2018
    0.36 Acres Lot
    $577,600 Zestimate®
    $--/sqft
    $2,243 Estimated rent

    Home value

    $577,600

    $531,000 - $630,000

    $2,243/mo

    Zestimate® history
    Loading
    Loading...

    Owner options

    List your home for rent

    $2,243/mo

    Rent Zestimate®

    Find your next renter with Zillow Rental Manager. Plus, with online applications, you can quickly screen prospective tenants – for free.

    Learn more

    $2,243/mo

    Rent Zestimate®

    Refinance and save

    $480/mo

    Est. payment

    Refinancing to a lower rate could help reduce your monthly payments and save thousands over the life of the loan.

    See today's rates

    $480/mo

    Est. payment

    Explore your selling options

    Work with a Zillow partner agent

    Leverage their expertise and Zillow's premium Showcase listings to get your home seen by more buyers.

    Get started

    List with your own agent

    Get your home in front of millions of buyers by listing it on Zillow.

    Learn how to do it

    Sell it yourself

    Take full control of how buyers see your home on Zillow by listing For Sale by Owner (FSBO).

    List your home

    What's special

    Outdoor kitchenStadium seatingCharming wine nookExotic granite countertopsMirror-glass flooringOpen unique designCovered back patio
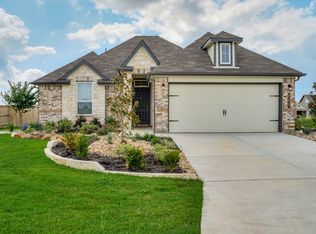
    ***Back on the Market!*** We’re excited to offer this beautiful property once again. The previous buyers loved it—but didn't to move forward due to timing with the sale of their own home. Their change of plans means a fresh opportunity for someone else to make this place their own. If you missed it the first time, now’s your chance! ***Motivated Seller is offering $10,000 in Flex Cash to the buyer, which can be used for price reduction, closing costs, rate buy-down or debt reduction — buyer's choice.*** This stunning former Flintrock Builders Model Home is a true trophy residence, celebrated with multiple awards at the 2018 Central Texas Parade of Homes, including Best Overall, Best Exterior, Best Kitchen & Best Interior Design. Step inside to experience an open, unique design with eye-catching details such as mirror-glass flooring, a charming wine nook with wrought iron doors & views of the expansive outdoor living area with mature trees beyond the fence that enhance privacy. Located on a prime corner lot, this home offers both space and distinction. The soaring barrel ceilings add grandeur to the spacious living and dining areas. The gourmet kitchen features exotic granite countertops, stacked stone backsplash, and top-of-the-line black slate appliances, including a convenient pot filler. The primary suite is oversized with a built-in sitting area in the bay window, while the luxurious primary bath boasts a copper clawfoot tub within the wet room/shower, complete with a rain head shower from the ceiling & zero-rise entry for seamless access, dual copper sinks on separate vanities and a large walk-in closet. Enjoy movie nights in the media room with stadium seating, a mini fridge, sink, and custom cabinetry for snacks and entertainment essentials. . Covered back patio features an outdoor kitchen & a fireplace. Oversized 3-car garage spray-foamed for energy efficiency. This custom home combines spaciousness, elegance & award-winning design.

    Zillow last checked:

    Listing updated:

    Listed by:

    Connie Wood (512)540-2615,

    Coldwell Banker Realty

    Bought with:

    Jamie Fletcher, TREC #0691623

    Real Estate Dragonfly, LLC

    , TREC #null

    Source: Central Texas MLS,MLS#: 581577MLS LogoOriginating MLS: Fort Hood Area Association of REALTORS

    Facts & features

    Interior

    Bedrooms & bathrooms
    • Bedrooms: 3
    • Bathrooms: 3
    • Full bathrooms: 2
    • 1/2 bathrooms: 1
    Primary bedroom
    • Level: Main
    • Dimensions: 14.10 x 18.3
    Bedroom 2
    • Level: Main
    • Dimensions: 12 x 11.10
    Bedroom 3
    • Level: Main
    • Dimensions: 12 x 11.9
    Primary bathroom
    • Level: Main
    • Dimensions: 12 x 18.9
    Bathroom
    • Level: Main
    Bathroom
    • Level: Main
    Dining room
    • Level: Main
    Great room
    • Level: Main
    Kitchen
    • Level: Main
    • Dimensions: 23.2 x 13
    Laundry
    • Level: Main
    • Dimensions: 9.7 x 13.1
    Media room
    • Level: Main
    • Dimensions: 19 x 15
    Other
    • Level: Main
    Heating
    • Central, Electric, Fireplace(s)
    Cooling
    • Electric, Heat Pump, 2 Units
    Appliances
    • Included: Double Oven, Dishwasher, Gas Cooktop, Disposal, Refrigerator, Some Gas Appliances, Built-In Oven, Cooktop, Microwave
    • Laundry: Washer Hookup, Electric Dryer Hookup, Laundry in Utility Room, Main Level, Laundry Room, Laundry Tub, Sink
    Features
    • All Bedrooms Down, Breakfast Bar, Built-in Features, Ceiling Fan(s), Crown Molding, Dry Bar, Double Vanity, Game Room, High Ceilings, Primary Downstairs, Living/Dining Room, Main Level Primary, Open Floorplan, Pull Down Attic Stairs, Recessed Lighting, Split Bedrooms, Soaking Tub, Separate Shower, Tub Shower, Vanity, Wired for Data
    • Flooring: Carpet, Concrete, Painted/Stained, Tile
    • Attic: Access Only,Pull Down Stairs
    • Number of fireplaces: 2
    • Fireplace features: Electric, Gas, Living Room, Stone, Wood Burning, Outside
    Interior area
    • Total interior livable area: 2,867 sqft

    Property

    Parking
    • Total spaces: 3
    • Parking features: Attached, Door-Multi, Garage, Garage Door Opener, Oversized, Garage Faces Side, Driveway Level
    • Attached garage spaces: 3
    • Has uncovered spaces: Yes
    Accessibility
    • Accessibility features: Levered Handles, Low Threshold Shower, No Stairs, Accessible Doors, Accessible Hallway(s)
    Features
    • Levels: One
    • Stories: 1
    • Patio & porch: Covered, Patio, Porch
    • Exterior features: Covered Patio, Gas Grill, Outdoor Grill, Porch, Rain Gutters, Lighting
    • Pool features: None
    • Fencing: Back Yard,Wood,Wrought Iron
    • Has view: Yes
    • View description: Golf Course
    • Body of water: Golf Course
    Lot
    • Size: 0.36 Acres
    Details
    • Parcel number: 490423

    Construction

    Type & style
    • Home type: SingleFamily
    • Architectural style: Traditional
    • Property subtype: Single Family Residence
    Materials
    • Masonry, Stone Veneer, Spray Foam Insulation
    • Foundation: Slab
    • Roof: Composition,Shingle
    Condition
    • Resale
    • Year built: 2018
    Details
    • Builder name: Flintrock Builders

    Utilities & green energy

    • Sewer: Public Sewer
    • Water: Public
    • Utilities for property: Electricity Available, Natural Gas Available, Trash Collection Public, Underground Utilities
    Green energy
    • Energy efficient items: Insulation

    Community & HOA

    Community
    • Features: Park, Trails/Paths, Gated
    • Security: Gated Community, Security System, Controlled Access
    • Subdivision: Bella Charca Ph V
    HOA
    • Has HOA: Yes
    • HOA fee: $480 annually
    • HOA name: Bella Charca HOA
    Location
    • Region: Nolanville

    Financial & listing details

    • Tax assessed value: $525,166
    • Annual tax amount: $9,984
    • Date on market: 5/31/2025
    • Cumulative days on market: 719 days
    • Listing agreement: Exclusive Right To Sell
    • Listing terms: Cash,Conventional,FHA,VA Loan
    • Electric utility on property: Yes

    Price history

    DateEventPrice
    11/6/2025Sold--
    Source: Central Texas MLS #581577 Report a problem
    10/21/2025Pending sale$579,900$202/sqft
    Source: Central Texas MLS #581577 Report a problem
    9/19/2025Listed for sale$579,900$202/sqft
    Source: Central Texas MLS #581577 Report a problem
    7/18/2025Contingent$579,900$202/sqft
    Source: Central Texas MLS #581577 Report a problem
    5/31/2025Listed for sale$579,900-7.2%$202/sqft
    Source: Central Texas MLS #581577 Report a problem
    2/18/2025Listing removed$625,000$218/sqft
    Source: Central Texas MLS #551009 Report a problem
    7/17/2024Listed for sale$625,000-2.3%$218/sqft
    Source: Central Texas MLS #551009 Report a problem
    6/28/2024Listing removed--
    Source: WMLS #218677 Report a problem
    6/14/2024Price change$640,000-0.8%$223/sqft
    Source: Central Texas MLS #519889 Report a problem
    1/1/2024Price change$645,000-0.7%$225/sqft
    Source: Central Texas MLS #519889 Report a problem
    10/16/2023Listed for sale$649,500$227/sqft
    Source: Central Texas MLS #519889 Report a problem
    10/16/2023Pending sale$649,500$227/sqft
    Source: Central Texas MLS #519889 Report a problem
    10/6/2023Contingent$649,500$227/sqft
    Source: Central Texas MLS #519889 Report a problem
    8/31/2023Listed for sale$649,500-3.8%$227/sqft
    Source: Central Texas MLS #519889 Report a problem
    8/29/2023Listing removed--
    Source: Central Texas MLS #512487 Report a problem
    6/24/2023Listed for sale$675,000$235/sqft
    Source: Central Texas MLS #512487 Report a problem
    12/19/2018Sold--
    Source: Central Texas MLS #360107 Report a problem

    Public tax history

    YearProperty taxesTax assessment
    2025$9,984 -5.8%$525,166 -7.3%
    2024$10,602 +4.7%$566,678 +0.7%
    2023$10,129 +0.4%$562,531 +9.2%
    2022$10,086 $515,139 +17.7%
    2021-- $437,567 +6.3%
    2020$9,208 -14.2%$411,454 -10.8%
    2019$10,731 +1898%$461,438 +2003.4%
    2018$537 $21,938
    Find assessor info on the county website

    Neighborhood: 76559

    Nearby schools

    GreatSchools rating
    Schools provided by the listing agent
    • Elementary: Nolanville Elementary School
    • Middle: Nolan Middle School
    • High: Harker Heights High School
    • District: Killeen ISD

    Source: Central Texas MLS. This data may not be complete. We recommend contacting the local school district to confirm school assignments for this home.

    Get a cash offer in 3 minutes
    Find out how much your home could sell for in as little as 3 minutes with a no-obligation cash offer.
    Estimated market value
    $577,600
    Get a cash offer in 3 minutes
    Find out how much your home could sell for in as little as 3 minutes with a no-obligation cash offer.
    Estimated market value
    $577,600