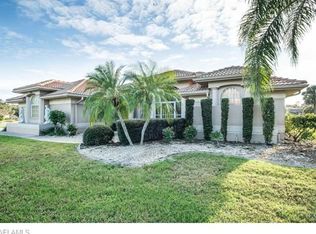
ATTENTION!! HUGE PRICE ADJUSTMENT!!!! YOU HAVE FOUND YOUR DREAMHOME!!! NOT IN A FLOOD ZONE!!! RV GARAGE!!! HEATED POOL!!! NO HOA!!! This sprawling estate sits on 6 lots. Enter the home from the covered/screened front porch thru French doors and your eyes immediately see the tile mosaic, they are then drawn to the beautiful pool thru a 3 slider glass door. The living room is spacious with cathedral ceiling and connected to the formal dinning room. The kitchen features Cambria Quartz counter tops, stainless steel appliances, built in desk, composite cabinetry/pantry with plenty of storage space. The family room is spacious and connects to the pool lanai thru a glass slider. Guest Bedrooms 1 & 2 are good sized with high ceilings. The guest bath has updated bowl sink/fixtures and beautiful walk in shower with bench and grab bars. Master bedroom is spacious with high ceilings and features his and hers walk in closets, pocket slider to pool. Master bath boasts dual sinks, walk in shower, and jetted garden tub. This beautiful 3 bed 2 and 1/2 bath custom home, entertainment pergola, and RV Garage sit on 3 lots. The other 3 lots include a well head (wishing well enclosure), Storage Shed, Raised Garden/Flower beds, Banana trees, coconut tree, palms and wonderful relaxing sitting area. Well water is used for irrigation and auto pool fill. Controlled by three separate controllers. One for home lawn, one for workshop area, and one for back garden area. Home/workshop is equipped with a mixture of hurricane accordion, manual rolldown, steel, and see through shutters. Workshop/RV Garage is spacious (1500sq ft) and features an office, loft, and wired 50amp 220 service! The attached garage is climate controlled as well. Come and see this very unique and hard to find property!!
Sold for $650,000
$650,000
1007 BIRCHCREST BOULEVARD, PORT CHARLOTTE, FL 33952
3beds
2,335sqft
Single Family Residence
Built in 1992
1.63 Acres Lot
$666,700 Zestimate®
$278/sqft
$2,387 Estimated rent
Home value
$666,700
$600,000 - $740,000
$2,387/mo
Zestimate® history
Owner options
List your home for rent
$2,387/mo
Rent Zestimate®
Find your next renter with Zillow Rental Manager. Plus, with online applications, you can quickly screen prospective tenants – for free.
$2,387/mo
Rent Zestimate®
Refinance and save
$4,425/mo
Est. payment
Refinancing to a lower rate could help reduce your monthly payments and save thousands over the life of the loan.
$4,425/mo
Est. payment
Explore your selling options
Work with a Zillow partner agent
Leverage their expertise and Zillow's premium Showcase listings to get your home seen by more buyers.
Get startedList with your own agent
Get your home in front of millions of buyers by listing it on Zillow.
Learn how to do itSell it yourself
Take full control of how buyers see your home on Zillow by listing For Sale by Owner (FSBO).
List your homeWhat's special
Beautiful poolTile mosaicFrench doorsWonderful relaxing sitting areaStainless steel appliancesBuilt in deskEntertainment pergola
Zillow last checked:
Listing updated:
Listed by:
Garland Deel 360-593-5696,
ALLISON JAMES ESTATES & HOMES 941-500-4922
Bought with:
Josh Bryan, 3533361
PREFERRED SHORE REAL ESTATE
Source: Stellar MLS,MLS#: C7517653 Originating MLS: Port Charlotte
Originating MLS: Port Charlotte
Facts & features
Interior
Bedrooms & bathrooms
- Bedrooms: 3
- Bathrooms: 3
- Full bathrooms: 2
- 1/2 bathrooms: 1
Primary bedroom
- Features: Walk-In Closet(s)
- Level: First
- Area: 238 Square Feet
- Dimensions: 14x17
Bedroom 1
- Features: Built-in Closet
- Level: First
- Area: 143 Square Feet
- Dimensions: 11x13
Bedroom 2
- Features: Built-in Closet
- Level: First
- Area: 143 Square Feet
- Dimensions: 11x13
Dinette
- Level: First
- Area: 99 Square Feet
- Dimensions: 11x9
Dining room
- Level: First
- Area: 99 Square Feet
- Dimensions: 9x11
Family room
- Level: First
- Area: 266 Square Feet
- Dimensions: 14x19
Kitchen
- Features: Built-in Features
- Level: First
- Area: 156 Square Feet
- Dimensions: 12x13
Living room
- Level: First
- Area: 252 Square Feet
- Dimensions: 14x18
Heating
- Central
Cooling
- Central Air
Appliances
- Included: Dishwasher, Dryer, Electric Water Heater, Microwave, Range, Refrigerator, Washer
- Laundry: Laundry Room
Features
- Built-in Features, Cathedral Ceiling(s), Ceiling Fan(s), Central Vacuum, Eating Space In Kitchen, High Ceilings, Kitchen/Family Room Combo, Living Room/Dining Room Combo, Solid Surface Counters, Walk-In Closet(s)
- Flooring: Ceramic Tile
- Doors: Outdoor Shower
- Windows: Window Treatments, Hurricane Shutters
- Has fireplace: No
Interior area
- Total structure area: 3,172
- Total interior livable area: 2,335 sqft
Property
Parking
- Total spaces: 7
- Parking features: RV Garage
- Attached garage spaces: 7
- Details: Garage Dimensions: 20x22
Features
- Levels: One
- Stories: 1
- Patio & porch: Covered, Front Porch, Rear Porch, Screened
- Exterior features: Garden, Irrigation System, Outdoor Shower, Rain Gutters, Storage
- Has private pool: Yes
- Pool features: Gunite, In Ground, Screen Enclosure
- Fencing: Fenced
- Has view: Yes
- View description: Garden, Pool
Lot
- Size: 1.63 Acres
- Dimensions: 80 x 150
- Features: Landscaped, Oversized Lot
- Residential vegetation: Fruit Trees, Mature Landscaping
Details
- Additional structures: Gazebo, Shed(s), Workshop
- Parcel number: 402210227011
- Zoning: RSF3.5
- Special conditions: None
Construction
Type & style
- Home type: SingleFamily
- Architectural style: Florida
- Property subtype: Single Family Residence
Materials
- Block, Stucco
- Foundation: Slab
- Roof: Tile
Condition
- New construction: No
- Year built: 1992
Utilities & green energy
- Sewer: Septic Tank
- Water: Public
- Utilities for property: BB/HS Internet Available, Sprinkler Well
Community & HOA
Community
- Pet fee: $0 monthly
- Subdivision: PORT CHARLOTTE SEC 027
HOA
- Has HOA: No
Location
- Region: Port Charlotte
Financial & listing details
- Price per square foot: $278/sqft
- Tax assessed value: $557,709
- Annual tax amount: $6,896
- Date on market: 11/21/2025
- Cumulative days on market: 36 days
- Listing terms: Cash,Conventional,FHA,VA Loan
- Ownership: Fee Simple
- Total actual rent: 0
- Road surface type: Paved
Price history
| Date | Event | Price |
|---|---|---|
| 2/2/2026 | Sold | $650,000-5.1%$278/sqft |
Source:  Stellar MLS #C7517653 Report a problem Stellar MLS #C7517653 Report a problem | ||
| 12/28/2025 | Pending sale | $685,000$293/sqft |
Source: Stellar MLS #C7517653 Report a problem | ||
| 12/8/2025 | Price change | $685,000-5.5%$293/sqft |
Source: Stellar MLS #C7517653 Report a problem | ||
| 11/21/2025 | Listed for sale | $725,000$310/sqft |
Source: Stellar MLS #C7517653 Report a problem | ||
Public tax history
| Year | Property taxes | Tax assessment |
|---|---|---|
| 2025 | $6,978 +1.2% | $362,936 +3.9% |
| 2024 | $6,897 +1.1% | $349,318 +3% |
| 2023 | $6,819 +3.6% | $339,144 +3% |
| 2022 | $6,583 -0.3% | $329,266 +3% |
| 2021 | $6,603 +1.8% | $319,676 +1.4% |
| 2020 | $6,483 +2.2% | $315,262 +2.3% |
| 2019 | $6,342 +6.3% | $308,174 +1.9% |
| 2018 | $5,964 | $302,428 +2.9% |
| 2017 | $5,964 +1.5% | $293,885 +19.7% |
| 2016 | $5,876 -2.4% | $245,441 +40% |
| 2015 | $6,020 +68.2% | $175,351 +10% |
| 2014 | $3,578 +42.5% | $159,410 +18.1% |
| 2013 | $2,511 +9.5% | $134,928 +2.6% |
| 2012 | $2,293 +3.5% | $131,447 |
| 2011 | $2,214 -25.9% | $131,447 -24.7% |
| 2010 | $2,988 -19.4% | $174,497 -25% |
| 2009 | $3,707 | $232,552 +61% |
| 2003 | -- | $144,484 +2.4% |
| 2002 | $2,240 +2.7% | $141,098 +1.6% |
| 2001 | $2,180 +0.1% | $138,876 -1.8% |
| 2000 | $2,179 | $141,401 |
Find assessor info on the county website
Neighborhood: 33952
Nearby homes
- $230,7863 bd3 ba2.3k sqft21523 Peachland Blvd, Port Charlotte, FL 33954Off Market
- $230,4002 bd2 ba1.3k sqft1018 Birchcrest Blvd, Pt Charlotte, FL 33952Off Market
- $263,6003 bd2 ba1.3k sqft1010 Birchcrest Blvd, Port Charlotte, FL 33952Off Market
- $283,3002 bd2 ba1.4k sqft21254 Peachland Blvd, Port Charlotte, FL 33954Off Market

- $277,2003 bd2 ba1.4k sqft21524 Peachland Blvd #21239, Port Charlotte, FL 33954Off Market
- $520,0003 bd2 ba3k sqft1034 Birchcrest Blvd, Pt Charlotte, FL 33952Sold
- $337,3003 bd2 ba1.9k sqft1017 Guild St, Pt Charlotte, FL 33952Off Market
- $50,0000.58 acres529 Birchcrest Blvd #11, Pt Charlotte, FL 33954Sold
Nearby schools
GreatSchools rating
- 4/10Neil Armstrong Elementary SchoolGrades: PK-5Distance: 0.9 mi
- 7/10Port Charlotte Middle SchoolGrades: 6-8Distance: 1.4 mi
- 2/10Port Charlotte High SchoolGrades: 9-12Distance: 3.8 mi
Schools provided by the listing agent
- Middle: Port Charlotte Middle
- High: Port Charlotte High
Source: Stellar MLS. This data may not be complete. We recommend contacting the local school district to confirm school assignments for this home.
Get a cash offer in 3 minutes
Find out how much your home could sell for in as little as 3 minutes with a no-obligation cash offer.
Estimated market value
$666,700
Get a cash offer in 3 minutes
Find out how much your home could sell for in as little as 3 minutes with a no-obligation cash offer.
Estimated market value
$666,700
- Florida
- Charlotte County
- Port Charlotte
- 33952
- 1007 BIRCHCREST BOULEVARD
