Get ready to fall in love with this impeccably maintained single-level home offering 4 bedrooms, 3 baths, and approximately 2,250 SF on 2.51 breathtaking acres with sweeping river, mountain, and valley views. Tucked into a peaceful setting yet just minutes from shopping, medical, restaurants, and local vineyards, this property offers the perfect blend of privacy and convenience. Designed to capture the beauty of the Umpqua Valley, walls of glass fill the home with natural light and frame the incredible scenery from nearly every room. The fully equipped kitchen flows effortlessly into the inviting dining room and timeless living room — both perfectly positioned to soak in the stunning views. The spacious primary suite is a true retreat, complete with a private sitting room where you can wake up each morning to captivating valley vistas. Bedrooms two and three share a convenient Jack-and-Jill bath, creating a comfortable and functional layout for family or guests. Step outside onto the impressive new cedar deck (approx 1260 SF) with elegant metal & cable railing spanning the full length of the home, creating an incredible space for entertaining, relaxing, or simply enjoying the sunrise with coffee and the moonrise under the stars. The outdoor lifestyle continues with a charming courtyard featuring a cozy fire pit and BBQ area, perfect for gathering with friends and family. Beyond the courtyard, enjoy your own orchard with mature fruit trees and room to roam. Need space for hobbies, toys, or RV parking? This property delivers! The detached two-car garage is flanked by a double carport and accompanied by a massive 840 SF shop that could potentially be adapted for RV storage. Additional features include RV parking with hookups, a new multi split ductless heating and cooling system, and a home transfer switch to connect to a generator during a power outage. Beautifully cared for, thoughtfully designed, and move-in ready — this is Umpqua Valley living at its finest.
Sold
Street View
$685,000
1007 Black Oak Dr, Roseburg, OR 97471
4beds
2,250sqft
Residential, Single Family Residence
Built in 1972
2.51 Acres Lot
$684,800 Zestimate®
$304/sqft
$2,734 Estimated rent
Home value
$684,800
$637,000 - $733,000
$2,734/mo
Zestimate® history
Owner options
List your home for rent
$2,734/mo
Rent Zestimate®
Find your next renter with Zillow Rental Manager. Plus, with online applications, you can quickly screen prospective tenants – for free.
$2,734/mo
Rent Zestimate®
Refinance and save
$4,052/mo
Est. payment
Refinancing to a lower rate could help reduce your monthly payments and save thousands over the life of the loan.
$4,052/mo
Est. payment
Explore your selling options
Work with a Zillow partner agent
Leverage their expertise and Zillow's premium Showcase listings to get your home seen by more buyers.
Get startedList with your own agent
Get your home in front of millions of buyers by listing it on Zillow.
Learn how to do itSell it yourself
Take full control of how buyers see your home on Zillow by listing For Sale by Owner (FSBO).
List your homeWhat's special
Peaceful settingCaptivating valley vistasRv parking with hookupsInviting dining roomImpeccably maintained single-level homeSpacious primary suiteFully equipped kitchen
Zillow last checked:
Listing updated:
Listed by:
Kathy Flowers 541-531-0225,
All-Pro Realty Advisors, LLC
Bought with:
Melissa Stiltner, 201240500
Triple Oaks Realty LLC
Source: RMLS (OR),MLS#: 609219858
Facts & features
Interior
Bedrooms & bathrooms
- Bedrooms: 4
- Bathrooms: 3
- Full bathrooms: 3
- Main level bathrooms: 3
Rooms
- Room types: Bedroom 4, Utility Room, Bedroom 2, Bedroom 3, Dining Room, Family Room, Kitchen, Living Room, Primary Bedroom
Primary bedroom
- Features: Builtin Features, Ceiling Fan, Sliding Doors, Closet, Laminate Flooring, Tile Floor, Walkin Shower
- Level: Main
Bedroom 2
- Features: Closet, Laminate Flooring, Shared Bath
- Level: Main
Bedroom 3
- Features: Ceiling Fan, Sliding Doors, Laminate Flooring, Shared Bath
- Level: Main
Bedroom 4
- Features: Ceiling Fan, Hardwood Floors, Closet
- Level: Main
Dining room
- Features: Sliding Doors, Laminate Flooring
- Level: Main
Kitchen
- Features: Eat Bar, Microwave, Free Standing Range, Free Standing Refrigerator, Laminate Flooring
- Level: Main
Living room
- Features: Ceiling Fan, Fireplace, Sliding Doors, Laminate Flooring
- Level: Main
Heating
- Mini Split, Fireplace(s)
Cooling
- Has cooling: Yes
Appliances
- Included: Free-Standing Range, Free-Standing Refrigerator, Microwave, Range Hood, Stainless Steel Appliance(s), Electric Water Heater
- Laundry: Laundry Room
Features
- Ceiling Fan(s), Vaulted Ceiling(s), Closet, Sink, Shared Bath, Eat Bar, Built-in Features, Walkin Shower
- Flooring: Laminate, Tile, Wood, Hardwood
- Doors: Sliding Doors
- Windows: Double Pane Windows, Vinyl Frames
- Basement: Crawl Space
- Number of fireplaces: 1
- Fireplace features: Wood Burning
Interior area
- Total structure area: 2,250
- Total interior livable area: 2,250 sqft
Property
Parking
- Total spaces: 2
- Parking features: Carport, Driveway, RV Access/Parking, Garage Door Opener, Detached
- Garage spaces: 2
- Has carport: Yes
- Has uncovered spaces: Yes
Features
- Levels: One
- Stories: 1
- Patio & porch: Deck
- Exterior features: RV Hookup, Yard
- Fencing: Fenced
- Has view: Yes
- View description: Mountain(s), River, Valley
- Has water view: Yes
- Water view: River
Lot
- Size: 2.51 Acres
- Features: Bluff, Level, Orchard(s), Sloped, Trees, Acres 1 to 3
Details
- Additional structures: RVHookup, Workshop
- Parcel number: R73681
- Zoning: RR
Construction
Type & style
- Home type: SingleFamily
- Architectural style: Ranch
- Property subtype: Residential, Single Family Residence
Materials
- Wood Siding
- Foundation: Concrete Perimeter
- Roof: Composition
Condition
- Updated/Remodeled
- New construction: No
- Year built: 1972
Utilities & green energy
- Sewer: Standard Septic
- Water: Community
- Utilities for property: Other Internet Service
Community & HOA
Community
- Subdivision: Melrose
HOA
- Has HOA: No
Location
- Region: Roseburg
Financial & listing details
- Price per square foot: $304/sqft
- Tax assessed value: $681,346
- Annual tax amount: $3,595
- Date on market: 5/28/2026
- Cumulative days on market: 45 days
- Listing terms: Cash,Conventional,FHA,VA Loan
- Road surface type: Paved
Price history
| Date | Event | Price |
|---|---|---|
| 6/30/2026 | Sold | $685,000+3%$304/sqft |
Source:  RMLS (OR) #609219858 Report a problem RMLS (OR) #609219858 Report a problem | ||
| 6/1/2026 | Pending sale | $665,000$296/sqft |
Source: RMLS (OR) #609219858 Report a problem | ||
| 5/28/2026 | Listed for sale | $665,000-11.2%$296/sqft |
Source: RMLS (OR) #609219858 Report a problem | ||
| 5/21/2026 | Listing removed | -- |
Source: Owner Report a problem | ||
| 3/18/2026 | Listed for sale | $749,000+218.7%$333/sqft |
Source: Owner Report a problem | ||
| 4/2/2020 | Sold | $235,000-27.7%$104/sqft |
Source: RMLS (OR) #19196301 Report a problem | ||
| 1/14/2020 | Pending sale | $325,000$144/sqft |
Source: Hawks & Co., REALTORS #19196301 Report a problem | ||
| 11/18/2019 | Price change | $325,000-16.6%$144/sqft |
Source: Hawks & Co., REALTORS #19196301 Report a problem | ||
| 9/26/2019 | Listed for sale | $389,900+11.4%$173/sqft |
Source: Hawks & Co., REALTORS #19196301 Report a problem | ||
| 1/1/2016 | Listing removed | $350,000$156/sqft |
Source: RE/MAX PROFESSIONAL REALTY #15427898 Report a problem | ||
| 3/21/2015 | Listed for sale | $350,000+57%$156/sqft |
Source: RE/MAX PROFESSIONAL REALTY #15427898 Report a problem | ||
| 9/11/2013 | Listing removed | $223,000$99/sqft |
Source: CENTURY 21 The Neil Company Real Estate #13254300 Report a problem | ||
| 8/28/2013 | Price change | $223,000+1.8%$99/sqft |
Source: CENTURY 21 The Neil Company Real Estate #13254300 Report a problem | ||
| 8/10/2013 | Listed for sale | $219,000-51.3%$97/sqft |
Source: CENTURY 21 The Neil Company Real Estate #13254300 Report a problem | ||
| 5/9/2008 | Sold | $450,000-5.3%$200/sqft |
Source: Public Record Report a problem | ||
| 4/16/2008 | Listed for sale | $475,000+21.8%$211/sqft |
Source: Visual Tour #8031433 Report a problem | ||
| 6/9/2005 | Sold | $390,000$173/sqft |
Source: Public Record Report a problem | ||
Public tax history
| Year | Property taxes | Tax assessment |
|---|---|---|
| 2025 | $3,596 +3.3% | $376,059 +3% |
| 2024 | $3,482 +2.9% | $365,106 +3% |
| 2023 | $3,382 +2.9% | $354,472 +3% |
| 2022 | $3,286 +2.9% | $344,148 +3% |
| 2021 | $3,192 -0.9% | $334,125 +3% |
| 2020 | $3,222 +10.9% | $324,394 +12.4% |
| 2019 | $2,905 +2.4% | $288,506 +3% |
| 2018 | $2,838 | $280,103 +3% |
| 2017 | $2,838 +4.8% | $271,947 +3% |
| 2016 | $2,708 | $264,031 -5.6% |
| 2015 | $2,708 -3.7% | $279,827 +3% |
| 2014 | $2,814 | $271,677 +3% |
| 2013 | $2,814 +5.3% | $263,765 +3% |
| 2012 | $2,671 +3% | $256,083 +3% |
| 2011 | $2,593 +2.6% | $248,625 +3% |
| 2010 | $2,528 +3.1% | $241,384 +3% |
| 2009 | $2,453 +1.7% | $234,354 +3% |
| 2008 | $2,413 +4.8% | $227,529 +3% |
| 2007 | $2,302 +8% | $220,902 +3% |
| 2006 | $2,132 +6.1% | $214,468 +6.1% |
| 2005 | $2,009 +4.7% | $202,186 +6.1% |
| 2003 | $1,918 +2.6% | $190,581 +3% |
| 2002 | $1,870 | $185,031 |
| 2001 | -- | $185,031 +6.1% |
| 2000 | -- | $174,410 |
Find assessor info on the county website
Neighborhood: 97471
Nearby homes
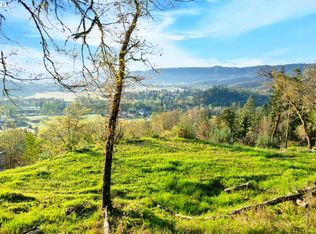
- $95,0005.03 AcresBlack Oak Dr, Roseburg, OR 97471Sold
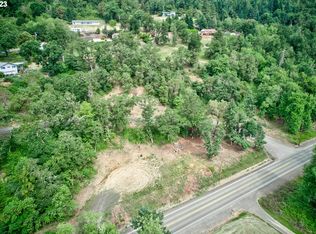
- $--1.13 Acres0 Black Oak Dr #1, Roseburg, OR 97471Off Market
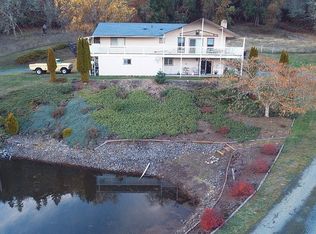
- $623,6564 bd4 ba2.3k sqft1061 Black Oak Dr, Roseburg, OR 97471Off Market
- $637,3004 bd3 ba2.5k sqft930 Black Oak Dr, Roseburg, OR 97471Off Market
- $615,0004 bd3 ba2.5k sqft781 Black Oak Dr, Roseburg, OR 97471For Sale
- $586,0003 bd3 ba2.5k sqft1020 Black Oak Dr, Roseburg, OR 97471Off Market
- $1,1666,098 Square Feet1081 Black Oak Dr, Roseburg, OR 97471Off Market
- $505,5004 bd3 ba3k sqft1080 Black Oak Dr, Roseburg, OR 97471Off Market
Nearby schools
GreatSchools rating
- 4/10Fullerton Iv Elementary SchoolGrades: K-5Distance: 2.1 mi
- 6/10John C Fremont Middle SchoolGrades: 6-8Distance: 2.8 mi
- 5/10Roseburg High SchoolGrades: 9-12Distance: 3.4 mi
Schools provided by the listing agent
- Elementary: Fullerton Iv
- Middle: Fremont
- High: Roseburg
Source: RMLS (OR). This data may not be complete. We recommend contacting the local school district to confirm school assignments for this home.


Get pre-qualified for a loan
At Zillow Home Loans, we can pre-qualify you in as little as 5 minutes with no impact to your credit score.An equal housing lender. NMLS #10287.
- Oregon
- Douglas County
- Roseburg
- 97471
- 1007 Black Oak Dr
Nearby cities
Nearby zip codes
Other Roseburg Topics
