Skip main navigation
Off market
  • $284,000

    1007 Blue Grass Dr, Groveland, FL 34736

    3beds
    1,716sqft
    Single Family Residence
    Built in 2004
    940 Square Feet Lot
    $284,000 Zestimate®
    $166/sqft
    $1,991 Estimated rent

    Home value

    $284,000

    $270,000 - $298,000

    $1,991/mo

    Zestimate® history
    Loading
    Loading...

    Owner options

    List your home for rent

    $1,991/mo

    Rent Zestimate®

    Find your next renter with Zillow Rental Manager. Plus, with online applications, you can quickly screen prospective tenants – for free.

    Learn more

    $1,991/mo

    Rent Zestimate®

    Refinance and save

    $1,948/mo

    Est. payment

    Refinancing to a lower rate could help reduce your monthly payments and save thousands over the life of the loan.

    See today's rates

    $1,948/mo

    Est. payment

    Explore your selling options

    Work with a Zillow partner agent

    Leverage their expertise and Zillow's premium Showcase listings to get your home seen by more buyers.

    Get started

    List with your own agent

    Get your home in front of millions of buyers by listing it on Zillow.

    Learn how to do it

    Sell it yourself

    Take full control of how buyers see your home on Zillow by listing For Sale by Owner (FSBO).

    List your home

    What's special

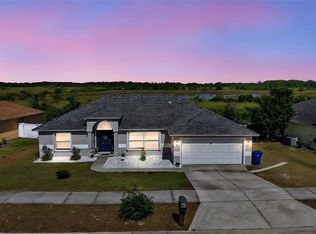
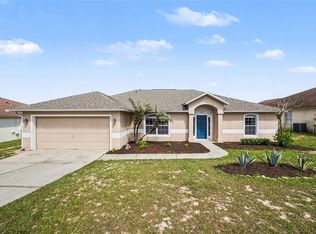
    Lexington Estates Groveland. This 3 bed, 2bath family residence has a NEW ROOF 2019, NEW AC 2018, NEW PVC FENCING!! New rain Gutters have been installed around the back porch area in 2020. Welcoming curb appeal upon entry, lots of natural light in the house, There is a sliding glass door going to the porch, which is screened & covered. There is a sun shade installed and will remain with the property. The Porch has a mural painting that will be left for the new owners to decide whether to keep or paint over. Ample brick pavers have been installed outside the porch for grilling, lounging & entertaining. Huge fenced in back yard for privacy and plenty of room for the family to play & enough room to add a pool if desired. Refrigerator, stove & microwave are all less than a year old. Floor renovations have begun, however the seller got relocated for work, out of state, before there was time to complete. The master bedroom, 2nd & 3rd bedrooms all have new wood laminate flooring completed. Kitchen, inside laundry & bathroom floors have not been competed and are the original laminate flooring. However, there is enough flooring materials and paint left in the garage that will remain for the new owner to complete if desired. Pressure treated, individual, fit to size, hurricane shutters will remain in the garage for future use if required. There are also security cameras set up around and in the house and can be controlled by a smart phone. Seller has paid for this in full & will leave these for the new owners.

    This property is not currently displayed as for sale or rent on Zillow. This may be different from what's on other websites or public sources.

    Originating MLS: Orlando Regional

    Facts & features

    Interior

    Bedrooms & bathrooms
    • Bedrooms: 3
    • Bathrooms: 2
    • Full bathrooms: 2
    Appliances
    • Laundry: Inside
    Features
    • Master Bedroom Downstairs, Open Floorplan, Split Bedroom, Walk-In Closet(s), Cathedral Ceiling(s)
    • Windows: Blinds
    Interior area
    • Structure area source: Public Records
    • Total interior livable area: 1,716 sqft

    Property

    Parking
    • Total spaces: 2
    Features
    • Levels: One
    • Fencing: Vinyl
    Lot
    • Size: 940 Square Feet

    Construction

    Type & style
    • Home type: SingleFamily
    • Property subtype: Single Family Residence
    Condition
    • Completed
    • Year built: 2004

    Utilities & green energy

    • Sewer: Public Sewer
    • Utilities for property: Electricity Connected, Sewer Connected, Public, Cable Connected, Water Connected

    Community & HOA

    Community
    • Security: Security System Owned
    • Subdivision: LEXINGTON ESTATES
    HOA
    • Has HOA: Yes
    • HOA fee: $31 monthly
    Location
    • Region: Groveland

    Financial & listing details

    • Price per square foot: $166/sqft
    • Annual tax amount: $3,271
    • Listing terms: Cash, Conventional, FHA, VA Loan
    • Ownership: Fee Simple

    Price history

    DateEventPrice
    7/12/2024Listing removed$254,996+2%$149/sqft
    Source: Stellar MLS #O5933850 Report a problem
    5/7/2021Sold$250,000-2%$146/sqft
    Source: Stellar MLS #O5933850 Report a problem
    4/2/2021Pending sale$254,996$149/sqft
    Source: Stellar MLS #O5933850 Report a problem
    4/1/2021Listed for sale$254,996$149/sqft
    Source: Stellar MLS #O5933850 Report a problem

    Public tax history

    Tax history is unavailable.

    Neighborhood: 34736

    Nearby schools

    GreatSchools rating
    Schools provided by the listing agent
    • Elementary: Groveland Elem
    • Middle: Cecil Gray Middle
    • High: South Lake High

    Source: The MLS. This data may not be complete. We recommend contacting the local school district to confirm school assignments for this home.

    Get a cash offer in 3 minutes
    Find out how much your home could sell for in as little as 3 minutes with a no-obligation cash offer.
    Estimated market value
    $284,000
    Get a cash offer in 3 minutes
    Find out how much your home could sell for in as little as 3 minutes with a no-obligation cash offer.
    Estimated market value
    $284,000