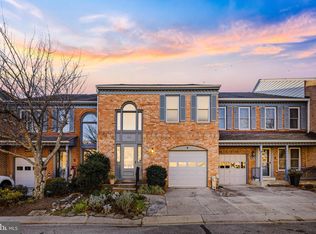
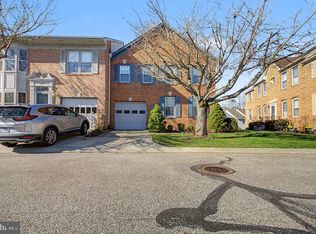
If you are looking to get into the popular, 55+ community of Heritage Harbour in Annapolis, this is a wonderful opportunity! This large, 3 level townhouse won't force you to part with all of your treasures as there is a place for everything! Offering 3 full levels of living space you can relax, entertain, work, pursue multiple hobbies, enjoy hosting company and still stay organized! You are welcomed into the large living room from your covered, front porch. The generous room size can accommodate large furnishings. There is a convenient powder room and storage closet in the hallway along with access to your garage. Real hardwood floors flow through the entire first level. The beautiful dining room boasts delightful, custom molding and trim work. The dining room is conveniently located with a separate entrance to the kitchen. The kitchen appliances and countertops have been updated to stainless steel appliances, granite and butcher block. There is a lot of cabinet space plus a dedicated pantry. The attractive, wood topped breakfast bar will be a favorite perch for sipping coffee while chatting on the phone or checking your email. Adjacent and open to a comfortable family room you will no doubt spend a lot of time in this space. French doors open from the family room to a large deck w/ an awning. The deck was recently refurbished & restained. You'll enjoy this beautiful spot for many months throughout the year. A storage closet on the deck gives you a place for cushions and potting equipment. The upper level offers a spacious master suite with a walk-in closet and extremely large master bathroom. With a double vanity, separate shower and tub, large linen closet and skylight you will be sighing, "Calgon, take me away"! There is a second en suite bedroom on this level with a tub/shower combo. A 3rd bedroom has been outfitted with loads of shelving and storage. Do you work from home? Do you have a book collection? How about photo albums or a genealogy study? There's room for all of that and more. A unique and especially attractive feature of this model is the extra sitting room with custom book shelves tucked neatly between the bedroom areas for letter writing or late night reads. There is a very large storage area on this level as well. In addition to all of this usable, finished, living space you will also find a full, walk-out basement! Approximately half of the basement is finished with more shelving and cabinetry, a half bathroom and a level walk-out to a private, slate patio with built-in planters. The deck posts/supports were also recently redone & a the fence has had a facelift. The finished area basement space could be a recreation room or guest quarters. Bring your imagination . . . what do you want your life look like for the next 10 - 20 years? To top it all off there is a genuine workshop in the basement with a workbench and even more storage space for tools, paint, and all the other materials needed to maintain your beautiful home and pursue your passions and hobbies. You will also find the washer (rebuilt - because they don't make 'em like they used to) and dryer and a utility sink for tough laundry items and easy cleanups after gardening, painting or woodworking. The owners have maintained the home extremely well and there are many upgrades and improvements that have been made including, but not limited to the Trane heat pump, Rheem water heater, 6 month roof & gutter check-ups and maintenance , a pest control contract , electrical upgrades and whole house duct cleaning. Heritage Harbour is an amenity rich community including a golf course, restaurant, tennis & pickleball courts, Clubhouse with fitness center, indoor and outdoor pool, and access to the South River including a community pier, boat slips, canoe & kayak racks. There is a one time, up front Capital Contribution fee of $2,000 due at closing.
Sold for $497,000
Zillow last checked:
Listing updated:
Bought with:
Trent Waite, 611075
Cummings & Co. Realtors
Source: Bright MLS,MLS#: MDAA2126268
Price history
| Date | Event | Price |
|---|---|---|
| 12/10/2025 | Sold | $497,000$172/sqft |
Source:  Bright MLS #MDAA2126268 Report a problem Bright MLS #MDAA2126268 Report a problem | ||
| 11/6/2025 | Contingent | $497,000$172/sqft |
Source: Bright MLS #MDAA2126268 Report a problem | ||
| 10/16/2025 | Price change | $497,000-1.6%$172/sqft |
Source: Bright MLS #MDAA2126268 Report a problem | ||
| 9/16/2025 | Listed for sale | $505,000+53.1%$175/sqft |
Source: Bright MLS #MDAA2126268 Report a problem | ||
| 6/16/2014 | Sold | $329,900$114/sqft |
Source: Public Record Report a problem | ||
| 4/13/2014 | Pending sale | $329,900$114/sqft |
Source: Coldwell Banker Residential Brokerage - Crofton #AA8316184 Report a problem | ||
| 4/11/2014 | Listed for sale | $329,900+3.7%$114/sqft |
Source: Coldwell Banker Residential Brokerage - Crofton #AA8316184 Report a problem | ||
| 11/1/2010 | Listing removed | $318,000$110/sqft |
Source: NRT MidAtlantic #AA7339473 Report a problem | ||
| 9/4/2010 | Price change | $318,000-2.2%$110/sqft |
Source: NRT MidAtlantic #AA7339473 Report a problem | ||
| 6/12/2010 | Price change | $325,000-11%$113/sqft |
Source: NRT MidAtlantic #AA7339473 Report a problem | ||
| 5/16/2010 | Listed for sale | $365,000+93.1%$126/sqft |
Source: NRT MidAtlantic #AA7339473 Report a problem | ||
| 4/19/1999 | Sold | $189,000$65/sqft |
Source: Public Record Report a problem | ||
Get a cash offer in 3 minutes
Find out how much your home could sell for in as little as 3 minutes with a no-obligation cash offer.
Estimated market value
$495,200
