Nestled among majestic oaks in a prime Pacific Grove location, this exceptional 3 bed 2.5 bath condo - featuring all 3 bedrooms and 2 full baths upstairs with a convenient half bath on the main level - offers a rare blend of luxury, comfort, and convenience, just a short walk to Asilomar Beach and Spanish Bay. Every detail has been thoughtfully curated with high-end finishes and custom upgrades. The chefs kitchen boasts a new Wolf range, Sub-Zero refrigerator, Miele appliances, Italian cabinetry, quartz countertops, and a reverse osmosis water filtration system. Dual-paned windows with plantation shutters, custom doors, engineered wood floors, and newer bedroom carpet add to the elegance. Modern amenities include recessed lighting, Bose speakers, and a Nest thermostat for remote climate control. The private patio is a retreat with modern concrete, built-in fire pit, and fountain, ideal for relaxing or entertaining. Ample storage by California Closets, including a built-in wine rack. Finished 2 car garage with extra storage.This is a rare turnkey opportunity in one of the Peninsulas most desirable coastal settings.
Sold for $1,160,000
$1,160,000
1007 Brentwood Ct, Pacific Grove, CA 93950
3beds
1,488sqft
Condominium, Residential
Built in 1972
-- sqft lot
$1,254,000 Zestimate®
$780/sqft
$4,285 Estimated rent
Home value
$1,254,000
$1.15M - $1.38M
$4,285/mo
Zestimate® history
Owner options
List your home for rent
$4,285/mo
Rent Zestimate®
Find your next renter with Zillow Rental Manager. Plus, with online applications, you can quickly screen prospective tenants – for free.
$4,285/mo
Rent Zestimate®
Refinance and save
$7,936/mo
Est. payment
Refinancing to a lower rate could help reduce your monthly payments and save thousands over the life of the loan.
$7,936/mo
Est. payment
Explore your selling options
Work with a Zillow partner agent
Leverage their expertise and Zillow's premium Showcase listings to get your home seen by more buyers.
Get startedList with your own agent
Get your home in front of millions of buyers by listing it on Zillow.
Learn how to do itSell it yourself
Take full control of how buyers see your home on Zillow by listing For Sale by Owner (FSBO).
List your homeWhat's special
Private patioBose speakersBuilt-in wine rackCustom upgradesEngineered wood floorsPrime pacific grove locationNest thermostat
Zillow last checked:
Listing updated:
Listed by:
J.R. Rouse Properties Group 70010296 831-318-3808,
Sotheby’s International Realty 831-372-7700,
Matt Velasquez 01968946 831-254-3949,
Sotheby’s International Realty
Bought with:
Annette Boggs, 01317801
Above and Beyond Real Estate
Source: MLSListings Inc,MLS#: ML82014843
Facts & features
Interior
Bedrooms & bathrooms
- Bedrooms: 3
- Bathrooms: 3
- Full bathrooms: 2
- 1/2 bathrooms: 1
Bedroom
- Features: WalkinCloset
Bathroom
- Features: PrimaryStallShowers, ShoweroverTub1, Tile, UpdatedBaths, HalfonGroundFloor
Dining room
- Features: DiningArea
Family room
- Features: NoFamilyRoom
Heating
- Central Forced Air Gas
Cooling
- None
Appliances
- Included: Gas Cooktop, Dishwasher, Disposal, Oven/Range, Refrigerator, Washer/Dryer
Features
- Video Audio System
- Flooring: Carpet, Hardwood, Tile, Vinyl Linoleum
- Number of fireplaces: 1
- Fireplace features: Gas, Gas Log
Interior area
- Total structure area: 1,488
- Total interior livable area: 1,488 sqft
Property
Parking
- Total spaces: 2
- Parking features: Detached, Guest, Off Street
- Garage spaces: 2
Features
- Stories: 2
- Exterior features: Barbecue, Fire Pit
Details
- Parcel number: 007701017000
- Zoning: R-1
- Special conditions: Standard
Construction
Type & style
- Home type: Condo
- Property subtype: Condominium, Residential
Materials
- Foundation: Concrete Perimeter and Slab
- Roof: Composition
Condition
- New construction: No
- Year built: 1972
Utilities & green energy
- Gas: PublicUtilities
- Sewer: Public Sewer
- Water: Public
- Utilities for property: Public Utilities, Water Public
Community & HOA
HOA
- Has HOA: Yes
- Services included: Insurance, Water
- HOA fee: $626 monthly
Location
- Region: Pacific Grove
Financial & listing details
- Price per square foot: $780/sqft
- Tax assessed value: $1,004,422
- Annual tax amount: $10,964
- Date on market: 7/16/2025
- Listing agreement: ExclusiveAgency
- Listing terms: CashorConventionalLoan
Price history
| Date | Event | Price |
|---|---|---|
| 11/14/2025 | Sold | $1,160,000-2.9%$780/sqft |
Source:  MLSListings Inc #ML82014843 Report a problem MLSListings Inc #ML82014843 Report a problem | ||
| 11/5/2025 | Pending sale | $1,195,000$803/sqft |
Source: MLSListings Inc #ML82014843 Report a problem | ||
| 10/29/2025 | Contingent | $1,195,000$803/sqft |
Source: MLSListings Inc #ML82014843 Report a problem | ||
| 10/23/2025 | Price change | $1,195,000-7.7%$803/sqft |
Source: MLSListings Inc #ML82014843 Report a problem | ||
| 9/14/2025 | Price change | $1,295,000-3.7%$870/sqft |
Source: MLSListings Inc #ML82014843 Report a problem | ||
| 8/26/2025 | Price change | $1,345,000-3.6%$904/sqft |
Source: MLSListings Inc #ML82014843 Report a problem | ||
| 7/16/2025 | Listed for sale | $1,395,000+89.8%$938/sqft |
Source: MLSListings Inc #ML82014843 Report a problem | ||
| 1/12/2006 | Sold | $735,000+69.7%$494/sqft |
Source: Public Record Report a problem | ||
| 3/29/2002 | Sold | $433,000$291/sqft |
Source: Public Record Report a problem | ||
Public tax history
| Year | Property taxes | Tax assessment |
|---|---|---|
| 2025 | $10,964 +5.1% | $1,004,422 +2% |
| 2024 | $10,434 +4.9% | $984,729 +7.9% |
| 2023 | $9,942 +10.1% | $913,000 +10% |
| 2022 | $9,027 +16.6% | $830,000 +18.2% |
| 2021 | $7,740 +5.7% | $702,000 +4.6% |
| 2020 | $7,322 +0.8% | $671,000 -0.4% |
| 2019 | $7,262 +1.3% | $674,000 +1.2% |
| 2018 | $7,171 +1.4% | $666,000 +1.7% |
| 2017 | $7,075 +6.3% | $655,000 +8.6% |
| 2016 | $6,656 +27.5% | $603,000 +14.4% |
| 2015 | $5,218 | $527,000 +10.9% |
| 2014 | $5,218 | $475,000 -3.1% |
| 2012 | -- | $490,000 -7.5% |
| 2011 | -- | $530,000 -11.1% |
| 2010 | -- | $596,461 |
| 2009 | -- | $596,461 -9.6% |
| 2008 | -- | $659,736 -12% |
| 2007 | -- | $749,700 +60.2% |
| 2006 | -- | $468,078 +2% |
| 2005 | -- | $458,901 +2% |
| 2004 | -- | $449,904 +1.9% |
| 2003 | -- | $441,660 +114.8% |
| 2002 | -- | $205,574 +2% |
| 2001 | $2,009 | $201,544 +2% |
| 2000 | -- | $197,592 |
Find assessor info on the county website
Neighborhood: Country Club Gate/Forest Grove
Nearby homes
- $819,3002 bd2 ba1.1k sqft1005 Brentwood Ct, Pacific Grove, CA 93950Off Market
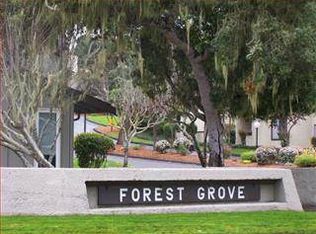
- $992,6003 bd2 ba1.4k sqft1009 Brentwood Ct, Pacific Grove, CA 93950Off Market
- $1,056,7003 bd2 ba1.4k sqft1003 Brentwood Ct, Pacific Grove, CA 93950Off Market
- $898,0002 bd2 ba1.1k sqft1011 Brentwood Ct, Pacific Grove, CA 93950Off Market
- $906,1002 bd2 ba1.2k sqft1001 Brentwood Ct, Pacific Grove, CA 93950Off Market
- $951,6002 bd2 ba1.2k sqft801 Brentwood Ct, Pacific Grove, CA 93950Off Market
- $990,8002 bd2 ba1.2k sqft800 Brentwood Ct, Pacific Grove, CA 93950Off Market
- $903,5002 bd2 ba1.1k sqft803 Brentwood Ct, Pacific Grove, CA 93950Off Market
Nearby schools
GreatSchools rating
- 6/10Forest Grove Elementary SchoolGrades: K-5Distance: 0.2 mi
- 9/10Pacific Grove Middle SchoolGrades: 6-8Distance: 0.7 mi
- 10/10Pacific Grove High SchoolGrades: 9-12Distance: 0.4 mi
Schools provided by the listing agent
- Elementary: ForestGroveElementary
- Middle: PacificGroveMiddle
- High: PacificGroveHigh
- District: PacificGroveUnified
Source: MLSListings Inc. This data may not be complete. We recommend contacting the local school district to confirm school assignments for this home.
Get a cash offer in 3 minutes
Find out how much your home could sell for in as little as 3 minutes with a no-obligation cash offer.
Estimated market value
$1,254,000
Get a cash offer in 3 minutes
Find out how much your home could sell for in as little as 3 minutes with a no-obligation cash offer.
Estimated market value
$1,254,000
Nearby cities
Nearby neighborhoods
Nearby zip codes
Other Pacific Grove Topics
