Welcome home! Experience picture-perfect living at 1007 Briar Creek Rd in Eagan. This stunning 4-bed, 3-bath home offers over 2,000 SF of living space. Entertain in the large eat-in kitchen and enjoy the
beautiful bay windows and ample natural light. This home boasts an open-concept layout, a primary suite with custom closets and private bathroom and a serene, landscaped walkout lot with a deck and patio.
Don't miss the opportunity to make this home yours!
Active with contingency
Price cut: $30.1K (9/16)
$359,900
1007 Briar Creek Rd, Eagan, MN 55123
4beds
1,952sqft
Single Family
Built in 1985
10,585 Square Feet Lot
$365,800 Zestimate®
$184/sqft
$-- HOA
What's special
Beautiful bay windowsAmple natural lightOpen-concept layoutLarge eat-in kitchenDeck and patioSerene landscaped walkout lot
- 90 days
- 3,264
- 202
Likely to sell faster than
Zillow last checked:
Listing updated:
Listed by:
Bruce A Nelson 952-270-1514,
Bridge Realty, LLC
Source: NorthstarMLS as distributed by MLS GRID,MLS#: 7104880
Facts & features
Interior
Bedrooms & bathrooms
- Bedrooms: 4
- Bathrooms: 3
- Full bathrooms: 1
- 3/4 bathrooms: 2
Bedroom
- Level: Upper
- Area: 182 Square Feet
- Dimensions: 14x13
Bedroom 2
- Level: Upper
- Area: 121 Square Feet
- Dimensions: 11x11
Bedroom 3
- Level: Upper
- Area: 110 Square Feet
- Dimensions: 11x10
Bedroom 4
- Level: Upper
- Area: 110 Square Feet
- Dimensions: 11x10
Deck
- Level: Main
- Area: 240 Square Feet
- Dimensions: 16x15
Dining room
- Level: Main
- Area: 99 Square Feet
- Dimensions: 9x11
Family room
- Level: Lower
- Area: 264 Square Feet
- Dimensions: 22x12
Flex room
- Level: Lower
- Area: 195 Square Feet
- Dimensions: 15x13
Kitchen
- Level: Main
- Area: 143 Square Feet
- Dimensions: 13x11
Laundry
- Level: Main
- Area: 110 Square Feet
- Dimensions: 11x10
Living room
- Level: Upper
- Area: 195 Square Feet
- Dimensions: 15x13
Patio
- Level: Lower
- Area: 276 Square Feet
- Dimensions: 23x12
Heating
- Forced Air
Cooling
- Central Air
Appliances
- Included: Cooktop, Dishwasher, Disposal, Dryer, Freezer, Range, Refrigerator, Stainless Steel Appliance(s), Washer
- Laundry: Main Level
Features
- Basement: Finished
- Has fireplace: No
Interior area
- Total structure area: 2,005
- Total interior livable area: 1,952 sqft
- Finished area above ground: 1,257
- Finished area below ground: 695
Property
Parking
- Total spaces: 2
- Parking features: Attached
- Attached garage spaces: 2
Accessibility
- Accessibility features: None
Features
- Levels: Three Level Split
- Patio & porch: Deck, Patio
- Pool features: None
Lot
- Size: 10,585 Square Feet
- Dimensions: 74 x 130 x 87 x 135
Details
- Foundation area: 1257
- Parcel number: 104507501350
- Zoning description: Residential-Single Family
Construction
Type & style
- Home type: SingleFamily
- Property subtype: Single Family
Materials
- Frame
Condition
- New construction: No
- Year built: 1985
Utilities & green energy
- Gas: Natural Gas
- Sewer: City Sewer/Connected
- Water: City Water/Connected
Community & HOA
Community
- Subdivision: Lexington Square
HOA
- Has HOA: No
Location
- Region: Eagan
Financial & listing details
- Price per square foot: $184/sqft
- Tax assessed value: $416,400
- Annual tax amount: $4,840
- Date on market: 7/6/2026
Estimated market value
$365,800
$348,000 - $384,000
$2,674/mo
Price history
| Date | Event | Price |
|---|---|---|
| 9/16/2026 | Price change | $359,900-7.7%$184/sqft |
Source:  NorthstarMLS as distributed by MLS GRID #7104880 Report a problem NorthstarMLS as distributed by MLS GRID #7104880 Report a problem | ||
| 8/27/2026 | Price change | $390,000-6%$200/sqft |
Source: NorthstarMLS as distributed by MLS GRID #7104880 Report a problem | ||
| 8/6/2026 | Price change | $415,000-4%$213/sqft |
Source: NorthstarMLS as distributed by MLS GRID #7104880 Report a problem | ||
| 7/21/2026 | Price change | $432,500-1.7%$222/sqft |
Source: NorthstarMLS as distributed by MLS GRID #7104880 Report a problem | ||
| 7/6/2026 | Listed for sale | $440,000+12.8%$225/sqft |
Source: NorthstarMLS as distributed by MLS GRID #7104880 Report a problem | ||
| 8/31/2021 | Sold | $390,000+0%$200/sqft |
Source: NorthstarMLS as distributed by MLS GRID #6024280 Report a problem | ||
| 7/29/2021 | Pending sale | $389,900$200/sqft |
Source: NorthstarMLS as distributed by MLS GRID #6024280 Report a problem | ||
| 7/16/2021 | Listed for sale | $389,900+62.5%$200/sqft |
Source: NorthstarMLS as distributed by MLS GRID #6024280 Report a problem | ||
| 11/6/2003 | Sold | $240,000$123/sqft |
Source: Public Record Report a problem | ||
Public tax history
| Year | Property taxes | Tax assessment |
|---|---|---|
| 2025 | $4,840 +13.3% | $416,400 +7.7% |
| 2024 | $4,270 -0.8% | $386,700 -2.4% |
| 2023 | $4,304 +11% | $396,300 +5.2% |
| 2022 | $3,878 +4.9% | $376,700 +14.6% |
| 2021 | $3,696 +4.6% | $328,800 +7.2% |
| 2020 | $3,534 -0.7% | $306,700 +2% |
| 2019 | $3,560 | $300,600 +6.6% |
| 2018 | $3,560 +12.3% | $282,000 +9.9% |
| 2017 | $3,171 +6.3% | $256,500 +3.7% |
| 2016 | $2,982 -1.2% | $247,300 +0.8% |
| 2015 | $3,017 -0.1% | $245,400 +4.9% |
| 2014 | $3,021 +6.6% | $234,000 +8% |
| 2013 | $2,832 +7.1% | $216,600 |
| 2012 | $2,644 -6.1% | -- |
| 2011 | $2,816 +2.5% | -- |
| 2010 | $2,748 -2.6% | -- |
| 2009 | $2,820 +3.3% | -- |
| 2008 | $2,730 +5.2% | -- |
| 2007 | $2,594 -2.9% | -- |
| 2006 | $2,672 +33.6% | -- |
| 2004 | $2,000 +6% | -- |
| 2003 | $1,886 +6.7% | -- |
| 2002 | $1,768 -9.8% | -- |
| 2001 | $1,959 | -- |
Find assessor info on the county website
Monthly payment
Est. payment
Payment breakdown
Explore the cost of this home by adjusting the details. Changes won't be saved.Climate risks
Neighborhood: 55123
Similar homes
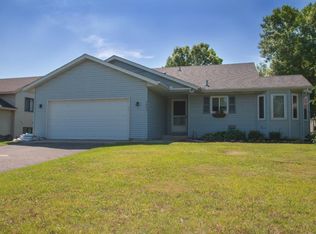
- $359,9994 bd2 ba1.6k sqft4743 Ridge Wind Trl, Eagan, MN 55122For Sale

 MLS ID #7091366, Tigist Senbeta, RES Realty. NorthstarMLS as distributed by MLS GRID
 - $365,0004 bd2 ba2k sqft15632 Heywood Way, Apple Valley, MN 55124For Sale
 MLS ID #7082315, R Bruce Durham, Coldwell Banker Realty. NorthstarMLS as distributed by MLS GRID
 - $385,0004 bd3 ba2.1k sqft404 Cimarron Rd, Apple Valley, MN 55124For Sale
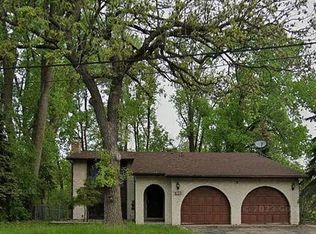 MLS ID #7107567, Fabrice Gannon, RE/MAX Advantage Plus. NorthstarMLS as distributed by MLS GRID
 - $370,0004 bd3 ba1.9k sqft13802 Holyoke Path, Apple Valley, MN 55124For Sale
 MLS ID #7123584, Amber N Broadway, Opendoor Brokerage, LLC. NorthstarMLS as distributed by MLS GRID
 - $450,0005 bd3 ba2.4k sqft1500 Lakeview Curv, Eagan, MN 55122For SaleMLS ID #7079285, Chad M Skluzacek, Keller Williams Preferred Rlty. NorthstarMLS as distributed by MLS GRID
- $374,9004 bd3 ba2.1k sqft5705 Phoenix St, Golden Valley, MN 55422For SaleMLS ID #7152947, Hannah Carlisle, RE/MAX Advantage Plus. NorthstarMLS as distributed by MLS GRID
- $395,0003 bd2 ba1.8k sqft12123 Red Oak Ct S, Burnsville, MN 55337For SaleMLS ID #7134657, Neal A Anderson, Counselor Realty, Inc.. NorthstarMLS as distributed by MLS GRID
- $407,5003 bd3 ba1.8k sqft8301 Cooper Way, Inver Grove Heights, MN 55076For SaleMLS ID #7140226, Brian Hurt, RE/MAX Results. NorthstarMLS as distributed by MLS GRID
- $374,9003 bd3 ba1.7k sqft9179 Janero Ave S, Cottage Grove, MN 55016For SaleMLS ID #7145620, Donald Nde, Bridge Realty, LLC. NorthstarMLS as distributed by MLS GRID
- $369,8004 bd2 ba1.8k sqft8001 Jeffery Ave S, Cottage Grove, MN 55016For SaleMLS ID #7110267, John J Dietel, Hutchinson Properties. NorthstarMLS as distributed by MLS GRID
- $369,9004 bd3 ba1.9k sqft2724 France Ave N, Robbinsdale, MN 55422For SaleMLS ID #7151170, Gregory E Gray, Lakes Area Realty G.V.. NorthstarMLS as distributed by MLS GRID
- $365,0003 bd2 ba2k sqft17800 Jamaica Cir, Lakeville, MN 55044For SaleMLS ID #7148592, Kelly Harbal, Edina Realty, Inc.. NorthstarMLS as distributed by MLS GRID
- $369,9004 bd3 ba2k sqft5200 W 135th St, Savage, MN 55378For SaleMLS ID #7113709, Tyler M Santos, Real Broker, LLC. NorthstarMLS as distributed by MLS GRID
- $525,0005 bd3 ba2.8k sqft9045 Inver Grove Trl, Inver Grove Heights, MN 55076For SaleMLS ID #7100141, Lisa Duffy, Keller Williams Select Realty. NorthstarMLS as distributed by MLS GRID
- $362,0004 bd2 ba2.1k sqft18817 Kenwood Trl, Lakeville, MN 55044For SaleMLS ID #7020747, Amber N Broadway, Opendoor Brokerage, LLC. NorthstarMLS as distributed by MLS GRID
- $388,0003 bd2 ba2.1k sqft1627 Deerwood Dr, South Saint Paul, MN 55075For SaleMLS ID #7098072, Mark E. Stassen, Mark Stassen and Company. NorthstarMLS as distributed by MLS GRID
- $375,0003 bd2 ba1.4k sqft1020 Orkla Dr, Golden Valley, MN 55427For SaleMLS ID #7152373, Catherine R Wersal, Coldwell Banker Realty. NorthstarMLS as distributed by MLS GRID
- $399,9004 bd2 ba1.9k sqft17550 Illinois Ct, Lakeville, MN 55044For SaleMLS ID #7142528, Frank J Feela, Keller Williams Classic Realty. NorthstarMLS as distributed by MLS GRID
- $389,9004 bd2 ba2.1k sqft6560 169th St W, Farmington, MN 55024For SaleMLS ID #7137428, James Wm. Jensen, Coldwell Banker Realty. NorthstarMLS as distributed by MLS GRID
- $359,5004 bd2 ba2.4k sqft3926 Idaho Ave N, Crystal, MN 55427For SaleMLS ID #7149308, Farah M Mohamed, Gurisan Realty. NorthstarMLS as distributed by MLS GRID
