Skip main navigation
Closed
  • Price Unknown

    1007 Broadmoor St, Victoria, TX 77904

    3beds
    1,997sqft
    Single Family Residence
    Built in 2014
    8,572.61 Square Feet Lot
    $385,900 Zestimate®
    $--/sqft
    $2,253 Estimated rent

    Home value

    $385,900

    $367,000 - $405,000

    $2,253/mo

    Zestimate® history
    Loading
    Loading...

    Owner options

    List your home for rent

    $2,253/mo

    Rent Zestimate®

    Find your next renter with Zillow Rental Manager. Plus, with online applications, you can quickly screen prospective tenants – for free.

    Learn more

    $2,253/mo

    Rent Zestimate®

    Refinance and save

    Refinancing to a lower rate could help reduce your monthly payments and save thousands over the life of the loan.

    See today's rates

    Explore your selling options

    Work with a Zillow partner agent

    Leverage their expertise and Zillow's premium Showcase listings to get your home seen by more buyers.

    Get started

    List with your own agent

    Get your home in front of millions of buyers by listing it on Zillow.

    Learn how to do it

    Sell it yourself

    Take full control of how buyers see your home on Zillow by listing For Sale by Owner (FSBO).

    List your home

    What's special

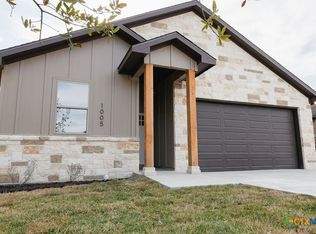
    Welcome to a Beautifully Maintained 3-Bedroom Home with a Dedicated Office Space and a thoughtfully designed Split Bedroom Plan, located in the sought-after neighborhood of Victoria. As you step into this Residence, you'll immediately notice the Attention to Detail and Care that has gone into its Upkeep. With a Spacious Layout and a 2-Car Oversized Garage, this Home Offers both Comfort and Functionality. The Home's Intelligent Layout features a Split Bedroom Plan, ensuring Privacy and Tranquility. The Primary Bedroom is situated away from the other Bedrooms, creating a Peaceful Retreat that's Separate from the Secondary Bedrooms. This Home Boasts three generously sized Bedrooms, providing Ample Space for your Family's Needs. The Primary Bedroom Features its own en-suite Bathroom, complete with Separate Sinks, a Large Walk-In Closet, and a Modern Glass-Encased Shower. The Heart of this Home is the Open Gourmet Kitchen, equipped with Stainless Steel Appliances, an Inviting Island, and a Large Pantry. The custom cabinetry and granite countertops create a visually pleasing and functional space for culinary adventures. With the growing importance of remote work and productivity, this home includes a dedicated office space. The seamless flow between the kitchen, living space, and office ensures that you can engage with your family or guests while maintaining your work-life balance. Step into your own private paradise with a spacious and fully fenced backyard. The mature trees and privacy fence provide a tranquil setting, perfect for outdoor gatherings and relaxation. The oversized covered back patio offers a wonderful space to enjoy the outdoors in any weather. Enjoy the convenience and energy efficiency of a tankless water heater system. This home is equipped with a plug-in for a generator, providing peace of mind during unforeseen power outages. Don't miss the opportunity to own this meticulously cared-for home in a prime location. Schedule your showing today.

    Zillow last checked:

    Listing updated:

    Listed by:

    Chris Vega (703)338-1515,

    eXp Realty LLC

    Bought with:

    Denise Wuensche, 0747085

    Cornerstone Properties

    Source: Central Texas MLS,MLS#: 518126MLS LogoOriginating MLS: Victoria Area Association of REALTORS

    Facts & features

    Interior

    Bedrooms & bathrooms
    • Bedrooms: 3
    • Bathrooms: 3
    • Full bathrooms: 2
    • 1/2 bathrooms: 1
    Heating
    • Central, Electric
    Cooling
    • Central Air, 1 Unit
    Appliances
    • Included: Gas Range, Tankless Water Heater, Vented Exhaust Fan, Some Gas Appliances, Microwave
    • Laundry: Washer Hookup, Electric Dryer Hookup, Laundry in Utility Room, Laundry Room
    Features
    • Ceiling Fan(s), Double Vanity, Entrance Foyer, Home Office, Pull Down Attic Stairs, Split Bedrooms, Smart Thermostat, Walk-In Closet(s), Breakfast Bar, Custom Cabinets, Granite Counters, Kitchen Island, Kitchen/Family Room Combo, Pantry
    • Flooring: Carpet, Ceramic Tile, Wood
    • Attic: Pull Down Stairs
    • Has fireplace: No
    • Fireplace features: None
    Interior area
    • Total interior livable area: 1,997 sqft

    Property

    Parking
    • Total spaces: 2
    • Parking features: Attached, Garage
    • Attached garage spaces: 2
    Features
    • Levels: One
    • Stories: 1
    • Patio & porch: Covered, Patio
    • Exterior features: Covered Patio, Security Lighting, Storage
    • Has private pool: Yes
    • Pool features: Outdoor Pool, Private
    • Fencing: Wood
    • Has view: Yes
    • View description: None
    • Body of water: None
    Lot
    • Size: 8,572 sqft
    Details
    • Additional structures: Storage
    • Parcel number: 000020395815

    Construction

    Type & style
    • Home type: SingleFamily
    • Architectural style: Traditional
    • Property subtype: Single Family Residence
    Materials
    • Brick Veneer
    • Foundation: Slab
    • Roof: Composition,Shingle
    Condition
    • Resale
    • Year built: 2014

    Utilities & green energy

    • Sewer: Public Sewer
    • Water: Public
    • Utilities for property: Electricity Available, Natural Gas Available, High Speed Internet Available, Water Available

    Community & neighborhood

    Security
    • Security features: Security System Owned, Security Lights
    Community
    • Community features: None, Sidewalks
    Location
    • Region: Victoria
    • Subdivision: Highland Hills

    Other

    Other facts
    • Listing agreement: Exclusive Right To Sell
    • Listing terms: Cash,Conventional,FHA,USDA Loan,VA Loan

    Price history

    DateEventPrice
    3/22/2024Sold--
    Source: Central Texas MLS #518126 Report a problem
    3/1/2024Pending sale$374,900$188/sqft
    Source: Central Texas MLS #518126 Report a problem
    3/1/2024Listing removed--
    Source: Central Texas MLS #518126 Report a problem
    2/6/2024Pending sale$374,900$188/sqft
    Source: Central Texas MLS #518126 Report a problem
    12/2/2023Price change$374,900-1.3%$188/sqft
    Source: Central Texas MLS #518126 Report a problem
    8/26/2023Listed for sale$379,900$190/sqft
    Source: Central Texas MLS #518126 Report a problem

    Public tax history

    YearProperty taxesTax assessment
    2025-- $401,180 +19.9%
    2024$1,206 -74.2%$334,570 +4.1%
    2023$4,673 -14.4%$321,449 +10%
    2022$5,458 +0.1%$292,226 +10%
    2021$5,450 +0.3%$265,660 +1.6%
    2020$5,436 -0.2%$261,410 +7.3%
    2019$5,446 -4.6%$243,593 -4.1%
    2018$5,709 $254,040 +5.9%
    2017$5,709 -8.8%$240,000 -9%
    2016$6,257 $263,740 +1.7%
    2015-- $259,360 +3009.8%
    2014-- $8,340

    Find assessor info on the county website

    Neighborhood: 77904

    Nearby schools

    GreatSchools rating
    Schools provided by the listing agent
    • District: Victoria ISD

    Source: Central Texas MLS. This data may not be complete. We recommend contacting the local school district to confirm school assignments for this home.