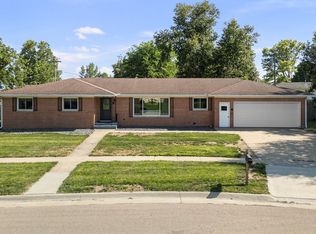
Step into this sun-drenched, beautifully updated home in the heart of DeWitt, Iowa. From the moment you enter the home and experience modern neutral paint colors and the abundance of natural light you will feel right at home. The thoughtful floor plan places all four bedrooms on the same level. Two and a half bathrooms make daily routines effortless. At the heart of the home is a stunning kitchen equipped with granite countertops, tile backsplash, under-cabinet lighting, and stainless appliances. Enjoy two separate family living spaces on the main floor, a large front family room and roomy second family room where you can unwind by the wood-burning fireplace. Step out onto the newly replaced deck to enjoy your backyard, featuring four raised beds with pesticide-free soil perfect for your organic garden. Location is everything-this home is just a short walk from Ekstrand Elementary School, the DeWitt Fitness Center, and the Aquatic Center. Key updates provide total peace of mind, including a fresh exterior paint job (2026), furnace and water heater (2021), and custom window blinds. Storage is plentiful throughout the basement and the oversized, extra-wide two-car garage. Main floor and basement laundry hookups offer ultimate flexibility, with the main-floor space currently serving as a fantastic walk-in pantry. Don't miss this turnkey gem!
Pending
$365,000
1007 Brookview Dr, De Witt, IA 52742
4beds
2,124sqft
Single Family Residence
Built in 1980
0.26 Acres Lot
$342,200 Zestimate®
$172/sqft
$-- HOA
What's special
Thoughtful floor planModern neutral paint colorsLarge front family roomBeautifully updated homeAbundance of natural lightCustom window blindsStunning kitchen
- 8 days |
- 231 |
- 7 |
Zillow last checked:
Listing updated:
Listed by:
Donna Arnold, CRS 563-505-2258,
Keller Williams Legacy Group
Source: MRED as distributed by MLS GRID,MLS#: 12703220
Facts & features
Interior
Bedrooms & bathrooms
- Bedrooms: 4
- Bathrooms: 3
- Full bathrooms: 2
- 1/2 bathrooms: 1
Rooms
- Room types: No additional rooms
Primary bedroom
- Features: Flooring (Carpet), Bathroom (Full)
- Level: Second
- Area: 195 Square Feet
- Dimensions: 13X15
Bedroom 2
- Features: Flooring (Carpet)
- Level: Second
- Area: 110 Square Feet
- Dimensions: 10X11
Bedroom 3
- Features: Flooring (Carpet)
- Level: Second
- Area: 100 Square Feet
- Dimensions: 10X10
Bedroom 4
- Features: Flooring (Carpet)
- Level: Second
- Area: 100 Square Feet
- Dimensions: 10X10
Dining room
- Features: Flooring (Carpet)
- Level: Main
- Area: 144 Square Feet
- Dimensions: 12X12
Family room
- Features: Flooring (Carpet)
- Level: Main
- Area: 276 Square Feet
- Dimensions: 12X23
Kitchen
- Features: Kitchen (Eating Area-Table Space, Pantry-Closet, Granite Counters), Flooring (Hardwood)
- Level: Main
- Area: 168 Square Feet
- Dimensions: 12X14
Laundry
- Level: Main
- Area: 30 Square Feet
- Dimensions: 5X6
Living room
- Features: Flooring (Carpet)
- Level: Main
- Area: 273 Square Feet
- Dimensions: 13X21
Heating
- Natural Gas
Cooling
- Central Air
Appliances
- Included: Range, Microwave, Dishwasher, Refrigerator, Freezer, Washer, Dryer, Disposal, Water Softener Rented
- Laundry: Main Level, Multiple Locations
Features
- Bookcases, Granite Counters
- Flooring: Carpet
- Doors: Panel Door(s)
- Windows: Window Treatments
- Basement: Unfinished,Full
- Number of fireplaces: 1
- Fireplace features: Wood Burning, Family Room
Interior area
- Total structure area: 3,008
- Total interior livable area: 2,124 sqft
Property
Parking
- Total spaces: 2
- Parking features: Concrete, Garage Door Opener, Attached, Garage
- Attached garage spaces: 2
- Has uncovered spaces: Yes
Accessibility
- Accessibility features: No Disability Access
Features
- Stories: 2
- Patio & porch: Deck
Lot
- Size: 0.26 Acres
- Dimensions: 88X129
- Features: Level
Details
- Parcel number: 2009613230
- Special conditions: None
- Other equipment: Ceiling Fan(s)
Construction
Type & style
- Home type: SingleFamily
- Property subtype: Single Family Residence
Materials
- Masonite
- Foundation: Concrete Perimeter
- Roof: Asphalt
Condition
- New construction: No
- Year built: 1980
Utilities & green energy
- Sewer: Public Sewer
- Water: Public
Community & HOA
HOA
- Services included: None
Location
- Region: De Witt
Financial & listing details
- Price per square foot: $172/sqft
- Tax assessed value: $301,820
- Annual tax amount: $4,786
- Date on market: 7/14/2026
Estimated market value
$342,200
$325,000 - $359,000
$1,710/mo
Price history
| Date | Event | Price |
|---|---|---|
| 7/15/2026 | Pending sale | $365,000$172/sqft |
Source:  MRED as distributed by MLS GRID #12703220 Report a problem MRED as distributed by MLS GRID #12703220 Report a problem | ||
| 7/14/2026 | Listed for sale | $365,000+19.7%$172/sqft |
Source: MRED as distributed by MLS GRID #12703220 Report a problem | ||
| 6/2/2022 | Sold | $305,000$144/sqft |
Source: MRED as distributed by MLS GRID #QC4231975 Report a problem | ||
| 4/21/2022 | Pending sale | $305,000$144/sqft |
Source:  RMLS Alliance as distributed by MLS GRID #QC4231975 Report a problem RMLS Alliance as distributed by MLS GRID #QC4231975 Report a problem | ||
| 4/13/2022 | Listed for sale | $305,000$144/sqft |
Source: RMLS Alliance as distributed by MLS GRID #QC4231975 Report a problem | ||
Public tax history
| Year | Property taxes | Tax assessment |
|---|---|---|
| 2025 | $4,786 +9.1% | $301,820 +8.2% |
| 2024 | $4,388 -12.3% | $278,820 |
| 2023 | $5,002 +12.5% | $278,820 +7.4% |
| 2022 | $4,448 +3.1% | $259,580 +12.2% |
| 2021 | $4,316 +0.4% | $231,430 +8% |
| 2020 | $4,298 -0.4% | $214,250 |
| 2019 | $4,314 +7.6% | $214,250 +4.2% |
| 2018 | $4,008 -0.5% | $205,650 |
| 2017 | $4,028 +10% | $205,650 |
| 2016 | $3,662 | -- |
| 2015 | $3,662 +0.4% | $187,800 |
| 2014 | $3,646 | $187,800 |
| 2013 | $3,646 +14.7% | -- |
| 2012 | $3,180 +3.4% | -- |
| 2011 | $3,074 +5.1% | -- |
| 2010 | $2,926 +8.7% | -- |
| 2009 | $2,692 +111.5% | -- |
| 2008 | $1,273 -46.5% | -- |
| 2007 | $2,380 +3.4% | -- |
| 2005 | $2,302 | -- |
Find assessor info on the county website
Monthly payment
Est. payment
Payment breakdown
Explore the cost of this home by adjusting the details. Changes won't be saved.Climate risks
Neighborhood: 52742
Nearby schools
GreatSchools rating
- 8/10Ekstrand Elementary SchoolGrades: PK-3Distance: 0.1 mi
- 4/10Central Middle SchoolGrades: 7-8Distance: 1 mi
- 7/10Central High SchoolGrades: 9-12Distance: 1.1 mi
Schools provided by the listing agent
- District: 1082
Source: MRED as distributed by MLS GRID. This data may not be complete. We recommend contacting the local school district to confirm school assignments for this home.
- $319,7004 bd2 ba1.5k sqft935 Brookview Dr, De Witt, IA 52742Off Market
- $337,2004 bd3 ba2.4k sqft1013 Brookview Dr, De Witt, IA 52742Off Market
- $265,4003 bd2 ba1.2k sqft929 Brookview Dr, De Witt, IA 52742Off Market
- $262,0003 bd3 ba1.2k sqft1530 11th Ave, De Witt, IA 52742Off Market
- $313,9003 bd3 ba1.6k sqft928 Brookview Dr, De Witt, IA 52742Off Market
- $308,3003 bd2 ba1.3k sqft1006 Brookview Dr, De Witt, IA 52742Off Market
- $320,2003 bd2 ba1.6k sqft1012 Brookview Dr, De Witt, IA 52742Off Market
- $292,4003 bd3 ba1.3k sqft1536 11th Ave, De Witt, IA 52742Off Market
A local agent can set up tours, give advice and negotiate with sellers.
Similar homes
- $329,9004 bd3 ba1.7k sqft205 11th Ave, De Witt, IA 52742Active
 MLS ID #12701966, Andria Henning, Epique Realty. MRED as distributed by MLS GRID
 - $409,9004 bd3 ba2.4k sqft1139 Brookview Dr, De Witt, IA 52742Active
 MLS ID #12692694, Lindsay Thiel, QC Reserve - Real Broker, LLC. MRED as distributed by MLS GRID
 - $319,0003 bd2 ba1.4k sqft919 8th St, De Witt, IA 52742Active
 MLS ID #12675749, Kim Broders, RE/MAX Concepts Bettendorf. MRED as distributed by MLS GRID
 - $389,9004 bd3 ba2.3k sqft406 S 8th St, Eldridge, IA 52748New
 MLS ID #12705624, Tisha Bousselot, ABR,CRS, Prestige Realty QC. MRED as distributed by MLS GRID
 - $280,0003 bd3 ba1.9k sqft315 9th Ave, De Witt, IA 52742ActiveMLS ID #12680534, Andrew Petersen, Central Realty. MRED as distributed by MLS GRID
- $249,0003 bd3 ba2.3k sqft401 10th St, De Witt, IA 52742Price ChangeMLS ID #12585524, Douglas Yegge, Peoples Company. MRED as distributed by MLS GRID
- $192,5003 bd2 ba1.2k sqft716 10th St, De Witt, IA 52742ActiveMLS ID #12680028, Molly Mekus, QC Reserve - Real Broker, LLC. MRED as distributed by MLS GRID
- $359,0004 bd2 ba2k sqft418 W Davenport St, Eldridge, IA 52748NewMLS ID #12678667, Otto Nobis, Ruhl&Ruhl REALTORS Davenport. MRED as distributed by MLS GRID
- $250,0004 bd3 ba2k sqft510 2nd St, De Witt, IA 52742ActiveMLS ID #QC4269614, Brenda O'Neil, NextHome QC Realty. MRED as distributed by MLS GRID
- $309,9003 bd3 ba1.2k sqft4 Terrace Park Ct, Park View, IA 52748NewMLS ID #12709950, Scott Case, RE/MAX Concepts Bettendorf. MRED as distributed by MLS GRID
- $389,0003 bd3 ba2.3k sqft105 Shawnee Cir, Park View, IA 52748ActiveMLS ID #12679949, Leanna Wilford, Mel Foster Co. Davenport. MRED as distributed by MLS GRID
- $319,9004 bd3 ba2.3k sqft524 Tower Rd, Clinton, IA 52732ActiveMLS ID #12705702, Matt Brisch, Coldwell Banker Howes & Jefferies REALTORS. MRED as distributed by MLS GRID
- $429,9004 bd3 ba1.5k sqft302 Pinehurst Dr, Eldridge, IA 52748ActiveMLS ID #12707184, Barb Cartwright, Ruhl&Ruhl REALTORS Moline. MRED as distributed by MLS GRID
- $314,0003 bd2 ba1.4k sqft3958 200th St, Clinton, IA 52732NewMLS ID #12697432, Joy Jensen, Gateway Realty Group. MRED as distributed by MLS GRID
- $429,9003 bd3 ba2.1k sqft26440 276th Avenue Pl, Princeton, IA 52768ActiveMLS ID #12700851, Damien Swords, My Real Estate Company. MRED as distributed by MLS GRID
- $319,9003 bd2 ba2.8k sqft18599 317th St, Long Grove, IA 52756ActiveMLS ID #12598679, Amanda Yeggy, AHWD, LPT Realty, LLC. MRED as distributed by MLS GRID
- $544,9004 bd4 ba2.9k sqft104 Park View Dr, Eldridge, IA 52748NewMLS ID #12711578, Kyle Robinson, Epique Realty. MRED as distributed by MLS GRID
- $264,9992 bd2 ba1.2k sqft921 10th St, De Witt, IA 52742ActiveMLS ID #12601488, Ashley Block, Ruhl&Ruhl REALTORS DeWitt. MRED as distributed by MLS GRID
- $275,0004 bd4 ba2.9k sqft401 Market St, Delmar, IA 52037NewMLS ID #12710390, Cindy Ottens, Mel Foster Co. Clinton. MRED as distributed by MLS GRID
- $239,9004 bd3 ba1.7k sqft1402 Rosehill Ave, Camanche, IA 52730NewMLS ID #12712070, Daniel Lind, ABR,MRP,PSA,SRES,SRS, Lind Realty. MRED as distributed by MLS GRID
